Nestled within the esteemed Schaumburg School District 211, this charming family abode offers a haven of comfort and warmth. Boasting 4 bedrooms and 1.5 baths, this inviting home promises a delightful living experience. Step inside and be greeted by the heartwarming embrace of a large living room, beckoning you to snuggle by the fireplace, a cozy focal point for family gatherings and enjoy your summers in the sun room porch! NEW ROOF, NEW FURNANCE, NEW WATER HEATER AND BRAND NEW FLOORING! Enhanced by newer laminate floors, all stainless steel appliances, a pool can be added in the back yard, GREAT location: walk to grade school, 3 min to train, and expressway!
Closed
$288,000
7581 Cumberland Dr, Hanover Park, IL 60133
4beds
1,132sqft
Single Family Residence
Built in 1969
7,840 Square Feet Lot
$363,900 Zestimate®
$254/sqft
$2,819 Estimated rent
Home value
$363,900
$346,000 - $382,000
$2,819/mo
Zestimate® history
Owner options
List your home for rent
$2,819/mo
Rent Zestimate®
Find your next renter with Zillow Rental Manager. Plus, with online applications, you can quickly screen prospective tenants – for free.
$2,819/mo
Rent Zestimate®
Refinance and save
$2,037/mo
Est. payment
Refinancing to a lower rate could help reduce your monthly payments and save thousands over the life of the loan.
$2,037/mo
Est. payment
Explore your selling options
Work with a Zillow partner agent
Leverage their expertise and Zillow's premium Showcase listings to get your home seen by more buyers.
Get startedList with your own agent
Get your home in front of millions of buyers by listing it on Zillow.
Learn how to do itSell it yourself
Take full control of how buyers see your home on Zillow by listing For Sale by Owner (FSBO).
List your homeWhat's special
Sun room porchWalk to grade schoolStainless steel appliancesNew roof
Zillow last checked:
Listing updated:
Listed by:
Celena Le 312-459-8518,
Realty of Chicago LLC
Bought with:
Lorena Fierro
Realty of Chicago LLC
Source: MRED as distributed by MLS GRID,MLS#: 11940227
Facts & features
Interior
Bedrooms & bathrooms
- Bedrooms: 4
- Bathrooms: 2
- Full bathrooms: 1
- 1/2 bathrooms: 1
Rooms
- Room types: Sun Room
Primary bedroom
- Features: Flooring (Wood Laminate)
- Level: Main
- Area: 204 Square Feet
- Dimensions: 17X12
Bedroom 2
- Features: Flooring (Wood Laminate)
- Level: Main
- Area: 121 Square Feet
- Dimensions: 11X11
Bedroom 3
- Features: Flooring (Wood Laminate)
- Level: Main
- Area: 100 Square Feet
- Dimensions: 10X10
Bedroom 4
- Features: Flooring (Wood Laminate)
- Level: Lower
- Area: 192 Square Feet
- Dimensions: 16X12
Dining room
- Features: Flooring (Wood Laminate)
- Level: Main
- Area: 110 Square Feet
- Dimensions: 11X10
Family room
- Features: Flooring (Wood Laminate)
- Level: Lower
- Area: 252 Square Feet
- Dimensions: 21X12
Kitchen
- Features: Flooring (Wood Laminate)
- Level: Main
- Area: 130 Square Feet
- Dimensions: 13X10
Laundry
- Level: Basement
- Area: 42 Square Feet
- Dimensions: 6X7
Living room
- Features: Flooring (Wood Laminate)
- Level: Main
- Area: 225 Square Feet
- Dimensions: 15X15
Sun room
- Features: Flooring (Vinyl)
- Level: Main
- Area: 120 Square Feet
- Dimensions: 12X10
Heating
- Natural Gas, Forced Air
Cooling
- Central Air
Appliances
- Included: Range, Microwave, Dishwasher, Refrigerator, Washer, Dryer
- Laundry: In Unit
Features
- Basement: Finished,Full
- Attic: Pull Down Stair,Unfinished
- Number of fireplaces: 1
- Fireplace features: Wood Burning, Gas Starter, Living Room
Interior area
- Total structure area: 0
- Total interior livable area: 1,132 sqft
Property
Parking
- Total spaces: 1
- Parking features: Asphalt, Side Driveway, Garage Door Opener, On Site, Garage Owned, Attached, Garage
- Attached garage spaces: 1
- Has uncovered spaces: Yes
Accessibility
- Accessibility features: No Disability Access
Features
- Levels: Bi-Level
- Patio & porch: Deck, Screened
- Fencing: Fenced
Lot
- Size: 7,840 Square Feet
- Dimensions: 65X120
Details
- Additional structures: Shed(s)
- Parcel number: 07304070140000
- Special conditions: None
- Other equipment: Ceiling Fan(s)
Construction
Type & style
- Home type: SingleFamily
- Architectural style: Bi-Level
- Property subtype: Single Family Residence
Materials
- Aluminum Siding, Vinyl Siding, Steel Siding, Brick
- Foundation: Concrete Perimeter
- Roof: Asphalt
Condition
- New construction: No
- Year built: 1969
Details
- Builder model: RRANCH
Utilities & green energy
- Electric: Circuit Breakers
- Sewer: Public Sewer
- Water: Lake Michigan
Community & HOA
Community
- Features: Curbs, Sidewalks, Street Lights, Street Paved
- Security: Carbon Monoxide Detector(s)
- Subdivision: Hanover Highlands
HOA
- Services included: None
Location
- Region: Hanover Park
Financial & listing details
- Price per square foot: $254/sqft
- Tax assessed value: $280,000
- Annual tax amount: $7,295
- Date on market: 12/1/2023
- Listing terms: Conventional
- Ownership: Fee Simple
Price history
| Date | Event | Price |
|---|---|---|
| 2/15/2024 | Sold | $288,000-3.7%$254/sqft |
Source:  MRED as distributed by MLS GRID #11940227 Report a problem MRED as distributed by MLS GRID #11940227 Report a problem | ||
| 2/5/2024 | Contingent | $299,000$264/sqft |
Source: MRED as distributed by MLS GRID #11940227 Report a problem | ||
| 2/1/2024 | Listed for sale | $299,000$264/sqft |
Source: MRED as distributed by MLS GRID #11940227 Report a problem | ||
| 1/4/2024 | Contingent | $299,000$264/sqft |
Source: MRED as distributed by MLS GRID #11940227 Report a problem | ||
| 12/30/2023 | Listed for sale | $299,000-6.6%$264/sqft |
Source: MRED as distributed by MLS GRID #11940227 Report a problem | ||
| 12/27/2023 | Contingent | $320,000$283/sqft |
Source: MRED as distributed by MLS GRID #11940227 Report a problem | ||
| 12/23/2023 | Listed for sale | $320,000$283/sqft |
Source: MRED as distributed by MLS GRID #11940227 Report a problem | ||
| 12/20/2023 | Contingent | $320,000$283/sqft |
Source: MRED as distributed by MLS GRID #11940227 Report a problem | ||
| 12/15/2023 | Price change | $320,000-4.5%$283/sqft |
Source: MRED as distributed by MLS GRID #11940227 Report a problem | ||
| 12/1/2023 | Listed for sale | $335,000$296/sqft |
Source: MRED as distributed by MLS GRID #11940227 Report a problem | ||
| 12/1/2023 | Listing removed | -- |
Source: Owner Report a problem | ||
| 11/22/2023 | Listed for sale | $335,000+15.9%$296/sqft |
Source: Owner Report a problem | ||
| 3/21/2023 | Listing removed | -- |
Source: Owner Report a problem | ||
| 12/21/2022 | Listed for sale | $289,000+16.6%$255/sqft |
Source: Owner Report a problem | ||
| 6/5/2008 | Listing removed | $247,900$219/sqft |
Source: Century 21 #06866285 Report a problem | ||
| 5/3/2008 | Price change | $247,900-0.8%$219/sqft |
Source: Century 21 #06866285 Report a problem | ||
| 1/18/2008 | Listed for sale | $250,000+8.7%$221/sqft |
Source: Visual Tour #2227349 Report a problem | ||
| 11/19/2004 | Sold | $230,000+151.8%$203/sqft |
Source: Public Record Report a problem | ||
| 9/30/1997 | Sold | $91,333+0.7%$81/sqft |
Source: Public Record Report a problem | ||
| 10/13/1993 | Sold | $90,666$80/sqft |
Source: Public Record Report a problem | ||
Public tax history
| Year | Property taxes | Tax assessment |
|---|---|---|
| 2024 | $7,983 +5.3% | $28,000 |
| 2023 | $7,582 +3.9% | $28,000 |
| 2022 | $7,296 +46.4% | $28,000 +60.7% |
| 2021 | $4,982 -0.4% | $17,420 |
| 2020 | $5,001 -13.7% | $17,420 -20.5% |
| 2019 | $5,798 +33.8% | $21,902 +39.9% |
| 2018 | $4,334 +1.2% | $15,660 |
| 2017 | $4,284 -0.8% | $15,660 |
| 2016 | $4,317 +27.5% | $15,660 +11.6% |
| 2015 | $3,386 +1% | $14,036 |
| 2014 | $3,353 +4.2% | $14,036 |
| 2013 | $3,219 -2.3% | $14,036 -8.5% |
| 2012 | $3,296 -15.1% | $15,343 -11.4% |
| 2011 | $3,883 +6.8% | $17,324 |
| 2010 | $3,637 +7.6% | $17,324 -16.3% |
| 2009 | $3,381 +13.7% | $20,702 -4% |
| 2008 | $2,973 +3.2% | $21,564 -8.5% |
| 2007 | $2,880 -6.7% | $23,579 +26.9% |
| 2006 | $3,087 +9.5% | $18,580 |
| 2005 | $2,819 -33.4% | $18,580 |
| 2004 | $4,233 +35.1% | $18,580 +37.6% |
| 2003 | $3,134 +5.6% | $13,506 |
| 2002 | $2,966 +10.8% | $13,506 |
| 2001 | $2,676 +2.5% | $13,506 +1% |
| 2000 | $2,611 +3% | $13,374 |
| 1999 | $2,535 | $13,374 |
Find assessor info on the county website
Neighborhood: 60133
Nearby homes
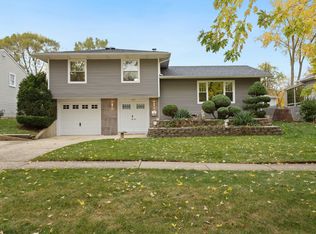
- $369,0003 bd2 ba1.2k sqft1684 Laurel Ave, Hanover Park, IL 60133Sold
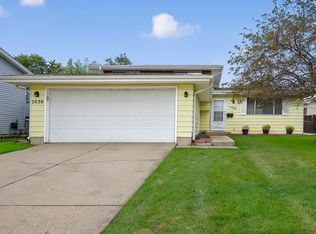
- $300,0003 bd2 ba1k sqft7030 Hemlock St, Hanover Park, IL 60133Sold
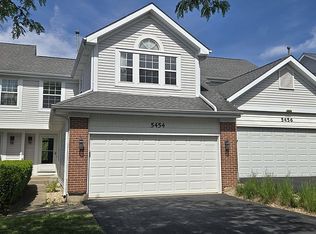
- $345,0003 bd3 ba1.4k sqft5454 Ridge Xing, Hanover Park, IL 60133Sold
- $415,0003 bd3 ba2.4k sqft1824 Isle Royal Ln, Hanover Park, IL 60133Sold

- $254,9003 bd2 ba1.1k sqft1305 Kingsbury Dr UNIT E, Hanover Park, IL 60133For Sale By Owner
- $201,9002 bd1 ba924 sqft6257 Kit Carson Dr UNIT 6257, Hanover Park, IL 60133Off Market
- $321,300-- bd-- ba-- sqft60133 Situated Arlington Dr E, Hanover Park, IL 60133Off Market
- $357,8003 bd2 ba1.8k sqft60133 Located Santa Anita Dr, Hanover Park, IL 60133Off Market
Nearby schools
GreatSchools rating
- 5/10Greenbrook Elementary SchoolGrades: PK-5Distance: 0.8 mi
- 5/10Spring Wood Middle SchoolGrades: 6-8Distance: 0.9 mi
- 7/10Lake Park High SchoolGrades: 9-12Distance: 4.7 mi
Schools provided by the listing agent
- Elementary: Anne Fox Elementary School
- Middle: Jane Addams Junior High School
- High: Hoffman Estates High School
- District: 54
Source: MRED as distributed by MLS GRID. This data may not be complete. We recommend contacting the local school district to confirm school assignments for this home.
Get a cash offer in 3 minutes
Find out how much your home could sell for in as little as 3 minutes with a no-obligation cash offer.
Estimated market value
$363,900
Get a cash offer in 3 minutes
Find out how much your home could sell for in as little as 3 minutes with a no-obligation cash offer.
Estimated market value
$363,900
- Illinois
- DuPage County
- Hanover Park
- 60133
- 7581 Cumberland Dr
Nearby cities
Nearby zip codes
Other Hanover Park Topics
