Music lovers, YOU just found your home! Welcome to this updated Hanover Park home for sale featuring 3 bedrooms, 3 bathrooms, and endless versatility on a quiet partial cul-de-sac with a park right across the street! The main level offers 2 bedrooms, while the 3rd bedroom in the basement is currently set up as a professional-style recording studio-perfect for musicians, podcasters, or creatives-but can easily be converted into a huge second master suite with a walk-in closet or a private home theater! The basement also includes a third bathroom with plumbing already in place. The modern kitchen remodel (2023) boasts quartz countertops, stainless steel appliances, and sleek finishes, all paired with high-end vinyl flooring and soaring 20-ft ceilings in the living/dining area. Recent upgrades include a brand-new roof and gutters (2025), a newer water heater and electrical panel, plus the seller is including a newer furnace for added value. Outside, relax or entertain in the spacious backyard with a storage shed, swimming pool, and hot tub-all included! With a 2-car attached garage, extra driveway parking, and a prime location near shopping, dining, and the Hanover Park Metra station, this move-in ready home combines comfort, style, and unbeatable lifestyle options.
Closed
$415,000
1824 Isle Royal Ln, Hanover Park, IL 60133
3beds
2,446sqft
Single Family Residence
Built in 1990
7,200 Square Feet Lot
$429,100 Zestimate®
$170/sqft
$3,316 Estimated rent
Home value
$429,100
$390,000 - $468,000
$3,316/mo
Zestimate® history
Owner options
List your home for rent
$3,316/mo
Rent Zestimate®
Find your next renter with Zillow Rental Manager. Plus, with online applications, you can quickly screen prospective tenants – for free.
$3,316/mo
Rent Zestimate®
Refinance and save
$2,926/mo
Est. payment
Refinancing to a lower rate could help reduce your monthly payments and save thousands over the life of the loan.
$2,926/mo
Est. payment
Explore your selling options
Work with a Zillow partner agent
Leverage their expertise and Zillow's premium Showcase listings to get your home seen by more buyers.
Get startedList with your own agent
Get your home in front of millions of buyers by listing it on Zillow.
Learn how to do itSell it yourself
Take full control of how buyers see your home on Zillow by listing For Sale by Owner (FSBO).
List your homeWhat's special
Swimming poolSleek finishesHot tubProfessional-style recording studioSpacious backyardModern kitchen remodelQuartz countertops
Zillow last checked:
Listing updated:
Listed by:
Lance Ellazar 708-788-1900,
Realty of America, LLC
Bought with:
Mercy Alvaran
Serene Corporation
Source: MRED as distributed by MLS GRID,MLS#: 12473929
Facts & features
Interior
Bedrooms & bathrooms
- Bedrooms: 3
- Bathrooms: 3
- Full bathrooms: 3
Rooms
- Room types: Walk In Closet
Primary bedroom
- Features: Flooring (Vinyl), Bathroom (Full)
- Level: Main
- Area: 224 Square Feet
- Dimensions: 16X14
Bedroom 2
- Features: Flooring (Carpet)
- Level: Main
- Area: 130 Square Feet
- Dimensions: 13X10
Bedroom 3
- Features: Flooring (Wood Laminate)
- Level: Basement
- Area: 338 Square Feet
- Dimensions: 26X13
Dining room
- Features: Flooring (Vinyl)
- Level: Main
- Dimensions: COMBO
Kitchen
- Features: Kitchen (Custom Cabinetry, Updated Kitchen), Flooring (Vinyl)
- Level: Main
- Area: 200 Square Feet
- Dimensions: 20X10
Laundry
- Features: Flooring (Vinyl)
- Level: Main
- Area: 36 Square Feet
- Dimensions: 6X6
Living room
- Features: Flooring (Vinyl)
- Level: Main
- Area: 308 Square Feet
- Dimensions: 22X14
Walk in closet
- Level: Main
- Area: 30 Square Feet
- Dimensions: 5X6
Heating
- Forced Air
Cooling
- Central Air
Appliances
- Laundry: Main Level, Gas Dryer Hookup, Electric Dryer Hookup, In Unit, Laundry Closet
Features
- Vaulted Ceiling(s), Cathedral Ceiling(s), 1st Floor Bedroom, 1st Floor Full Bath, Built-in Features, Walk-In Closet(s), Beamed Ceilings, Open Floorplan, Dining Combo, Pantry, Workshop, Quartz Counters
- Flooring: Laminate, Carpet
- Doors: French Doors, Sliding Doors, Sliding Glass Door(s)
- Windows: Screens, Drapes, Aluminum Frames, Blinds, Window Treatments, Wood Frames
- Basement: Partially Finished,Full
Interior area
- Total structure area: 2,446
- Total interior livable area: 2,446 sqft
- Finished area below ground: 338
Property
Parking
- Total spaces: 6
- Parking features: Asphalt, Other, Garage Door Opener, Yes, Garage Owned, Attached, Assigned, Driveway, Garage
- Attached garage spaces: 2
- Has uncovered spaces: Yes
Accessibility
- Accessibility features: No Disability Access
Features
- Stories: 1
- Exterior features: Outdoor Grill, Other, Lighting
- Pool features: Above Ground
- Has spa: Yes
- Spa features: Outdoor Hot Tub, Indoor Hot Tub
- Fencing: Wood
- Has view: Yes
- View description: Water
- Has water view: Yes
- Water view: Water
- Waterfront features: Pond
Lot
- Size: 7,200 Square Feet
- Features: Cul-De-Sac, Backs to Public GRND, Garden, Other, Views
Details
- Additional structures: Workshop, Shed(s)
- Parcel number: 0113404030
- Special conditions: None
Construction
Type & style
- Home type: SingleFamily
- Architectural style: Ranch,Traditional
- Property subtype: Single Family Residence
Materials
- Aluminum Siding, Vinyl Siding
- Foundation: Concrete Perimeter
- Roof: Asphalt
Condition
- New construction: No
- Year built: 1990
Utilities & green energy
- Sewer: Public Sewer
- Water: Public
Community & HOA
Community
- Features: Park, Pool, Lake, Curbs, Sidewalks, Street Lights, Street Paved, Other
HOA
- Services included: None
Location
- Region: Hanover Park
Financial & listing details
- Price per square foot: $170/sqft
- Tax assessed value: $87,074
- Annual tax amount: $7,322
- Date on market: 9/17/2025
- Listing terms: FHA
- Ownership: Fee Simple
Price history
| Date | Event | Price |
|---|---|---|
| 11/17/2025 | Sold | $415,000+1.2%$170/sqft |
Source:  MRED as distributed by MLS GRID #12473929 Report a problem MRED as distributed by MLS GRID #12473929 Report a problem | ||
| 10/21/2025 | Contingent | $409,900$168/sqft |
Source: MRED as distributed by MLS GRID #12473929 Report a problem | ||
| 10/9/2025 | Price change | $409,900-1.2%$168/sqft |
Source: MRED as distributed by MLS GRID #12473929 Report a problem | ||
| 9/17/2025 | Price change | $415,000-0.8%$170/sqft |
Source: MRED as distributed by MLS GRID #12473929 Report a problem | ||
| 8/27/2025 | Price change | $418,500-1.5%$171/sqft |
Source: MRED as distributed by MLS GRID #12452544 Report a problem | ||
| 8/21/2025 | Price change | $425,000+7.6%$174/sqft |
Source: Owner Report a problem | ||
| 8/8/2025 | Listed for sale | $395,000+189.4%$161/sqft |
Source: Owner Report a problem | ||
| 1/31/1997 | Sold | $136,500$56/sqft |
Source: Public Record Report a problem | ||
Public tax history
| Year | Property taxes | Tax assessment |
|---|---|---|
| 2024 | $7,322 +7.2% | $87,074 +10.2% |
| 2023 | $6,831 +0.8% | $79,000 +7.6% |
| 2022 | $6,776 +4.1% | $73,420 +5.3% |
| 2021 | $6,506 +2.2% | $69,700 +3.1% |
| 2020 | $6,365 +3.7% | $67,610 +3.7% |
| 2019 | $6,139 +4.1% | $65,200 +7.6% |
| 2018 | $5,898 +1% | $60,590 +4.1% |
| 2017 | $5,839 +1.5% | $58,180 +4.7% |
| 2016 | $5,751 -0.9% | $55,570 +5.6% |
| 2015 | $5,806 +3.5% | $52,600 +2.6% |
| 2014 | $5,607 -15.1% | $51,270 -16.3% |
| 2013 | $6,601 +2.8% | $61,220 -5% |
| 2012 | $6,419 +6% | $64,440 -7.6% |
| 2011 | $6,054 +3.7% | $69,720 -3% |
| 2010 | $5,837 +0.5% | $71,870 -6.4% |
| 2009 | $5,806 +3.7% | $76,790 |
| 2008 | $5,597 +4.1% | $76,790 +5% |
| 2007 | $5,375 +2.9% | $73,130 +4.3% |
| 2006 | $5,225 +7.9% | $70,100 +5.2% |
| 2005 | $4,843 +5.9% | $66,630 +5.7% |
| 2004 | $4,574 +6.4% | $63,030 +8.1% |
| 2003 | $4,297 +10.4% | $58,300 +8% |
| 2002 | $3,891 +4.1% | $53,980 +7.9% |
| 2001 | $3,737 +4.4% | $50,020 +5.5% |
| 2000 | $3,581 | $47,410 |
Find assessor info on the county website
Neighborhood: 60133
Nearby homes
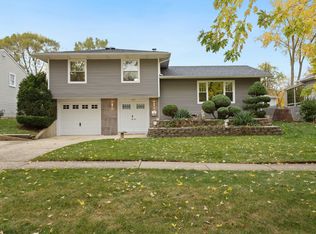
- $369,0003 bd2 ba1.2k sqft1684 Laurel Ave, Hanover Park, IL 60133Sold
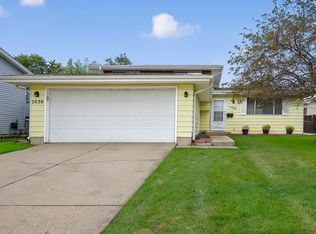
- $300,0003 bd2 ba1k sqft7030 Hemlock St, Hanover Park, IL 60133Sold
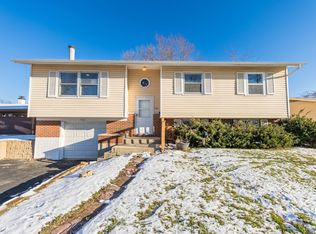
- $288,0004 bd2 ba1.1k sqft7581 Cumberland Dr, Hanover Park, IL 60133Sold
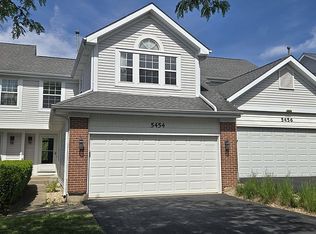
- $82,0923 bd3 ba1.4k sqft5454 Ridge Xing, Hanover Park, IL 60133Off Market
- $235,0003 bd2 ba1.1k sqft1305 Kingsbury Dr UNIT E, Hanover Park, IL 60133For Sale
- $195,3002 bd1 ba924 sqft6257 Kit Carson Dr UNIT 6257, Hanover Park, IL 60133Off Market
- $372,700-- bd-- ba-- sqft60133 Situated Arlington Dr E, Hanover Park, IL 60133Off Market
- $359,8003 bd2 ba1.8k sqft60133 Located Santa Anita Dr, Hanover Park, IL 60133Off Market
Nearby schools
GreatSchools rating
- 5/10Greenbrook Elementary SchoolGrades: PK-5Distance: 0.8 mi
- 5/10Spring Wood Middle SchoolGrades: 6-8Distance: 0.9 mi
- 7/10Lake Park High SchoolGrades: 9-12Distance: 4.7 mi
Schools provided by the listing agent
- Elementary: Elsie Johnson Elementary School
- Middle: Stratford Middle School
- High: Glenbard North High School
- District: 93
Source: MRED as distributed by MLS GRID. This data may not be complete. We recommend contacting the local school district to confirm school assignments for this home.
Get a cash offer in 3 minutes
Find out how much your home could sell for in as little as 3 minutes with a no-obligation cash offer.
Estimated market value
$429,100
Get a cash offer in 3 minutes
Find out how much your home could sell for in as little as 3 minutes with a no-obligation cash offer.
Estimated market value
$429,100
- Illinois
- DuPage County
- Hanover Park
- 60133
- 1824 Isle Royal Ln
Nearby cities
Nearby zip codes
Other Hanover Park Topics
