Fully Updated First-Floor End Unit Condo | Moon Lake Village | Hoffman Estates Welcome home to this beautifully renovated 2-bedroom, 2-bathroom first-floor condo in the desirable Moon Lake Village community of Hoffman Estates! This move-in-ready home offers the perfect combination of modern updates, stylish finishes, and convenient single-level living. Enjoy gorgeous hardwood floors throughout, a beautifully updated kitchen, and two tastefully remodeled full bathrooms. The thoughtfully designed layout features two spacious first-floor bedrooms, making everyday living comfortable and convenient. The end unit gives additional windows for lighting! Moon Lake Village offers a wonderful community lifestyle with amenities including a swimming pool, clubhouse, and tennis courts. The association provides exterior maintenance, lawn care, snow removal, water, and other services for added convenience. Ideally located near shopping, dining, parks, and major roadways including I-90, this home offers easy access to everything Hoffman Estates and the surrounding suburbs have to offer. If you're searching for an updated, move-in-ready condo in Hoffman Estates with first-floor bedrooms, modern kitchen and bathroom upgrades, and low-maintenance living, this is a must-see! Come enjoy the comfort, style, and convenience of Moon Lake Village living.
New
$200,000
1755 Robin Walk APT D, Hoffman Estates, IL 60169
2beds
1,044sqft
Condominium, Single Family Residence
Built in 1980
-- sqft lot
$-- Zestimate®
$192/sqft
$337/mo HOA
What's special
Swimming poolTwo spacious first-floor bedroomsThoughtfully designed layoutBeautifully updated kitchenTennis courtsGorgeous hardwood floors throughout
- --
- 23
- views
- 3
- saves
Zillow last checked:
Listing updated:
Listed by:
Dawn Larsen, ABR 847-254-0741,
Baird & Warner
Source: MRED as distributed by MLS GRID,MLS#: 12807317
Facts & features
Interior
Bedrooms & bathrooms
- Bedrooms: 2
- Bathrooms: 2
- Full bathrooms: 2
Rooms
- Room types: No additional rooms
Primary bedroom
- Features: Flooring (Hardwood), Window Treatments (Blinds), Bathroom (Full)
- Level: Main
- Area: 192 Square Feet
- Dimensions: 16X12
Bedroom 2
- Features: Flooring (Hardwood), Window Treatments (Blinds)
- Level: Main
- Area: 144 Square Feet
- Dimensions: 12X12
Dining room
- Features: Flooring (Hardwood), Window Treatments (Blinds)
- Level: Main
- Area: 100 Square Feet
- Dimensions: 10X10
Kitchen
- Features: Flooring (Ceramic Tile)
- Level: Main
- Area: 110 Square Feet
- Dimensions: 11X10
Laundry
- Features: Flooring (Ceramic Tile)
- Level: Main
- Area: 36 Square Feet
- Dimensions: 6X6
Living room
- Features: Flooring (Hardwood), Window Treatments (Blinds)
- Level: Main
- Area: 252 Square Feet
- Dimensions: 21X12
Heating
- Forced Air
Cooling
- Central Air
Appliances
- Included: Range, Microwave, Dishwasher, Refrigerator, Washer, Dryer
- Laundry: Main Level, Washer Hookup, Electric Dryer Hookup, In Unit
Features
- 1st Floor Bedroom
- Flooring: Hardwood
- Basement: None
Interior area
- Total structure area: 0
- Total interior livable area: 1,044 sqft
Property
Parking
- Total spaces: 1
- Parking features: Unassigned, Yes, Other
Accessibility
- Accessibility features: No Disability Access
Details
- Parcel number: 07083000191100
- Special conditions: None
Construction
Type & style
- Home type: Condo
- Property subtype: Condominium, Single Family Residence
Materials
- Brick
Condition
- New construction: No
- Year built: 1980
Utilities & green energy
- Sewer: Public Sewer
- Water: Lake Michigan
Community & HOA
Community
- Security: Carbon Monoxide Detector(s)
- Subdivision: Moon Lake Village
HOA
- Has HOA: Yes
- Services included: Water, Parking, Insurance, Clubhouse, Pool, Exterior Maintenance, Lawn Care, Scavenger, Snow Removal
- HOA fee: $337 monthly
Location
- Region: Hoffman Estates
Financial & listing details
- Price per square foot: $192/sqft
- Tax assessed value: $128,360
- Annual tax amount: $3,490
- Date on market: 11/19/2026
- Ownership: Condo
Estimated market value
Not available
Estimated sales range
Not available
Not available
Price history
| Date | Event | Price |
|---|---|---|
| 9/18/2009 | Sold | $66,000-52.8%$63/sqft |
Source:  MRED as distributed by MLS GRID #07261702 Report a problem | ||
| 6/6/2008 | Listed for sale | $139,900+7.2%$134/sqft |
Source: BIRDVIEW Technologies. Inc. #06643947 Report a problem | ||
| 9/14/2004 | Sold | $130,500+96.2%$125/sqft |
Source: Public Record Report a problem | ||
| 4/4/1995 | Sold | $66,500$64/sqft |
Source: Public Record Report a problem | ||
Public tax history
| Year | Property taxes | Tax assessment |
|---|---|---|
| 2024 | $2,229 +5.8% | $12,836 |
| 2023 | $2,108 +6.3% | $12,836 |
| 2022 | $1,984 +540.7% | $12,836 +65.3% |
| 2021 | $310 -79.7% | $7,764 |
| 2020 | $1,525 -0.6% | $7,764 -10.5% |
| 2019 | $1,535 -34.1% | $8,671 +21.5% |
| 2018 | $2,327 +1.8% | $7,137 |
| 2017 | $2,286 +7.5% | $7,137 |
| 2016 | $2,126 -8.8% | $7,137 -1.7% |
| 2015 | $2,332 +1.8% | $7,262 |
| 2014 | $2,291 +2.6% | $7,262 |
| 2013 | $2,233 -9.1% | $7,262 -17.2% |
| 2012 | $2,455 +5% | $8,774 |
| 2011 | $2,338 -0.4% | $8,774 |
| 2010 | $2,348 -22.5% | $8,774 -30.2% |
| 2009 | $3,029 +10.2% | $12,570 -4% |
| 2008 | $2,748 +2.8% | $13,094 |
| 2007 | $2,674 +18.2% | $13,094 +29.9% |
| 2006 | $2,262 +0.6% | $10,082 |
| 2005 | $2,250 +3.5% | $10,082 |
| 2004 | $2,174 +25.4% | $10,082 +28.4% |
| 2003 | $1,734 +5.1% | $7,855 |
| 2002 | $1,650 +12.5% | $7,855 |
| 2001 | $1,467 +2.1% | $7,855 +19.9% |
| 2000 | $1,437 | $6,550 |
| 1999 | -- | $6,550 |
Find assessor info on the county website
Monthly payment
Est. payment
Payment breakdown
Explore the cost of this home by adjusting the details. Changes won't be saved.Climate risks
Neighborhood: 60169
Nearby schools
Schools provided by the listing agent
- Elementary: Neil Armstrong Elementary School
- Middle: Eisenhower Junior High School
- High: Hoffman Estates High School
- District: 54
Source: MRED as distributed by MLS GRID. This data may not be complete. We recommend contacting the local school district to confirm school assignments for this home.
- $242,0003 bd-- ba21k sqft1400 Volid Dr APT A, Hoffman Estates, IL 60169Off Market
- $234,1003 bd2 ba1.3k sqft1400 Volid Dr APT B, Hoffman Estates, IL 60169Off Market
- $180,3001 bd-- ba21k sqft1400 Volid Dr APT C, Hoffman Estates, IL 60169Off Market
- $176,4001 bd1 ba21k sqft1400 Volid Dr APT D, Hoffman Estates, IL 60169Off Market
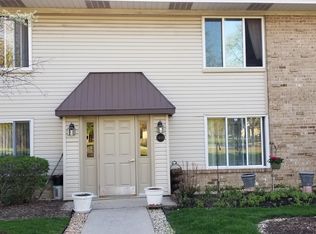
Similar homes
- $190,0002 bd1 ba1k sqft1500 Robin Cir APT 213, Hoffman Estates, IL 60169Active
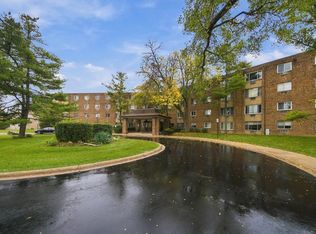 MLS ID #12797261, Ana Novakovic, HomeSmart Connect LLC. MRED as distributed by MLS GRID
- $207,0002 bd2 ba1.1k sqft603 Garden Cir APT 1, Streamwood, IL 60107New
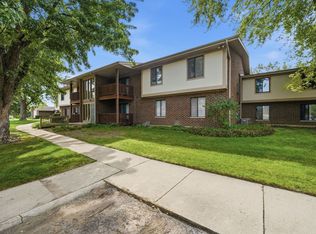 MLS ID #12810148, Alicia M Ruiz, ABR,MRP, AMR Real Estate. MRED as distributed by MLS GRID
- $210,0002 bd2 ba970 sqft1910 Huntington Blvd, Hoffman Estates, IL 60169Active
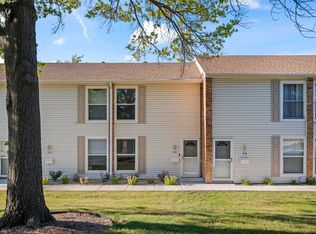 MLS ID #12781296, Tina Fregoso, Compass. MRED as distributed by MLS GRID
- $230,0002 bd2 ba1k sqft703 Waterford Rd S APT 1B, Schaumburg, IL 60193New
 MLS ID #12810458, Matthew Kombrink, GRI,SFR, One Source Realty. MRED as distributed by MLS GRID
