Investor friendly, two-story townhome in the popular Huntington Club subdivision. The first level offers half bathroom, living room, kitchen and dining room, which leads to a large enclosed concrete patio. This unit has two spacious bedrooms, full bathroom and laundry on the second level. All mechanicals - water heater, furnace and a/c are about 10 years old and in working condition. Low monthly assessment includes: heat, gas, common insurance, water, scavenger, snow removal and landscaping. Great location. Steps to Hilldale Golf Course and Hoffman Estates Park district Facility. The unit has two entrances - front door and patio back door. A fresh coat of paint and some updates will go a long way in transforming this property into a beautiful place to call home.
Active
$220,000
1910 Huntington Blvd, Hoffman Estates, IL 60169
2beds
970sqft
Townhouse, Single Family Residence
Built in 1973
-- sqft lot
$-- Zestimate®
$227/sqft
$310/mo HOA
What's special
Half bathroomTwo spacious bedroomsDining room
- --
- 322
- views
- 33
- saves
Likely to sell faster than
Zillow last checked:
Listing updated:
Listed by:
Tina Fregoso (847)553-8334,
Compass,
Karen Majerczak 847-913-6665,
Compass
Source: MRED as distributed by MLS GRID,MLS#: 12763153
Facts & features
Interior
Bedrooms & bathrooms
- Bedrooms: 2
- Bathrooms: 2
- Full bathrooms: 1
- 1/2 bathrooms: 1
Rooms
- Room types: No additional rooms
Primary bedroom
- Features: Flooring (Carpet)
- Level: Second
- Area: 192 Square Feet
- Dimensions: 16X12
Bedroom 2
- Features: Flooring (Carpet), Window Treatments (Blinds)
- Level: Second
- Area: 169 Square Feet
- Dimensions: 13X13
Dining room
- Features: Flooring (Wood Laminate), Window Treatments (Blinds)
- Level: Main
- Area: 96 Square Feet
- Dimensions: 12X08
Kitchen
- Features: Flooring (Wood Laminate), Window Treatments (Blinds)
- Level: Main
- Area: 96 Square Feet
- Dimensions: 12X08
Laundry
- Level: Second
- Area: 20 Square Feet
- Dimensions: 5X4
Living room
- Features: Flooring (Carpet), Window Treatments (Blinds)
- Level: Main
- Area: 228 Square Feet
- Dimensions: 19X12
Heating
- Natural Gas
Cooling
- Central Air
Appliances
- Laundry: Upper Level, In Unit
Features
- Windows: Screens
- Basement: None
Interior area
- Total structure area: 970
- Total interior livable area: 970 sqft
Property
Parking
- Total spaces: 2
- Parking features: Asphalt, Unassigned, Yes, Other
Accessibility
- Accessibility features: No Disability Access
Features
- Patio & porch: Patio
- Exterior features: Outdoor Grill
- Fencing: Fenced
Lot
- Features: Common Grounds
Details
- Parcel number: 07081080520000
- Special conditions: None
- Other equipment: TV-Cable, Ceiling Fan(s)
Construction
Type & style
- Home type: Townhouse
- Property subtype: Townhouse, Single Family Residence
Materials
- Vinyl Siding, Brick
- Foundation: Concrete Perimeter
- Roof: Asphalt
Condition
- New construction: No
- Year built: 1973
Details
- Builder model: 2 STORY
Utilities & green energy
- Electric: 100 Amp Service
- Sewer: Public Sewer, Storm Sewer
- Water: Lake Michigan
Community & HOA
HOA
- Has HOA: Yes
- Services included: Heat, Water, Parking, Insurance, Exterior Maintenance, Lawn Care, Scavenger, Snow Removal
- HOA fee: $310 monthly
Location
- Region: Hoffman Estates
Financial & listing details
- Price per square foot: $227/sqft
- Tax assessed value: $130,000
- Annual tax amount: $3,989
- Date on market: 9/18/2026
- Ownership: Fee Simple
Estimated market value
Not available
Estimated sales range
Not available
Not available
Price history
| Date | Event | Price |
|---|---|---|
| 6/27/2023 | Sold | $200,000+3.1%$206/sqft |
Source:  MRED as distributed by MLS GRID #11798975 Report a problem MRED as distributed by MLS GRID #11798975 Report a problem | ||
| 6/6/2023 | Contingent | $194,000$200/sqft |
Source: MRED as distributed by MLS GRID #11798975 Report a problem | ||
| 6/3/2023 | Listed for sale | $194,000+262.6%$200/sqft |
Source: MRED as distributed by MLS GRID #11798975 Report a problem | ||
| 2/18/2011 | Sold | $53,500-4.5%$55/sqft |
Source: MRED as distributed by MLS GRID #07698835 Report a problem | ||
| 12/30/2010 | Listed for sale | $56,000-49.1%$58/sqft |
Source: Partners Real Estate #07698835 Report a problem | ||
| 7/16/2001 | Sold | $110,000+35%$113/sqft |
Source: Public Record Report a problem | ||
| 6/11/1997 | Sold | $81,500+4.5%$84/sqft |
Source: Public Record Report a problem | ||
| 11/16/1995 | Sold | $78,000$80/sqft |
Source: Public Record Report a problem | ||
Public tax history
| Year | Property taxes | Tax assessment |
|---|---|---|
| 2024 | $4,196 +5.2% | $13,000 |
| 2023 | $3,989 +3.3% | $13,000 |
| 2022 | $3,861 -3.6% | $13,000 +8.8% |
| 2021 | $4,005 +2.4% | $11,954 |
| 2020 | $3,911 +0.6% | $11,954 -10% |
| 2019 | $3,889 -7% | $13,283 +3.6% |
| 2018 | $4,183 +1.8% | $12,827 |
| 2017 | $4,108 +7.5% | $12,827 |
| 2016 | $3,822 +32.2% | $12,827 +42.5% |
| 2015 | $2,891 -17.9% | $9,000 -19.4% |
| 2014 | $3,522 -8.8% | $11,163 -11.1% |
| 2013 | $3,862 +4.8% | $12,563 -4.6% |
| 2012 | $3,685 +5% | $13,167 |
| 2011 | $3,509 -0.4% | $13,167 |
| 2010 | $3,523 -13.1% | $13,167 -21.8% |
| 2009 | $4,056 +10.2% | $16,832 -4% |
| 2008 | $3,680 +2.8% | $17,533 |
| 2007 | $3,581 +31.7% | $17,533 +44.6% |
| 2006 | $2,720 +0.6% | $12,122 |
| 2005 | $2,705 +3.5% | $12,122 |
| 2004 | $2,614 +22.8% | $12,122 +25.7% |
| 2003 | $2,129 +5.1% | $9,642 |
| 2002 | $2,026 +42.9% | $9,642 |
| 2001 | $1,418 +1.7% | $9,642 +15.4% |
| 2000 | $1,394 +1.4% | $8,355 |
| 1999 | $1,375 | $8,355 |
Find assessor info on the county website
Monthly payment
Est. payment
Payment breakdown
Explore the cost of this home by adjusting the details. Changes won't be saved.Climate risks
Neighborhood: 60169
Nearby schools
Schools provided by the listing agent
- Elementary: John Muir Elementary School
- Middle: Eisenhower Junior High School
- High: Hoffman Estates High School
- District: 54
Source: MRED as distributed by MLS GRID. This data may not be complete. We recommend contacting the local school district to confirm school assignments for this home.
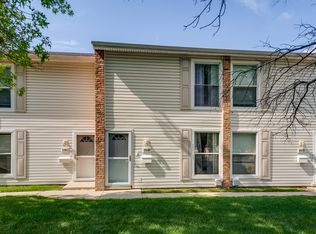
- $234,6002 bd2 ba1.1k sqft1908 Huntington Blvd #1908, Hoffman Estates, IL 60169Off Market
- $12,0462 bd1 ba1.1k sqft1912 Huntington Blvd, Hoffman Estates, IL 60169Off Market

- $211,7002 bd2 ba970 sqft1912 Huntington Blvd, Hoffman Estates, IL 60169Off Market
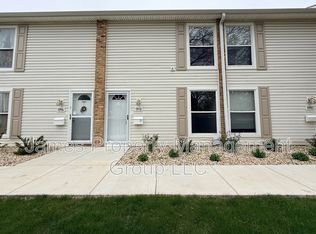
- $238,2002 bd1 ba1.1k sqft1908 Huntington Blvd, Hoffman Estates, IL 60169Off Market
Similar homes
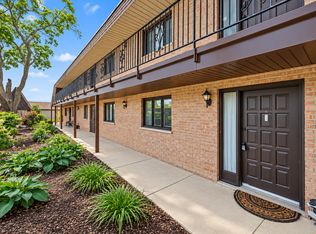
- $220,0002 bd2 ba1.1k sqft520 E Main St APT 1C, Barrington, IL 60010New
 MLS ID #12766135, Jaimie Banke, Keller Williams Thrive. MRED as distributed by MLS GRID
 - $322,0003 bd2 ba1.3k sqft1984 Dunmore Pl, Hoffman Estates, IL 60169Active
 MLS ID #12721818, Renu Chandani, Coldwell Banker Realty. MRED as distributed by MLS GRID
 - $219,9002 bd2 ba950 sqft1205 Quincy Ct, Wheeling, IL 60090New
 MLS ID #12765760, Edgardo Guerrero, REMAX Legends. MRED as distributed by MLS GRID
 - $219,9002 bd2 ba1.4k sqft6 E Lillian Ave Unit 2B, Arlington Heights, IL 60004New
 MLS ID #12767685, Agnes Wlodarczyk, KOMAR. MRED as distributed by MLS GRID
