Bright and spacious 2-bedroom, 1-bathroom third-floor condo in a desirable community! This inviting unit features central air conditioning, an eat-in kitchen, a separate dining area, and laminate flooring throughout. Enjoy the community amenities, including an outdoor swimming pool, tennis courts, coin-operated laundry, and large basement storage. One assigned parking space (#E) is included, along with ample guest parking. Conveniently located near shopping, dining, and major highways, with easy access to I-294. Located in the highly regarded GBS School District. The seller will install a new HVAC system before closing or provide a $6,000 credit to the buyer. Don't miss this great opportunity!
Active
$205,000
612 Cobblestone Cir APT E, Glenview, IL 60025
2beds
1,000sqft
Condominium, Single Family Residence
Built in 1975
-- sqft lot
$198,300 Zestimate®
$205/sqft
$289/mo HOA
What's special
Outdoor swimming poolCentral air conditioningEat-in kitchenSeparate dining areaTennis courtsLaminate flooring throughout
- 27 days
- 457
- 44
Zillow last checked:
Listing updated:
Listed by:
Jamie Lee 773-775-1855,
Baird & Warner
Source: MRED as distributed by MLS GRID,MLS#: 12787708
Facts & features
Interior
Bedrooms & bathrooms
- Bedrooms: 2
- Bathrooms: 1
- Full bathrooms: 1
Rooms
- Room types: No additional rooms
Primary bedroom
- Features: Flooring (Carpet), Window Treatments (Blinds)
- Level: Main
- Area: 168 Square Feet
- Dimensions: 14X12
Bedroom 2
- Features: Flooring (Carpet), Window Treatments (Blinds)
- Level: Main
- Area: 132 Square Feet
- Dimensions: 12X11
Dining room
- Features: Flooring (Wood Laminate)
- Level: Main
- Area: 117 Square Feet
- Dimensions: 13X9
Kitchen
- Features: Kitchen (Eating Area-Table Space), Flooring (Tile), Window Treatments (Blinds)
- Level: Main
- Area: 90 Square Feet
- Dimensions: 10X9
Living room
- Features: Flooring (Wood Laminate), Window Treatments (Blinds)
- Level: Main
- Area: 156 Square Feet
- Dimensions: 13X12
Heating
- Electric
Cooling
- Central Air
Appliances
- Included: Range, Dishwasher, Refrigerator, Disposal
Features
- Windows: Blinds
- Basement: None
Interior area
- Total structure area: 0
- Total interior livable area: 1,000 sqft
Property
Parking
- Total spaces: 1
- Parking features: Asphalt, Assigned, Yes, Owned
Accessibility
- Accessibility features: No Disability Access
Features
- Exterior features: Balcony
Details
- Parcel number: 04324020751023
- Special conditions: None
Construction
Type & style
- Home type: Condo
- Property subtype: Condominium, Single Family Residence
Materials
- Brick
- Foundation: Concrete Perimeter
Condition
- New construction: No
- Year built: 1975
Utilities & green energy
- Electric: Circuit Breakers
- Sewer: Public Sewer
- Water: Lake Michigan
Community & HOA
HOA
- Has HOA: Yes
- Services included: Water, Parking, Insurance, Clubhouse, Pool, Exterior Maintenance, Lawn Care, Scavenger, Snow Removal
- HOA fee: $289 monthly
Location
- Region: Glenview
Financial & listing details
- Price per square foot: $205/sqft
- Annual tax amount: $3,510
- Date on market: 10/21/2026
- Ownership: Condo
Estimated market value
$198,300
$188,000 - $208,000
$1,866/mo
Price history
| Date | Event | Price |
|---|---|---|
| 10/21/2026 | Listed for sale | $205,000+279.6%$205/sqft |
Source:  MRED as distributed by MLS GRID #12787708 Report a problem | ||
| 11/29/2012 | Sold | $54,000$54/sqft |
Source: MRED as distributed by MLS GRID #07976399 Report a problem | ||
Public tax history
Tax history is unavailable.
Monthly payment
Est. payment
Payment breakdown
Explore the cost of this home by adjusting the details. Changes won't be saved.Climate risks
Neighborhood: 60025
Nearby schools
Schools provided by the listing agent
- Elementary: Henking Elementary School
- Middle: Springman Middle School
- High: Glenbrook South High School
- District: 34
Source: MRED as distributed by MLS GRID. This data may not be complete. We recommend contacting the local school district to confirm school assignments for this home.
- $185,0002 bd1 ba169k sqft610 Cobblestone Cir, Glenview, IL 60025Off Market
- $217,7002 bd-- ba169k sqft612 Cobblestone Cir, Glenview, IL 60025Off Market
- $206,1002 bd1 ba960 sqft612 Cobblestone Cir APT F, Glenview, IL 60025Off Market
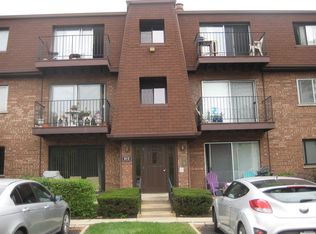
- $197,3002 bd1 ba900 sqft612 Cobblestone Cir APT B, Glenview, IL 60025Off Market

Similar homes
- $204,0002 bd2 ba1k sqft3256 Sanders Rd APT 4E, Northbrook, IL 60062For Sale By Owner
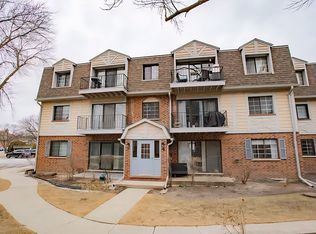
- $214,9002 bd1 ba1k sqft9575 Terrace Pl APT 1F, Des Plaines, IL 60016Active
 MLS ID #12745223, Thomas Kuruvilla, Achieve Real Estate Group Inc. MRED as distributed by MLS GRID
- $210,0002 bd1 ba1k sqft9351 Lady Bird Ln #1D, Des Plaines, IL 60016Active
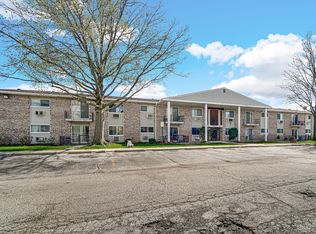 MLS ID #12638397, Ryan Luu, Real People Realty. MRED as distributed by MLS GRID
- $194,9001 bd1 ba875 sqft9078 Heathwood Dr #2B, Niles, IL 60714Active
 MLS ID #12776012, Shawn Achettu, Achieve Real Estate Group Inc. MRED as distributed by MLS GRID
