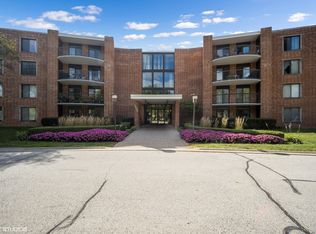
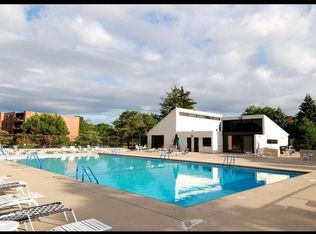
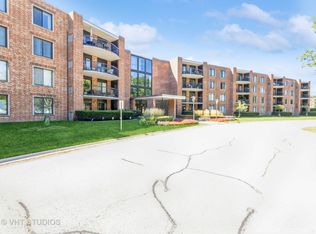
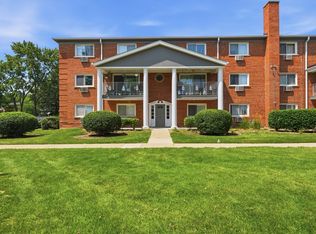
Sought after Dana Point Condo with Heated Indoor Parking Space Conveniently located near downtown Arlington Hts. This one bedroom unit is located on the second floor, and has abundant light and a large balcony with a grassy landscaping view. The large kitchen has stainless appliances, lots of extra cabinet storage, built-in eating area and a separate dining room. The living room has double sliding doors to the balcony for grilling and relaxing. Our bedroom has 2 closets and a private bath. The Elevator will take you to the heated garage space #5A for your indoor parking, or to the fourth floor party room. Residents enjoy and have great amenities: Outdoor Pool, fitness center, and a Club house. This complex has so many convenience areas to shop and dine. Mt Prospect and Arlington Hts. have commuter train stops and there is EZ access to I90 and #53. Another perk the storage unit for this unit is large and access is locked. All local schools are Blue Ribbon rated and award winning. Come for a look and Stay for Years. The Outdoor Parking is also included with this unit.
Active
$210,000
1605 E Central Rd Unit 213B, Arlington Heights, IL 60005
1beds
988sqft
Condominium, Single Family Residence
Built in 1973
-- sqft lot
$-- Zestimate®
$213/sqft
$397/mo HOA
What's special
Outdoor poolAbundant lightLarge kitchenSeparate dining roomStainless appliancesBuilt-in eating area
- --
- 450
- views
- 24
- saves
Zillow last checked:
Listing updated:
Listed by:
Carol Wilcox, ABR 847-392-1855,
Baird & Warner
Source: MRED as distributed by MLS GRID,MLS#: 12764481
Facts & features
Interior
Bedrooms & bathrooms
- Bedrooms: 1
- Bathrooms: 1
- Full bathrooms: 1
Rooms
- Room types: Foyer
Primary bedroom
- Features: Flooring (Carpet), Window Treatments (Curtains/Drapes), Bathroom (Full)
- Level: Main
- Area: 180 Square Feet
- Dimensions: 12X15
Dining room
- Features: Flooring (Carpet)
- Level: Main
- Area: 120 Square Feet
- Dimensions: 10X12
Foyer
- Features: Flooring (Tile)
- Level: Main
- Area: 60 Square Feet
- Dimensions: 5X12
Kitchen
- Features: Kitchen (Eating Area-Breakfast Bar, Custom Cabinetry, Pantry), Flooring (Ceramic Tile)
- Level: Main
- Area: 156 Square Feet
- Dimensions: 13X12
Living room
- Features: Flooring (Carpet), Window Treatments (Curtains/Drapes, Screens)
- Level: Main
- Area: 357 Square Feet
- Dimensions: 17X21
Heating
- Electric
Cooling
- Central Air
Appliances
- Included: Range, Microwave, Dishwasher, Refrigerator, Stainless Steel Appliance(s)
- Laundry: Common Area
Features
- Elevator, 1st Floor Bedroom, 1st Floor Full Bath, Storage, Built-in Features, Open Floorplan, Dining Combo
- Flooring: Carpet
- Doors: Sliding Glass Door(s)
- Windows: Window Treatments
- Basement: None
Interior area
- Total structure area: 0
- Total interior livable area: 988 sqft
Property
Parking
- Total spaces: 2
- Parking features: Asphalt, Concrete, Garage Door Opener, Heated Garage, Yes, Garage Owned, Attached, Additional Parking, Parking Lot, Owned, Garage
- Attached garage spaces: 1
- Has uncovered spaces: Yes
Accessibility
- Accessibility features: Disabled Parking, Disability Access
Features
- Exterior features: Balcony
Details
- Parcel number: 08102010241326
- Special conditions: None
Construction
Type & style
- Home type: Condo
- Property subtype: Condominium, Single Family Residence
Materials
- Brick Veneer
- Foundation: Concrete Perimeter
Condition
- New construction: No
- Year built: 1973
Utilities & green energy
- Sewer: Public Sewer
- Water: Public
Community & HOA
Community
- Subdivision: Dana Point
HOA
- Has HOA: Yes
- Amenities included: Bike Room/Bike Trails, Coin Laundry, Elevator in Residence, Exercise Room, On Site Manager/Engineer, Park, Party Room, Pool, Security Door Lock(s), Laundry, Elevator(s), In Ground Pool, Security Lighting, Wheelchair Orientd
- Services included: None
- HOA fee: $397 monthly
Location
- Region: Arlington Heights
Financial & listing details
- Price per square foot: $213/sqft
- Tax assessed value: $108,350
- Date on market: 10/6/2026
- Ownership: Condo
Estimated market value
Not available
Estimated sales range
Not available
Not available
Price history
| Date | Event | Price |
|---|---|---|
| 11/13/1995 | Sold | $79,000$80/sqft |
Source: Public Record Report a problem | ||
Public tax history
| Year | Property taxes | Tax assessment |
|---|---|---|
| 2024 | -- | $10,835 +0% |
| 2023 | -- | $10,834 |
| 2022 | -- | $10,834 +13.7% |
| 2021 | -- | $9,528 |
| 2020 | -- | $9,528 -10.2% |
| 2019 | -- | $10,612 +40.8% |
| 2018 | -- | $7,537 |
| 2017 | -- | $7,537 |
| 2016 | $236 -12.8% | $7,537 +37.7% |
| 2015 | $270 +3.9% | $5,472 |
| 2014 | $260 | $5,472 |
| 2013 | -- | $5,472 -27% |
| 2012 | $333 -27.4% | $7,500 |
| 2011 | $459 +11.2% | $7,500 |
| 2010 | $413 +12.3% | $7,500 -41.8% |
| 2009 | $368 -7.2% | $12,884 -7% |
| 2008 | $397 -17% | $13,854 |
| 2007 | $478 -11.7% | $13,854 +35% |
| 2006 | $542 -4.6% | $10,263 |
| 2005 | $568 -2.2% | $10,263 |
| 2004 | $581 -18.5% | $10,263 +20.6% |
| 2003 | $713 +3.6% | $8,512 |
| 2002 | $689 -17.4% | $8,512 |
| 2001 | $833 +0.5% | $8,512 +20.2% |
| 2000 | $829 | $7,083 |
| 1999 | $829 | $7,083 |
Find assessor info on the county website
Monthly payment
Est. payment
Payment breakdown
Explore the cost of this home by adjusting the details. Changes won't be saved.Climate risks
Neighborhood: 60005
Nearby schools
Schools provided by the listing agent
- Elementary: Fairview Elementary School
- Middle: Lincoln Junior High School
- High: Prospect High School
- District: 57
Source: MRED as distributed by MLS GRID. This data may not be complete. We recommend contacting the local school district to confirm school assignments for this home.
- $257,7002 bd2 ba1.3k sqft1505 E Central Rd UNIT 101A, Arlington Heights, IL 60005Off Market
- $192,6001 bd1 ba950 sqft1505 E Central Rd UNIT 102A, Arlington Heights, IL 60005Off Market
- $188,7001 bd1 ba1k sqft1505 E Central Rd UNIT 104A, Arlington Heights, IL 60005Off Market

- $175,5001 bd1 ba975 sqft1505 E Central Rd UNIT 105A, Arlington Heights, IL 60005Sold
Similar homes
- $235,0002 bd2 ba1.2k sqft445 S Cleveland #302, Arlington Heights, IL 60005Active
 MLS ID #12790580, Nicolas Iosco, @properties Christie's International Real Estate. MRED as distributed by MLS GRID
- $207,0002 bd2 ba1k sqft2616 N Windsor Dr Unit 103, Arlington Heights, IL 60004New
 MLS ID #12795139, Peter Salek, Realtogy Co. MRED as distributed by MLS GRID
- $216,9002 bd2 ba1.4k sqft6 E Lillian Ave Unit 2B, Arlington Heights, IL 60004Price Change
 MLS ID #12791930, Agnes Wlodarczyk, KOMAR. MRED as distributed by MLS GRID
- $230,0002 bd2 ba1.2k sqft5601 Carriageway Dr APT 212-B, Rolling Meadows, IL 60008Active
 MLS ID #12786025, Kathryn Cloney, @properties Christies International Real Estate. MRED as distributed by MLS GRID
