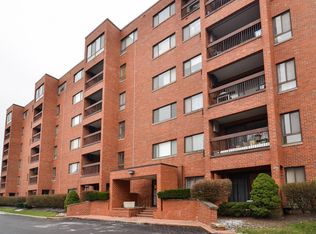
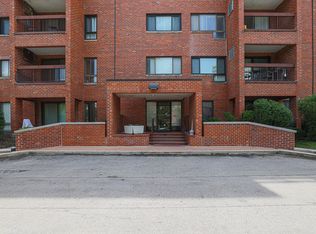
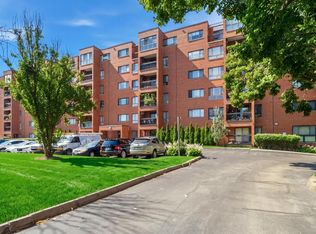
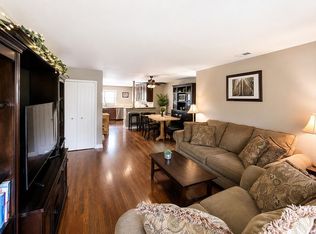
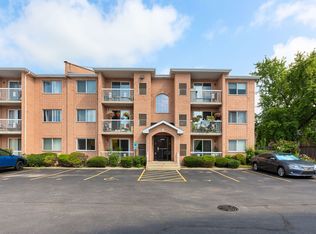
WELCOME TO TRIUMVERA, A VIBRANT COMMUNITY IN GLENVIEW, WITH A RESORT-STYLE POOL, HEALTH CLUB AND MORE. THIS LIGHT AND BRIGHT UNIT FEATURES LARGE WINDOWS, ALL OF WHICH WERE REPLACED LAST YEAR. WOOD LAMINATE FLOORS THROUGHOUT. OPEN FLOOR PLAN WITH A COMBINED DINING AND LIVING ROOM. THE GALLERY KITCHEN OFFERS PLENTY OF CABINET SPACE AND A BREAKFAST NOOK THAT OPENS ONTO THE BALCONY WITH A BEAUTIFUL VIEW. SPACIOUS MASTER BEDROOM WITH A WALK-IN CLOSET. IDEALLY SITUATED NEAR THE GLEN, SHOPPING, DINING, PARKS, GOLF COURSES AND MAJOR EXPRESSWAYS, WITH CONVENIENT ACCESS TO METRA AND O"HARE INTERNATIONAL AIRPORT. LOCATED WITHIN THE HIGHLY ACCLAIMED GLENBROOK SOUTH HIGH SCHOOL DISTRICT. THE PRICE INCLUDES ALL THE FURNITURE.
New
$285,000
3801 Appian Way APT 205, Glenview, IL 60025
2beds
1,450sqft
Condominium, Single Family Residence
Built in 1979
-- sqft lot
$280,000 Zestimate®
$197/sqft
$516/mo HOA
What's special
Resort-style poolLarge windowsBreakfast nookLight and bright unitWood laminate floors throughout
- 5 hours
- 72
- 0
Zillow last checked:
Listing updated:
Listed by:
Mila Tsarfis 847-612-1100,
Mila Tsarfis Real Estate
Source: MRED as distributed by MLS GRID,MLS#: 12750077
Facts & features
Interior
Bedrooms & bathrooms
- Bedrooms: 2
- Bathrooms: 2
- Full bathrooms: 2
Rooms
- Room types: Storage
Primary bedroom
- Features: Flooring (Wood Laminate), Bathroom (Full)
- Level: Second
- Area: 240 Square Feet
- Dimensions: 20X12
Bedroom 2
- Features: Flooring (Wood Laminate)
- Level: Second
- Area: 140 Square Feet
- Dimensions: 14X10
Dining room
- Features: Flooring (Wood Laminate)
- Level: Second
- Area: 156 Square Feet
- Dimensions: 13X12
Kitchen
- Features: Kitchen (Eating Area-Table Space), Flooring (Ceramic Tile)
- Level: Second
- Area: 136 Square Feet
- Dimensions: 17X08
Living room
- Features: Flooring (Wood Laminate)
- Level: Second
- Area: 221 Square Feet
- Dimensions: 17X13
Storage
- Level: Second
- Area: 20 Square Feet
- Dimensions: 5X4
Heating
- Electric, Forced Air
Cooling
- Central Air
Appliances
- Included: Range, Microwave, Dishwasher, Refrigerator
Features
- Elevator, Storage
- Basement: None
Interior area
- Total structure area: 0
- Total interior livable area: 1,450 sqft
Video & virtual tour
Property
Parking
- Total spaces: 1
- Parking features: Asphalt, Garage Door Opener, Heated Garage, Yes, Attached, Garage
- Attached garage spaces: 1
- Has uncovered spaces: Yes
Accessibility
- Accessibility features: No Disability Access
Features
- Exterior features: Balcony
Details
- Parcel number: 04324020481015
- Special conditions: None
- Other equipment: Intercom
Construction
Type & style
- Home type: Condo
- Property subtype: Condominium, Single Family Residence
Materials
- Brick
- Foundation: Concrete Perimeter
- Roof: Asphalt
Condition
- New construction: No
- Year built: 1979
Utilities & green energy
- Sewer: Public Sewer
- Water: Lake Michigan
Community & HOA
Community
- Subdivision: Triumvera
HOA
- Has HOA: Yes
- Amenities included: Bike Room/Bike Trails, Coin Laundry, Elevator in Residence, Exercise Room, Health Club, On Site Manager/Engineer, Party Room, Sundeck, Indoor Pool, Receiving Room, Tennis Court(s), Elevator(s)
- Services included: Water, Parking, Insurance, Clubhouse, Exercise Facilities, Pool, Exterior Maintenance, Scavenger, Snow Removal
- HOA fee: $516 monthly
Location
- Region: Glenview
Financial & listing details
- Price per square foot: $197/sqft
- Tax assessed value: $181,170
- Annual tax amount: $3,457
- Date on market: 9/9/2026
- Ownership: Condo
Estimated market value
$280,000
$266,000 - $294,000
$2,341/mo
Price history
| Date | Event | Price |
|---|---|---|
| 9/9/2026 | Listed for sale | $285,000+185%$197/sqft |
Source:  MRED as distributed by MLS GRID #12750077 Report a problem MRED as distributed by MLS GRID #12750077 Report a problem | ||
| 5/31/2012 | Sold | $100,000-13%$69/sqft |
Source: MRED as distributed by MLS GRID #08018149 Report a problem | ||
| 4/18/2012 | Listed for sale | $114,900-18.5%$79/sqft |
Source: RE/MAX United Report a problem | ||
| 2/5/2001 | Sold | $141,000$97/sqft |
Source: Public Record Report a problem | ||
Public tax history
| Year | Property taxes | Tax assessment |
|---|---|---|
| 2024 | $3,457 +3.9% | $18,117 +0% |
| 2023 | $3,327 +7% | $18,115 |
| 2022 | $3,110 +6.5% | $18,115 +23.9% |
| 2021 | $2,919 -1.4% | $14,616 |
| 2020 | $2,960 +6.7% | $14,616 -9.8% |
| 2019 | $2,773 -4.6% | $16,199 +35.1% |
| 2018 | $2,908 +2.9% | $11,988 |
| 2017 | $2,827 +6.1% | $11,988 |
| 2016 | $2,664 +24.7% | $11,988 +39.5% |
| 2015 | $2,136 +2.2% | $8,593 |
| 2014 | $2,090 +2.9% | $8,593 |
| 2013 | $2,031 +2.2% | $8,593 -25.8% |
| 2012 | $1,988 -18.9% | $11,586 |
| 2011 | $2,450 +234.3% | $11,586 |
| 2010 | $733 +14.3% | $11,586 -40.4% |
| 2009 | $641 -3.3% | $19,451 -7% |
| 2008 | $663 -9.7% | $20,914 |
| 2007 | $734 -13.7% | $20,914 +32% |
| 2006 | $851 +0% | $15,838 |
| 2005 | $851 -2.7% | $15,838 |
| 2004 | $875 -15.7% | $15,838 +17.8% |
| 2003 | $1,038 -43% | $13,441 |
| 2002 | $1,819 +13.6% | $13,441 |
| 2001 | $1,602 +38.1% | $13,441 +25.7% |
| 2000 | $1,160 -4.4% | $10,693 |
| 1999 | $1,213 | $10,693 |
Find assessor info on the county website
Monthly payment
Est. payment
Payment breakdown
Explore the cost of this home by adjusting the details. Changes won't be saved.Climate risks
Neighborhood: 60025
Nearby schools
Schools provided by the listing agent
- Elementary: Westbrook Elementary School
- Middle: Springman Middle School
- High: Glenbrook South High School
- District: 34
Source: MRED as distributed by MLS GRID. This data may not be complete. We recommend contacting the local school district to confirm school assignments for this home.
- $288,6003 bd2 ba85k sqft3801 Appian Way APT 101C, Glenview, IL 60025Off Market
- $9,8702 bd2 ba-- sqft3801 Appian Way APT 102, Glenview, IL 60025Off Market
- $246,0002 bd2 ba85k sqft3801 Appian Way APT 103, Glenview, IL 60025Off Market
- $285,2002 bd2 ba1.2k sqft3801 Appian Way APT 104, Glenview, IL 60025Off Market
Similar homes
- $260,0002 bd2 ba1.2k sqft(Undisclosed Address), Glenview, IL 60025New
 MLS ID #12746356, Sharon Dolezal, Compass. MRED as distributed by MLS GRID
 - $285,0002 bd2 ba1k sqft4134 Cove Ln APT B, Glenview, IL 60025For Sale By Owner
- $269,9002 bd2 ba1.3k sqft701 Forum Sq Unit 409, Glenview, IL 60025Active
 MLS ID #12750308, Muhammad Khan, Signature Realty Group LLC. MRED as distributed by MLS GRID
 - $285,0002 bd2 ba1.2k sqft4201 Quinlan Rd APT 102B, Glenview, IL 60025Active
 MLS ID #12737651, Mary Rosinski, CRS, Coldwell Banker Realty. MRED as distributed by MLS GRID
