Here is your chance to live in the heart of downtown Arlington Heights! This well-maintained condo offers the location you've been waiting for, with restaurants, shopping, the Metra, and Arlington Heights' many festivals and community events all just a short walk away. Inside, you'll find generously sized rooms, freshly painted walls, newer bathroom vanities, and stainless steel appliances. The spacious great room provides plenty of flexibility for both living and dining areas, with large windows that fill the space with wonderful natural light. The primary bedroom features a walk-in closet, while the long entryway offers multiple closets for the storage everyone appreciates. There's also a private storage area in the building's basement. Your designated parking space is #24, and the laundry room is conveniently located on the main level of the building, no need to head down to a dark basement to do laundry. The building also features an elevator, along with three stairwells providing easy access to the condo. Come enjoy the convenience, energy, and walkability of downtown Arlington Heights while having a spacious condo to call home.
Active
$270,000
110 S Dunton Ave APT 2F, Arlington Heights, IL 60005
2beds
1,325sqft
Condominium, Single Family Residence
Built in 1970
-- sqft lot
$-- Zestimate®
$204/sqft
$557/mo HOA
What's special
Newer bathroom vanitiesWell-maintained condoGenerously sized roomsSpacious great roomFreshly painted wallsStainless steel appliances
- --
- 974
- views
- 16
- saves
Likely to sell faster than
Zillow last checked:
Listing updated:
Listed by:
Karen Ringquist, ABR,CSC (847)204-6273,
Coldwell Banker Realty
Source: MRED as distributed by MLS GRID,MLS#: 12751926
Facts & features
Interior
Bedrooms & bathrooms
- Bedrooms: 2
- Bathrooms: 2
- Full bathrooms: 2
Rooms
- Room types: Foyer, Walk In Closet
Primary bedroom
- Features: Flooring (Wood Laminate), Window Treatments (Curtains/Drapes), Bathroom (Full)
- Level: Main
- Area: 192 Square Feet
- Dimensions: 16X12
Bedroom 2
- Features: Flooring (Wood Laminate), Window Treatments (Curtains/Drapes)
- Level: Main
- Area: 132 Square Feet
- Dimensions: 12X11
Dining room
- Features: Flooring (Wood Laminate)
- Level: Main
- Dimensions: COMBO
Foyer
- Features: Flooring (Wood Laminate)
- Level: Main
- Area: 50 Square Feet
- Dimensions: 10X5
Kitchen
- Features: Kitchen (Eating Area-Table Space), Flooring (Wood Laminate), Window Treatments (Curtains/Drapes)
- Level: Main
- Area: 128 Square Feet
- Dimensions: 16X8
Living room
- Features: Flooring (Wood Laminate), Window Treatments (Curtains/Drapes)
- Level: Main
- Area: 416 Square Feet
- Dimensions: 26X16
Walk in closet
- Features: Flooring (Wood Laminate)
- Level: Main
- Area: 36 Square Feet
- Dimensions: 6X6
Heating
- Natural Gas
Cooling
- Central Air
Appliances
- Included: Range, Microwave, Dishwasher, Refrigerator, Disposal, Stainless Steel Appliance(s)
Features
- Basement: None
Interior area
- Total structure area: 0
- Total interior livable area: 1,325 sqft
Property
Parking
- Total spaces: 1
- Parking features: Assigned, Yes
Accessibility
- Accessibility features: No Disability Access
Details
- Parcel number: 03321010421006
- Special conditions: None
- Other equipment: Ceiling Fan(s)
Construction
Type & style
- Home type: Condo
- Property subtype: Condominium, Single Family Residence
Materials
- Brick
Condition
- New construction: No
- Year built: 1970
Utilities & green energy
- Sewer: Public Sewer
- Water: Public
Community & HOA
Community
- Subdivision: Royal Dunton
HOA
- Has HOA: Yes
- Amenities included: Coin Laundry, Elevator in Residence, Storage, Security Door Lock(s), Ceiling Fan, Laundry, Elevator(s)
- Services included: Heat, Water, Gas, Parking, Insurance, Exterior Maintenance, Lawn Care, Scavenger, Snow Removal, Internet
- HOA fee: $557 monthly
Location
- Region: Arlington Heights
Financial & listing details
- Price per square foot: $204/sqft
- Tax assessed value: $176,300
- Annual tax amount: $5,036
- Date on market: 9/5/2026
- Ownership: Condo
Estimated market value
Not available
Estimated sales range
Not available
Not available
Price history
| Date | Event | Price |
|---|---|---|
| 3/24/2021 | Listing removed | -- |
Source: Owner Report a problem | ||
| 2/26/2021 | Sold | $177,000+10.6%$134/sqft |
Source:  MRED as distributed by MLS GRID #10969934 Report a problem MRED as distributed by MLS GRID #10969934 Report a problem | ||
| 3/6/2019 | Listing removed | $1,450$1/sqft |
Source: Owner Report a problem | ||
| 2/17/2019 | Price change | $1,450-3%$1/sqft |
Source: Owner Report a problem | ||
| 2/15/2019 | Listed for rent | $1,495$1/sqft |
Source: Owner Report a problem | ||
| 12/11/2018 | Listing removed | $1,495$1/sqft |
Source: Owner Report a problem | ||
| 12/5/2018 | Listed for rent | $1,495$1/sqft |
Source: Owner Report a problem | ||
| 10/15/2018 | Listing removed | $1,495$1/sqft |
Source: Owner Report a problem | ||
| 10/12/2018 | Listed for rent | $1,495$1/sqft |
Source: Owner Report a problem | ||
| 4/11/2012 | Listing removed | $160,000$121/sqft |
Source: Coldwell Banker Residential Brokerage - Schaumburg #07981335 Report a problem | ||
| 3/25/2012 | Price change | $160,000-5.9%$121/sqft |
Source: Coldwell Banker Residential Brokerage - Schaumburg #07981335 Report a problem | ||
| 1/26/2012 | Listed for sale | $170,000-2.2%$128/sqft |
Source: Coldwell Banker Residential Brokerage - Schaumburg #07981335 Report a problem | ||
| 12/1/2011 | Listing removed | $173,900$131/sqft |
Source: Keller Williams Team Realty #07866485 Report a problem | ||
| 11/8/2011 | Price change | $173,900-3.3%$131/sqft |
Source: Keller Williams Team Realty #07866485 Report a problem | ||
| 7/28/2011 | Price change | $179,900-4.3%$136/sqft |
Source: Keller Williams Team Realty #07866485 Report a problem | ||
| 6/18/2011 | Listed for sale | $188,000-6%$142/sqft |
Source: Picket Fence Realty #07646856 Report a problem | ||
| 10/8/2010 | Listed for sale | $200,000+5.5%$151/sqft |
Source: Picket Fence Realty #07646856 Report a problem | ||
| 9/4/2010 | Listing removed | $189,500$143/sqft |
Source: NRT Chicago #07384932 Report a problem | ||
| 5/9/2010 | Price change | $189,500-5%$143/sqft |
Source: NRT Chicago #07384932 Report a problem | ||
| 1/7/2010 | Price change | $199,500-4.5%$151/sqft |
Source: NRT Chicago #07384932 Report a problem | ||
| 11/24/2009 | Price change | $209,000-5%$158/sqft |
Source: NRT Chicago #07384932 Report a problem | ||
| 8/1/2009 | Price change | $219,900-1.8%$166/sqft |
Source: Picket Fence Realty #07219527 Report a problem | ||
| 5/23/2009 | Listed for sale | $224,000+1.8%$169/sqft |
Source: Picket Fence Realty #07219527 Report a problem | ||
| 7/20/2007 | Sold | $220,000+135.3%$166/sqft |
Source: MRED as distributed by MLS GRID #06307376 Report a problem | ||
| 7/1/1996 | Sold | $93,500$71/sqft |
Source: Public Record Report a problem | ||
Public tax history
| Year | Property taxes | Tax assessment |
|---|---|---|
| 2024 | $4,127 +5.3% | $17,630 |
| 2023 | $3,919 +4.6% | $17,630 |
| 2022 | $3,747 -14.2% | $17,630 +21.5% |
| 2021 | $4,369 +2.7% | $14,514 |
| 2020 | $4,256 +0.7% | $14,514 -9.8% |
| 2019 | $4,227 +28.7% | $16,099 +43.1% |
| 2018 | $3,284 +1.2% | $11,253 |
| 2017 | $3,245 +7.2% | $11,253 |
| 2016 | $3,027 -1.9% | $11,253 +7.7% |
| 2015 | $3,086 -3.8% | $10,450 -6.6% |
| 2014 | $3,206 +8.3% | $11,186 +5.6% |
| 2013 | $2,960 -4.3% | $10,592 -11.2% |
| 2012 | $3,093 -23.7% | $11,930 -27.2% |
| 2011 | $4,055 +0.4% | $16,387 |
| 2010 | $4,040 +2.4% | $16,387 -6.2% |
| 2009 | $3,943 -9.9% | $17,471 -18.2% |
| 2008 | $4,379 +0.9% | $21,348 |
| 2007 | $4,341 +78.7% | $21,348 +25.9% |
| 2006 | $2,429 +9.2% | $16,951 |
| 2005 | $2,224 +6.7% | $16,951 |
| 2004 | $2,084 -3.7% | $16,951 +43.4% |
| 2003 | $2,163 +3.2% | $11,822 |
| 2002 | $2,097 +2.5% | $11,822 |
| 2001 | $2,046 +1.6% | $11,822 +7.3% |
| 2000 | $2,014 +1.8% | $11,019 |
| 1999 | $1,977 | $11,019 |
Find assessor info on the county website
Monthly payment
Est. payment
Payment breakdown
Explore the cost of this home by adjusting the details. Changes won't be saved.Climate risks
Neighborhood: 60005
Nearby schools
Schools provided by the listing agent
- Elementary: Westgate Elementary School
- Middle: South Middle School
- High: Rolling Meadows High School
- District: 25
Source: MRED as distributed by MLS GRID. This data may not be complete. We recommend contacting the local school district to confirm school assignments for this home.
- $225,0001 bd1 ba1k sqft110 S Dunton Ave APT 2B, Arlington Heights, IL 60005Sold
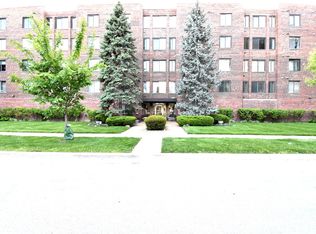
- $252,8002 bd2 ba1.2k sqft110 S Dunton Ave APT 2D, Arlington Heights, IL 60005Off Market
- $331,9003 bd2 ba1.5k sqft110 S Dunton Ave APT 2K, Arlington Heights, IL 60005Off Market
- $291,3002 bd2 ba1.1k sqft110 S Dunton Ave APT 3A, Arlington Heights, IL 60005Off Market

Similar homes
- $264,9002 bd2 ba1.4k sqft1030 S Fernandez Ave APT 2B, Arlington Heights, IL 60005Active
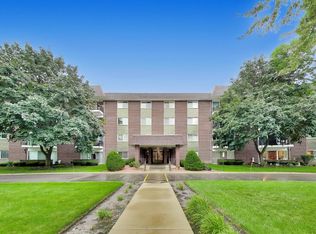 MLS ID #12781604, Batgerel Khurelbaatar, Compass. MRED as distributed by MLS GRID
 - $217,9002 bd2 ba1.4k sqft6 E Lillian Ave Unit 2B, Arlington Heights, IL 60004New
 MLS ID #12791930, Agnes Wlodarczyk, KOMAR. MRED as distributed by MLS GRID
 - $290,0003 bd2 ba1.5k sqft1727 W Crystal Ln Unit 611, Mount Prospect, IL 60056New
 MLS ID #12789101, Lucyna Duda, arhome realty. MRED as distributed by MLS GRID
 - $229,0002 bd1 ba955 sqft322 W Miner St APT 1C, Arlington Heights, IL 60005Active
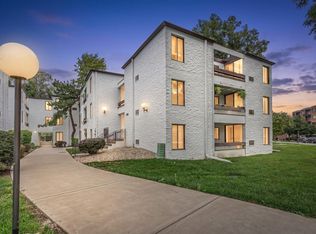 MLS ID #12749587, Justin Imig, Guidance Realty. MRED as distributed by MLS GRID
