Beautifully Updated 2-Bedroom, 2-Bath Condo in the Heart of Buffalo Grove. Welcome home to this beautifully maintained and thoughtfully updated condo, ideally located near shopping, restaurants, grocery stores, parks, and transportation. Combining modern updates with warmth and comfort, this move-in-ready home offers everything today's buyers are looking for. Step inside to a bright, open-concept floor plan filled with natural sunlight. The home features wood laminate flooring throughout and has been freshly painted in 2025, creating an inviting feel. The spacious living room is centered around a cozy wood-burning fireplace, making it the perfect place to relax or entertain. One of the home's standout features is its two private balconies-one off the living room and another accessible from the kitchen-offering the perfect spaces to enjoy your morning coffee or unwind outdoors. The well-appointed kitchen features brand-new stainless steel appliances (2025) and includes a gas line hookup, allowing the next owner the option to install a gas range if desired. An in-unit washer and dryer provide added convenience. The generously sized primary suite and second bedroom offer ample closet space, while two full bathrooms and abundant storage make everyday living effortless. Price includes one closed heated garage space and two outdoor parking spots. Pets are allowed. This home has also been thoughtfully updated with major improvements, including brand-new stainless steel kitchen appliances (2025), fresh interior paint (2025), HVAC and furnace replaced approximately six years ago, a transferable HVAC warranty through Green Air Care, all windows replaced within the last five years, wood laminate flooring throughout, a wood-burning fireplace, two private balconies, an in-unit washer and dryer, and a gas stove hookup available. Whether you're a first-time homebuyer, downsizing, or looking for a low-maintenance lifestyle in one of Buffalo Grove's most convenient locations, this exceptional home is ready for you to move in and enjoy. Modern updates, well-maintained mechanicals, abundant natural light, and an unbeatable location make this a rare opportunity you won't want to miss. Schedule your private showing today!
Active
Price cut: $5.1K (9/3)
$269,900
720 Weidner Rd APT 200, Buffalo Grove, IL 60089
2beds
1,200sqft
Condominium, Single Family Residence
Built in 1985
-- sqft lot
$-- Zestimate®
$225/sqft
$448/mo HOA
What's special
Cozy wood-burning fireplaceAbundant natural lightGenerously sized primary suiteIn-unit washer and dryerTwo outdoor parking spotsAbundant storageWell-appointed kitchen
- 49 days
- 471
- 21
Zillow last checked:
Listing updated:
Listed by:
Christopher Paul (224)699-5002,
Redfin Corporation
Source: MRED as distributed by MLS GRID,MLS#: 12718778
Facts & features
Interior
Bedrooms & bathrooms
- Bedrooms: 2
- Bathrooms: 2
- Full bathrooms: 2
Rooms
- Room types: No additional rooms
Primary bedroom
- Features: Flooring (Wood Laminate), Bathroom (Full)
- Level: Main
- Area: 234 Square Feet
- Dimensions: 13X18
Bedroom 2
- Features: Flooring (Wood Laminate)
- Level: Main
- Area: 90 Square Feet
- Dimensions: 9X10
Dining room
- Features: Flooring (Wood Laminate)
- Level: Main
- Area: 72 Square Feet
- Dimensions: 9X8
Kitchen
- Features: Kitchen (Galley), Flooring (Ceramic Tile)
- Level: Main
- Area: 112 Square Feet
- Dimensions: 14X8
Living room
- Features: Flooring (Wood Laminate)
- Level: Main
- Area: 260 Square Feet
- Dimensions: 13X20
Heating
- Natural Gas, Forced Air
Cooling
- Central Air
Appliances
- Included: Range, Microwave, Dishwasher, Refrigerator, Washer, Dryer, Disposal
- Laundry: In Unit
Features
- Flooring: Laminate
- Doors: Sliding Doors
- Windows: Blinds
- Basement: None
- Number of fireplaces: 1
- Fireplace features: Wood Burning, Living Room
Interior area
- Total structure area: 0
- Total interior livable area: 1,200 sqft
Property
Parking
- Total spaces: 1
- Parking features: Garage Door Opener, Heated Garage, Yes, Garage Owned, Attached, Garage
- Attached garage spaces: 1
- Has uncovered spaces: Yes
Accessibility
- Accessibility features: No Disability Access
Features
- Exterior features: Balcony
Details
- Parcel number: 03053030231035
- Special conditions: None
Construction
Type & style
- Home type: Condo
- Property subtype: Condominium, Single Family Residence
Materials
- Brick
Condition
- New construction: No
- Year built: 1985
Utilities & green energy
- Electric: Circuit Breakers
- Sewer: Public Sewer
- Water: Public
Community & HOA
Community
- Subdivision: Chatham Place
HOA
- Has HOA: Yes
- Amenities included: Elevator in Residence, Security Door Lock(s)
- Services included: Water, Parking, Insurance, Exterior Maintenance, Lawn Care, Scavenger, Snow Removal
- HOA fee: $448 monthly
Location
- Region: Buffalo Grove
Financial & listing details
- Price per square foot: $225/sqft
- Tax assessed value: $148,160
- Annual tax amount: $4,983
- Date on market: 7/29/2026
- Ownership: Condo
Estimated market value
Not available
Estimated sales range
Not available
Not available
Price history
| Date | Event | Price |
|---|---|---|
| 9/3/2026 | Price change | $269,900-1.9%$225/sqft |
Source:  MRED as distributed by MLS GRID #12718778 Report a problem MRED as distributed by MLS GRID #12718778 Report a problem | ||
| 7/29/2026 | Listed for sale | $275,000+17%$229/sqft |
Source: MRED as distributed by MLS GRID #12718778 Report a problem | ||
| 5/14/2025 | Sold | $235,000+4.4%$196/sqft |
Source: MRED as distributed by MLS GRID #12323182 Report a problem | ||
| 3/30/2025 | Contingent | $225,000$188/sqft |
Source: MRED as distributed by MLS GRID #12323182 Report a problem | ||
| 3/28/2025 | Listed for sale | $225,000+164.7%$188/sqft |
Source: MRED as distributed by MLS GRID #12323182 Report a problem | ||
| 12/13/2013 | Sold | $85,000-5.6%$71/sqft |
Source: MRED as distributed by MLS GRID #08394929 Report a problem | ||
| 12/7/2013 | Listed for sale | $90,000-15.9%$75/sqft |
Source: Keller Williams Success Realty #08394929 Report a problem | ||
| 9/2/1998 | Sold | $107,000+15.7%$89/sqft |
Source: Public Record Report a problem | ||
| 1/18/1995 | Sold | $92,500$77/sqft |
Source: Public Record Report a problem | ||
Public tax history
| Year | Property taxes | Tax assessment |
|---|---|---|
| 2024 | $3,830 +4.1% | $14,816 |
| 2023 | $3,681 +4.9% | $14,816 |
| 2022 | $3,509 +1.5% | $14,816 +13% |
| 2021 | $3,456 +0.4% | $13,113 |
| 2020 | $3,442 +0.1% | $13,113 -9.8% |
| 2019 | $3,438 +27.9% | $14,533 +29.3% |
| 2018 | $2,688 +1.1% | $11,240 |
| 2017 | $2,659 -3.2% | $11,240 |
| 2016 | $2,746 -3.6% | $11,240 +2.1% |
| 2015 | $2,848 +1% | $11,005 |
| 2014 | $2,819 +9% | $11,005 |
| 2013 | $2,587 -27.8% | $11,005 -25.8% |
| 2012 | $3,583 +1.6% | $14,829 |
| 2011 | $3,527 -12.2% | $14,829 |
| 2010 | $4,016 -5% | $14,829 -14.1% |
| 2009 | $4,225 +7% | $17,258 -7% |
| 2008 | $3,948 -0.8% | $18,558 -3% |
| 2007 | $3,982 +17.7% | $19,132 +23.2% |
| 2006 | $3,382 +0.8% | $15,534 |
| 2005 | $3,355 +4.8% | $15,534 |
| 2004 | $3,200 +15.2% | $15,534 +19.3% |
| 2003 | $2,778 +7% | $13,025 |
| 2002 | $2,595 +24.4% | $13,025 |
| 2001 | $2,086 +2.8% | $13,025 +22.9% |
| 2000 | $2,029 +2.1% | $10,598 |
| 1999 | $1,988 | $10,598 |
Find assessor info on the county website
Monthly payment
Est. payment
Payment breakdown
Explore the cost of this home by adjusting the details. Changes won't be saved.Climate risks
Neighborhood: 60089
Nearby schools
Schools provided by the listing agent
- Elementary: Henry W Longfellow Elementary Sc
- Middle: Cooper Middle School
- High: Buffalo Grove High School
- District: 21
Source: MRED as distributed by MLS GRID. This data may not be complete. We recommend contacting the local school district to confirm school assignments for this home.

- $222,8002 bd2 ba1k sqft740 Weidner Rd APT 100, Buffalo Grove, IL 60089Off Market
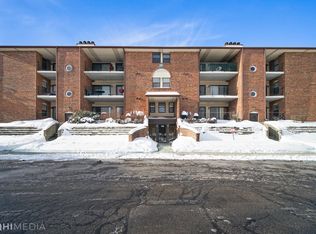
- $244,3002 bd2 ba1k sqft740 Weidner Rd UNIT 102, Buffalo Grove, IL 60089Off Market
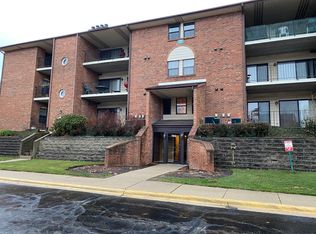
- $215,7002 bd1 ba28k sqft740 Weidner Rd APT 103, Buffalo Grove, IL 60089Off Market
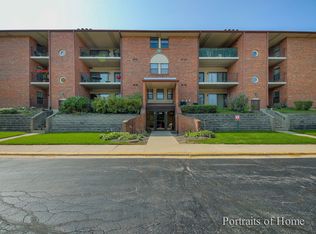
- $205,0002 bd2 ba1k sqft740 Weidner Rd APT 107, Buffalo Grove, IL 60089Sold
Similar homes
- $264,9002 bd2 ba1.2k sqft720 Weidner Rd APT 300, Buffalo Grove, IL 60089Active
 MLS ID #12747712, Monika Sipiora, CSC, HomeSmart Connect LLC. MRED as distributed by MLS GRID
 - $245,0002 bd1 ba1k sqft780 Weidner Rd APT 105, Buffalo Grove, IL 60089Active
 MLS ID #12723306, Barb Schroeder, ABR, @properties Christie's International Real Estate. MRED as distributed by MLS GRID
 - $214,0002 bd2 ba850 sqft1133 Miller Ln APT 106, Buffalo Grove, IL 60089Active
 MLS ID #12751965, Winfield Cohen, Keller Williams Success Realty. MRED as distributed by MLS GRID
 - $274,9002 bd1 ba835 sqft1225 Ranchview Ct #0, Buffalo Grove, IL 60089Active
 MLS ID #12731688, Diana Wojcik Dobrzycki, @properties Christie's International Real Estate. MRED as distributed by MLS GRID
