Beautiful, spacious, freshly painted and remodeled condo in one of Wheeling's nicest communities - Plum Creek. This rarely available large unit offers 3 bedrooms, 2 full bathrooms, and approximately 1,775 sq. ft. of living space, making it one of the largest floor plans in the complex. The home features a bright, open layout, great closet space, and two private balconies - perfect for relaxing and enjoying the views. Property Highlights Price: $299,000 Bedrooms: 3 Bathrooms: 2 full baths Size: Approx. 1,775 sq. ft. Parking: 1 heated garage space included Extra: Storage space included Outdoor Space: 2 private balconies Condition: Freshly painted and remodeled Plum Creek offers excellent community amenities, including an outdoor pool, clubhouse, exercise room, tennis courts, elevator building, storage, and on-site manager/engineer. Similar public listing information for Plum Creek also notes amenities such as party room, pool, tennis courts, exercise facilities, water, exterior maintenance, scavenger, and snow removal through the HOA. The community is conveniently located near shopping, restaurants, major roads, and expressways, making it a great option for both homeowners and investors. Other Plum Creek listing descriptions also highlight the community's pool, clubhouse, gym, tennis courts, and relaxing views.
New
$299,000
375 Plum Creek Dr APT 312, Wheeling, IL 60090
3beds
1,750sqft
:
Get pre-qualified$2,940/mo
Condominium, Single Family Residence
Built in 1980
-- sqft lot
$294,100 Zestimate®
$171/sqft
$648/mo HOA
What's special
Outdoor poolRelaxing viewsGreat closet spaceBright open layoutTennis courtsFreshly painted and remodeled
- 2 days |
- 181 |
- 4 |
Zillow last checked:
Listing updated:
Listed by:
Maxim Gorenyuk 224-235-4336,
Core Realty & Investments, Inc
Source: MRED as distributed by MLS GRID,MLS#: 12724963
Facts & features
Interior
Bedrooms & bathrooms
- Bedrooms: 3
- Bathrooms: 2
- Full bathrooms: 2
Rooms
- Room types: Balcony/Porch/Lanai
Primary bedroom
- Features: Bathroom (Full)
- Level: Main
- Area: 224 Square Feet
- Dimensions: 16X14
Bedroom 2
- Level: Main
- Area: 156 Square Feet
- Dimensions: 13X12
Bedroom 3
- Level: Main
- Area: 156 Square Feet
- Dimensions: 13X12
Balcony porch lanai
- Level: Main
- Area: 15 Square Feet
- Dimensions: 3X5
Dining room
- Level: Main
- Area: 100 Square Feet
- Dimensions: 10X10
Kitchen
- Level: Main
- Area: 143 Square Feet
- Dimensions: 13X11
Living room
- Level: Main
- Area: 360 Square Feet
- Dimensions: 20X18
Heating
- Electric
Cooling
- Small Duct High Velocity
Features
- Basement: None
Interior area
- Total structure area: 0
- Total interior livable area: 1,750 sqft
Property
Parking
- Total spaces: 1
- Parking features: Garage Door Opener, Yes, Garage Owned, Attached, Garage
- Attached garage spaces: 1
- Has uncovered spaces: Yes
Accessibility
- Accessibility features: Door Width 32 Inches or More, Disability Access
Details
- Parcel number: 03123000631232
- Special conditions: List Broker Must Accompany
Construction
Type & style
- Home type: Condo
- Property subtype: Condominium, Single Family Residence
Materials
- Brick
Condition
- New construction: No
- Year built: 1980
- Major remodel year: 2025
Utilities & green energy
- Sewer: Public Sewer
- Water: Lake Michigan
Community & HOA
HOA
- Has HOA: Yes
- Services included: Water, Gas, Parking, Insurance, Clubhouse, Exercise Facilities, Pool, Exterior Maintenance, Lawn Care, Scavenger, Snow Removal, Other
- HOA fee: $648 monthly
Location
- Region: Wheeling
Financial & listing details
- Price per square foot: $171/sqft
- Annual tax amount: $3,572
- Date on market: 8/5/2026
- Ownership: Condo
Estimated market value
$294,100
$279,000 - $309,000
$2,671/mo
Price history
| Date | Event | Price |
|---|---|---|
| 8/5/2026 | Listed for sale | $299,000$171/sqft |
Source:  MRED as distributed by MLS GRID #12724963 Report a problem MRED as distributed by MLS GRID #12724963 Report a problem | ||
| 8/5/2026 | Listing removed | $299,000$171/sqft |
Source: MRED as distributed by MLS GRID #12685812 Report a problem | ||
| 5/14/2026 | Listed for sale | $299,000$171/sqft |
Source: MRED as distributed by MLS GRID #12627653 Report a problem | ||
Public tax history
Tax history is unavailable.
Monthly payment
Est. payment
Payment breakdown
Explore the cost of this home by adjusting the details. Changes won't be saved.Climate risks
Neighborhood: 60090
Nearby schools
GreatSchools rating
- 5/10Mark Twain Elementary SchoolGrades: PK-5Distance: 1.5 mi
- 4/10Oliver W Holmes Middle SchoolGrades: 6-8Distance: 0.9 mi
- 7/10Wheeling High SchoolGrades: 9-12Distance: 1.8 mi
Schools provided by the listing agent
- Elementary: Walt Whitman Elementary School
- Middle: Oliver W Holmes Middle School
- High: Wheeling High School
- District: 21
Source: MRED as distributed by MLS GRID. This data may not be complete. We recommend contacting the local school district to confirm school assignments for this home.
- $226,4002 bd2 ba1.1k sqft375 Plum Creek Dr APT 101-2, Wheeling, IL 60090Off Market

- $176,5002 bd1 ba1.1k sqft375 Plum Creek Dr #1022, Wheeling, IL 60090Off Market
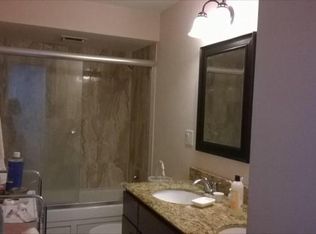
- $204,3002 bd1 ba1.1k sqft375 Plum Creek Dr #1032, Wheeling, IL 60090Off Market
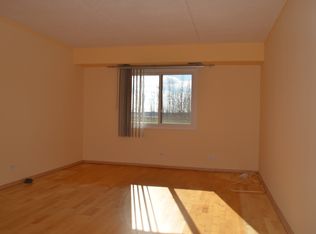
- $204,6002 bd1 ba1.1k sqft375 Plum Creek Dr #1042, Wheeling, IL 60090Off Market
- $218,1002 bd1 ba1.1k sqft375 Plum Creek Dr APT 105, Wheeling, IL 60090Off Market
- $191,1002 bd1 ba1.1k sqft375 Plum Creek Dr #1062, Wheeling, IL 60090Off Market
- $222,3002 bd1 ba1.1k sqft375 Plum Creek Dr #1072, Wheeling, IL 60090Off Market
- $250,0002 bd2 ba1.2k sqft375 Plum Creek Dr #1082, Wheeling, IL 60090Sold
- $189,6002 bd1 ba1.1k sqft375 Plum Creek Dr #1092, Wheeling, IL 60090Off Market
A local agent can set up tours, give advice and negotiate with sellers.
Similar homes
- $329,0002 bd2 ba1.2k sqft3030 Pheasant Creek Dr APT 405, Northbrook, IL 60062New
 MLS ID #12723558, Alexander Benisin, Ben & Heller Realty LLC. MRED as distributed by MLS GRID
 - $288,0003 bd2 ba1.6k sqft701 Forum Sq Unit 510, Glenview, IL 60025New
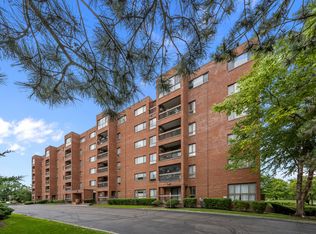 MLS ID #12715940, Debbie B Glickman, @properties Christie's International Real Estate. MRED as distributed by MLS GRID
 - $299,0002 bd2 ba1.3k sqft245 S Park Ln Unit 419, Palatine, IL 60074New
 MLS ID #12722055, Garrett Horkan, City Gate Real Estate Inc.. MRED as distributed by MLS GRID
 - $334,9002 bd2 ba1.5k sqft1378 Perry St APT 507, Des Plaines, IL 60016New
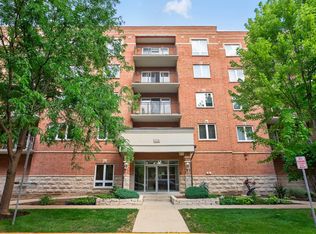 MLS ID #12721538, Gina Lepore, Coldwell Banker Realty. MRED as distributed by MLS GRID
 - $249,9003 bd1 ba1.1k sqft1323 Braver Ct #1323, Wheeling, IL 60090ActiveMLS ID #12713348, Marina Marinova, CSC, Real Broker, LLC. MRED as distributed by MLS GRID
- $330,0002 bd2 ba1.1k sqft1670 Mill St #507, Des Plaines, IL 60016NewMLS ID #12724834, Mary H Cutler, Redfin Corporation. MRED as distributed by MLS GRID
- $297,0002 bd2 ba1.3k sqft828 Graceland Ave APT 404, Des Plaines, IL 60016ActiveMLS ID #12718644, Michael Lohens, RE/MAX Properties Northwest. MRED as distributed by MLS GRID
- $289,5002 bd2 ba1k sqft405 Creekside Dr Unit 404, Palatine, IL 60074NewMLS ID #12723463, Dustin Delaney, HomeSmart Connect. MRED as distributed by MLS GRID
- $285,0002 bd2 ba1.2k sqft2005 Valencia Dr APT 306D, Northbrook, IL 60062ActiveMLS ID #12719816, Galya Georgieva, CSC, Coldwell Banker Realty. MRED as distributed by MLS GRID
- $275,0002 bd2 ba1.1k sqft720 Weidner Rd APT 200, Buffalo Grove, IL 60089ActiveMLS ID #12718778, Christopher Paul, Redfin Corporation. MRED as distributed by MLS GRID
- $350,0002 bd2 ba1.2k sqft15 S Pine St APT 507, Mount Prospect, IL 60056NewMLS ID #12720792, Kate Barnett, ABR,PSA,SFR,SRES,SRS, Compass. MRED as distributed by MLS GRID
- $249,9002 bd2 ba1.2k sqft3300 N Carriageway Dr Unit 405, Arlington Heights, IL 60004ActiveMLS ID #12721440, Elizabeth Thompson, ABR,CSC, Coldwell Banker Realty. MRED as distributed by MLS GRID
- $299,0002 bd2 ba1.3k sqft1480 Jefferson St APT 401, Des Plaines, IL 60016ActiveMLS ID #12713423, Krystyna Stachurska-Saletnik, ABR,AHWD,CRB,CSC,E-PRO,SFR,SRES,SRS, Stachurska Real Estate, Inc.. MRED as distributed by MLS GRID
- $249,9991 bd1 ba1.4k sqft190 N Milwaukee Ave APT 401, Wheeling, IL 60090ActiveMLS ID #12669651, Christopher Paul, Redfin Corporation. MRED as distributed by MLS GRID
- $325,0002 bd2 ba1.2k sqft7120 N Milwaukee Ave APT 208, Niles, IL 60714NewMLS ID #12723646, Craig Fallico, Baird & Warner. MRED as distributed by MLS GRID
- $290,0002 bd2 ba1.3k sqft3070 Pheasant Creek Dr APT 106, Northbrook, IL 60062ActiveMLS ID #12683725, Karen Skurie, Baird & Warner. MRED as distributed by MLS GRID
- $250,0002 bd2 ba1.4k sqft200 Lake Blvd APT 428, Buffalo Grove, IL 60089ActiveMLS ID #12717933, Samuel Lubeck, Baird & Warner. MRED as distributed by MLS GRID
- $357,0002 bd3 ba1.8k sqft1655 Geneva Dr #1655, Wheeling, IL 60090ActiveMLS ID #12692816, Colleen Berg, Berg Properties. MRED as distributed by MLS GRID
- $285,0002 bd2 ba1.3k sqft900 S River Rd APT 4B, Des Plaines, IL 60016ActiveMLS ID #12716240, C Bryce Fuller, ABR, Baird & Warner. MRED as distributed by MLS GRID
- $350,0003 bd3 ba1.7k sqft600 W Russell St APT 309, Barrington, IL 60010NewMLS ID #12720893, Zohaib Khurshid, RE/MAX Premier. MRED as distributed by MLS GRID
