Welcome to the Arbors at Barrington! This beautifully updated two-story penthouse-style condo offers the perfect blend of sleek yet modern style, spacious living, IN-UNIT laundry, assigned undergroud parking and an unbeatable location just steps from downtown Barrington. Featuring 3 bedrooms, 2.5 bathrooms and a dramatic open-concept floor plan, this home is filled with natural light and showcases soaring vaulted/cathedral ceilings and an impressive two story wall of windows overlooking beautifully landscaped, park-like grounds. Gleaming hardwood floors flow throughout the main living areas, creating a warm and sophisticated feel. The well appointed kitchen features granite countertops, a breakfast-bar island, cherry cabinetry, stainless steel appliances, under-cabinet lighting, and ample counter space, perfect for everyday living and entertaining. The spacious layout includes a dedicated dining area and a versatile first-floor family room/office that can easily serve as a home office, den, nursery, or additional living space. Upstairs, you'll find two generously sized bedroom suites, including a primary suite with a private full bath and large walk-in closet. French doors and Juliet balconies add architectural charm while offering beautiful views of the main level and surrounding grounds. Convenient full size In-unit laundry is located on the second level for added convenience. Enjoy multiple private balconies & outdoor spaces, perfect for morning coffee, relaxing, or grilling. Additional features include abundant storage, an assigned covered/underground garage space, and easy elevator access just steps from the unit. Residents also enjoy access to an on-site exercise room and social room. The Arbors is beautifully maintained and known for its mature landscaping, tranquil park-like setting, fountains, waterfall, pond, and distinctive architectural accents. Ideally situated within walking distance of downtown Barrington's popular restaurants, boutique shops, entertainment, parks, and the Metra station, this exceptional home offers the convenience of suburban living with an urban-inspired feel. With easy access to transportation and everything downtown Barrington has to offer, this is a rare opportunity to enjoy elevated, move-in-ready living in one of Barrington's most desirable communities. Nothing to do but move in and enjoy! Schedule your showing today!
Active
Price cut: $11K (8/24)
$339,000
600 W Russell St APT 309, Barrington, IL 60010
3beds
1,700sqft
Condominium, Single Family Residence
Built in 1971
-- sqft lot
$335,300 Zestimate®
$199/sqft
$564/mo HOA
What's special
Fountains waterfall pondMature landscapingBreakfast-bar islandDistinctive architectural accentsJuliet balconiesFilled with natural lightIn-unit laundry
- 26 days
- 933
- 36
Zillow last checked:
Listing updated:
Listed by:
Zohaib Khurshid (407)721-8307,
RE/MAX Premier
Source: MRED as distributed by MLS GRID,MLS#: 12720893
Facts & features
Interior
Bedrooms & bathrooms
- Bedrooms: 3
- Bathrooms: 3
- Full bathrooms: 2
- 1/2 bathrooms: 1
Rooms
- Room types: Den, Foyer
Primary bedroom
- Features: Flooring (Hardwood), Bathroom (Full)
- Level: Second
- Area: 240 Square Feet
- Dimensions: 12X20
Bedroom 2
- Features: Flooring (Hardwood)
- Level: Second
- Area: 180 Square Feet
- Dimensions: 12X15
Bedroom 3
- Features: Flooring (Hardwood)
- Level: Main
- Area: 96 Square Feet
- Dimensions: 12X8
Den
- Features: Flooring (Hardwood)
- Level: Main
- Area: 144 Square Feet
- Dimensions: 12X12
Dining room
- Features: Flooring (Hardwood)
- Level: Main
- Area: 117 Square Feet
- Dimensions: 13X9
Foyer
- Features: Flooring (Hardwood)
- Level: Main
- Area: 28 Square Feet
- Dimensions: 7X4
Kitchen
- Features: Kitchen (Eating Area-Breakfast Bar, Island, Granite Counters, Updated Kitchen), Flooring (Hardwood)
- Level: Main
- Area: 110 Square Feet
- Dimensions: 10X11
Living room
- Features: Flooring (Hardwood)
- Level: Main
- Area: 408 Square Feet
- Dimensions: 24X17
Heating
- Electric, Forced Air
Cooling
- Central Air
Appliances
- Included: Double Oven, Range, Microwave, Dishwasher, Refrigerator, Washer, Dryer, Disposal, Stainless Steel Appliance(s), Water Softener Owned, Electric Cooktop
- Laundry: Upper Level, Washer Hookup, In Unit
Features
- Cathedral Ceiling(s), 1st Floor Bedroom, Walk-In Closet(s), Granite Counters
- Flooring: Hardwood
- Windows: Screens, Drapes
- Basement: None
Interior area
- Total structure area: 0
- Total interior livable area: 1,700 sqft
Property
Parking
- Total spaces: 1
- Parking features: Garage Door Opener, Heated Garage, Yes, Garage Owned, Attached, Garage
- Attached garage spaces: 1
- Has uncovered spaces: Yes
Accessibility
- Accessibility features: No Disability Access
Features
- Exterior features: Balcony
- Has view: Yes
Lot
- Features: Common Grounds, Views
Details
- Parcel number: 01022020501102
- Special conditions: None
- Other equipment: Water-Softener Owned, TV-Cable, Intercom, Ceiling Fan(s)
Construction
Type & style
- Home type: Condo
- Property subtype: Condominium, Single Family Residence
Materials
- Brick, Shake Siding
Condition
- New construction: No
- Year built: 1971
- Major remodel year: 2016
Details
- Builder model: RENOVATED
Utilities & green energy
- Electric: 200+ Amp Service
- Sewer: Public Sewer
- Water: Public
- Utilities for property: Cable Available
Community & HOA
Community
- Security: Fire Sprinkler System, Carbon Monoxide Detector(s)
- Subdivision: Arbors At Barrington
HOA
- Has HOA: Yes
- Amenities included: Coin Laundry, Elevator in Residence, Exercise Room, Storage, Party Room, Receiving Room, Business Center
- Services included: Parking, Insurance, Exterior Maintenance, Lawn Care, Scavenger, Snow Removal
- HOA fee: $564 monthly
Location
- Region: Barrington
Financial & listing details
- Price per square foot: $199/sqft
- Tax assessed value: $268,410
- Annual tax amount: $4,882
- Date on market: 8/4/2026
- Ownership: Condo
Estimated market value
$335,300
$319,000 - $352,000
$3,097/mo
Price history
| Date | Event | Price |
|---|---|---|
| 8/24/2026 | Price change | $339,000-3.1%$199/sqft |
Source:  MRED as distributed by MLS GRID #12720893 Report a problem MRED as distributed by MLS GRID #12720893 Report a problem | ||
| 8/4/2026 | Listed for sale | $350,000$206/sqft |
Source: MRED as distributed by MLS GRID #12720893 Report a problem | ||
| 7/8/2026 | Listing removed | $350,000$206/sqft |
Source: MRED as distributed by MLS GRID #12663000 Report a problem | ||
| 6/21/2026 | Listed for sale | $350,000+59.1%$206/sqft |
Source: MRED as distributed by MLS GRID #12663000 Report a problem | ||
| 8/23/2022 | Sold | $220,000-2.2%$129/sqft |
Source: MRED as distributed by MLS GRID #11455809 Report a problem | ||
| 8/5/2022 | Pending sale | $225,000$132/sqft |
Source: MRED as distributed by MLS GRID #11455809 Report a problem | ||
| 7/20/2022 | Contingent | $225,000$132/sqft |
Source: MRED as distributed by MLS GRID #11455809 Report a problem | ||
| 7/15/2022 | Listed for sale | $225,000+4.7%$132/sqft |
Source: MRED as distributed by MLS GRID #11455809 Report a problem | ||
| 8/27/2021 | Sold | $215,000-2.2%$126/sqft |
Source: MRED as distributed by MLS GRID #11116877 Report a problem | ||
| 8/27/2021 | Pending sale | $219,900$129/sqft |
Source: MRED as distributed by MLS GRID #11116877 Report a problem | ||
| 7/30/2021 | Contingent | $219,900$129/sqft |
Source: MRED as distributed by MLS GRID #11116877 Report a problem | ||
| 7/21/2021 | Listed for sale | $219,900+4.7%$129/sqft |
Source: MRED as distributed by MLS GRID #11116877 Report a problem | ||
| 6/6/2021 | Listing removed | -- |
Source: MRED as distributed by MLS GRID #10737520 Report a problem | ||
| 4/20/2021 | Price change | $210,000-2.3%$124/sqft |
Source: MRED as distributed by MLS GRID #10737520 Report a problem | ||
| 4/17/2021 | Price change | $215,000-1.8%$126/sqft |
Source: MRED as distributed by MLS GRID #10737520 Report a problem | ||
| 1/7/2021 | Listed for sale | $219,000-1.6%$129/sqft |
Source: MRED as distributed by MLS GRID #10737520 Report a problem | ||
| 9/22/2020 | Listing removed | $222,500$131/sqft |
Source: Magnum Realty #10737520 Report a problem | ||
| 7/16/2020 | Price change | $222,500-0.9%$131/sqft |
Source: Magnum Realty #10737520 Report a problem | ||
| 6/5/2020 | Price change | $224,6000%$132/sqft |
Source: Magnum Realty #10737520 Report a problem | ||
| 5/21/2020 | Price change | $224,700-1.9%$132/sqft |
Source: Magnum Realty #10714324 Report a problem | ||
| 5/14/2020 | Listed for sale | $229,000-3.2%$135/sqft |
Source: Magnum Realty #10714324 Report a problem | ||
| 1/16/2020 | Listing removed | $236,500$139/sqft |
Source: @properties #10534291 Report a problem | ||
| 10/18/2019 | Price change | $236,500-1.3%$139/sqft |
Source: @properties #10534291 Report a problem | ||
| 8/2/2019 | Price change | $239,500-1.2%$141/sqft |
Source: @properties #10432390 Report a problem | ||
| 6/27/2019 | Listed for sale | $242,500+21.3%$143/sqft |
Source: @properties #10432390 Report a problem | ||
| 2/1/2017 | Sold | $200,000-4.3%$118/sqft |
Source: Public Record Report a problem | ||
| 12/8/2016 | Pending sale | $209,000$123/sqft |
Source: Jameson Sothebys Intl Realty #09402014 Report a problem | ||
Public tax history
| Year | Property taxes | Tax assessment |
|---|---|---|
| 2024 | $4,882 -7% | $26,841 +0% |
| 2023 | $5,252 -10.3% | $26,840 |
| 2022 | $5,856 +25.4% | $26,840 +20.6% |
| 2021 | $4,669 +2.4% | $22,262 |
| 2020 | $4,560 -12.6% | $22,262 -10.2% |
| 2019 | $5,217 +12.9% | $24,791 +17.5% |
| 2018 | $4,621 +2.1% | $21,104 |
| 2017 | $4,527 +12.6% | $21,104 +7.2% |
| 2016 | $4,019 +34.1% | $19,685 +45.1% |
| 2015 | $2,996 +1.1% | $13,563 |
| 2014 | $2,963 +4.4% | $13,563 |
| 2013 | $2,837 -18.1% | $13,563 -22.5% |
| 2012 | $3,464 +77.7% | $17,501 +65.8% |
| 2011 | $1,949 -18.5% | $10,553 -19.9% |
| 2010 | $2,392 +12% | $13,176 +4.2% |
| 2009 | $2,136 +119.6% | $12,639 +90.6% |
| 2008 | $973 -68.7% | $6,632 -68.7% |
| 2007 | $3,104 | $21,159 |
Find assessor info on the county website
Monthly payment
Est. payment
Payment breakdown
Explore the cost of this home by adjusting the details. Changes won't be saved.Climate risks
Neighborhood: 60010
Nearby schools
Schools provided by the listing agent
- Elementary: Hough Street Elementary School
- Middle: Barrington Middle School Prairie
- High: Barrington High School
- District: 220
Source: MRED as distributed by MLS GRID. This data may not be complete. We recommend contacting the local school district to confirm school assignments for this home.
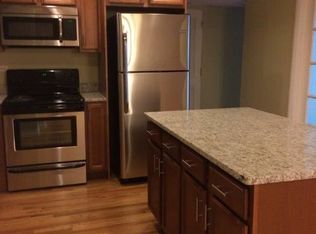
- $233,3002 bd2 ba1k sqft600 W Russell St APT 108, Barrington, IL 60010Off Market
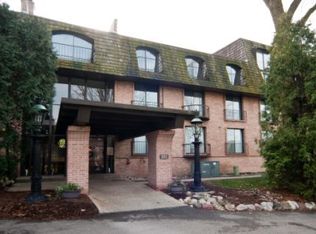
- $239,0002 bd2 ba1k sqft600 W Russell St APT 201, Barrington, IL 60010Off Market
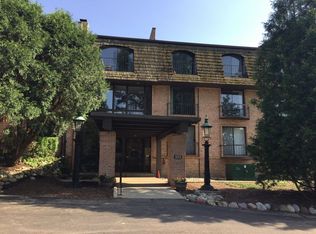
- $581,8001 bd1 ba29k sqft600 W Russell St APT 106, Barrington, IL 60010Off Market
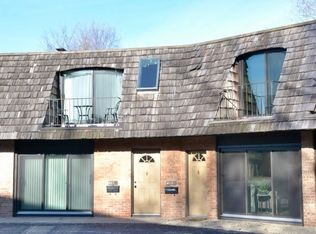
- $254,4002 bd2 ba1.6k sqft463 W Russell St APT A, Barrington, IL 60010Off Market
Similar homes
- $400,0003 bd3 ba2k sqft70 Cedar Rdg APT C, Lake Barrington, IL 60010New
 MLS ID #12742614, Shannon Bremner, CSC,SRES, Keller Williams Success Realty. MRED as distributed by MLS GRID
 - $265,0002 bd1 ba1k sqft1290 Oak Hill Rd APT B, Lake Barrington, IL 60010New
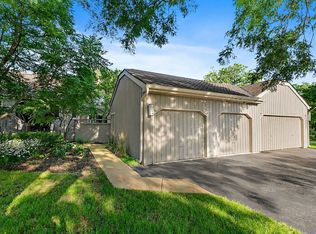 MLS ID #12737877, Nathan Jacobs, @properties Christie's International Real Estate. MRED as distributed by MLS GRID
 - $324,9003 bd2 ba1.7k sqft190 S Wood Dale Rd APT 1105, Wood Dale, IL 60191New
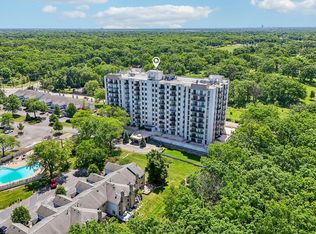 MLS ID #12745795, Sylwia Chliborob, Redfin Corporation. MRED as distributed by MLS GRID
 - $375,0003 bd3 ba1.9k sqft411 Hickory Dr #411, Wheeling, IL 60090New
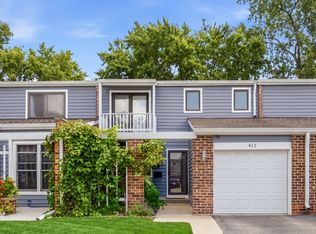 MLS ID #12745921, Matthew Messel, Compass. MRED as distributed by MLS GRID
