Welcome home to this beautifully updated 2-bedroom condominium featuring one of the most desirable views in the building. Enjoy peaceful views overlooking the expansive rear grounds with mature trees and lush green space, all backing directly to a City of Highland Park public park, creating a serene and private setting.The spacious living room and dining room flow seamlessly together, offering an open and inviting layout ideal for both everyday living and entertaining. Large sliding glass doors lead to an oversized balcony, filling the home with abundant natural light and providing the perfect place to relax and enjoy the picturesque surroundings.The kitchen features a comfortable breakfast area and its own sliding glass door access to the balcony, making it easy to enjoy morning coffee or outdoor dining. Both bedrooms are generously sized, including a spacious primary suite with a walk-in closet.Move-in ready and thoughtfully updated, this home offers comfortable, low-maintenance living in a sought-after location. Residents enjoy excellent amenities including an outdoor swimming pool, exercise room, party room, and heated parking garage, with one garage space included.Conveniently located near shopping, dining, parks, and transportation, this exceptional condominium combines beautiful views, generous living space, and outstanding amenities in one wonderful package.
Active
$339,000
1795 Lake Cook Rd APT 301, Highland Park, IL 60035
2beds
1,410sqft
Condominium, Single Family Residence
Built in 1985
-- sqft lot
$-- Zestimate®
$240/sqft
$556/mo HOA
What's special
Oversized balconyAbundant natural lightOutdoor swimming poolLarge sliding glass doorsGenerous living spaceOpen and inviting layoutPicturesque surroundings
- --
- on Zillow
- 451
- views
- 20
- saves
Zillow last checked:
Listing updated:
Listed by:
Ted Pickus 847-432-0700,
@properties Christie's International Real Estate,
Lisa Schulkin,
@properties Christie's International Real Estate
Source: MRED as distributed by MLS GRID,MLS#: 12704526
Facts & features
Interior
Bedrooms & bathrooms
- Bedrooms: 2
- Bathrooms: 2
- Full bathrooms: 2
Rooms
- Room types: Eating Area, Foyer, Walk In Closet, Balcony/Porch/Lanai
Primary bedroom
- Features: Flooring (Carpet), Bathroom (Full)
- Level: Main
- Area: 300 Square Feet
- Dimensions: 20X15
Bedroom 2
- Features: Flooring (Carpet)
- Level: Main
- Area: 187 Square Feet
- Dimensions: 17X11
Balcony porch lanai
- Features: Flooring (Other)
- Level: Main
- Area: 132 Square Feet
- Dimensions: 22X6
Dining room
- Features: Flooring (Carpet)
- Level: Main
- Area: 169 Square Feet
- Dimensions: 13X13
Eating area
- Level: Main
- Area: 54 Square Feet
- Dimensions: 9X6
Foyer
- Features: Flooring (Tile)
- Level: Main
- Area: 65 Square Feet
- Dimensions: 13X5
Kitchen
- Features: Kitchen (Eating Area-Table Space), Flooring (Ceramic Tile)
- Level: Main
- Area: 90 Square Feet
- Dimensions: 10X9
Laundry
- Features: Flooring (Vinyl)
- Level: Main
- Area: 80 Square Feet
- Dimensions: 10X8
Living room
- Features: Flooring (Carpet)
- Level: Main
- Area: 221 Square Feet
- Dimensions: 17X13
Walk in closet
- Features: Flooring (Carpet)
- Level: Main
- Area: 300 Square Feet
- Dimensions: 20X15
Heating
- Electric
Cooling
- Central Air
Appliances
- Included: Range, Microwave, Dishwasher, Refrigerator, Washer, Dryer
- Laundry: Washer Hookup, Electric Dryer Hookup, In Unit
Features
- Elevator, Storage, Walk-In Closet(s)
- Basement: None
Interior area
- Total structure area: 0
- Total interior livable area: 1,410 sqft
Property
Parking
- Total spaces: 1
- Parking features: Asphalt, Garage Door Opener, Yes, Garage Owned, Attached, Garage
- Attached garage spaces: 1
- Has uncovered spaces: Yes
Accessibility
- Accessibility features: No Disability Access
Features
- Exterior features: Balcony
Details
- Parcel number: 16353100390000
- Special conditions: None
- Other equipment: TV-Cable, Intercom
Construction
Type & style
- Home type: Condo
- Property subtype: Condominium, Single Family Residence
Materials
- Brick
Condition
- New construction: No
- Year built: 1985
Utilities & green energy
- Sewer: Public Sewer
- Water: Public
Community & HOA
HOA
- Has HOA: Yes
- Amenities included: Elevator in Residence, Exercise Room, Storage, Party Room, Pool
- Services included: Water, Cable TV, Exercise Facilities, Exterior Maintenance, Scavenger, Snow Removal
- HOA fee: $556 monthly
Location
- Region: Highland Park
Financial & listing details
- Price per square foot: $240/sqft
- Tax assessed value: $232,808
- Annual tax amount: $6,208
- Date on market: 7/29/2026
- Ownership: Condo
Estimated market value
Not available
Estimated sales range
Not available
Not available
Price history
| Date | Event | Price |
|---|---|---|
| 12/30/2021 | Sold | $242,000-3.2%$172/sqft |
Source:  MRED as distributed by MLS GRID #11273520 Report a problem MRED as distributed by MLS GRID #11273520 Report a problem | ||
| 12/6/2021 | Contingent | $250,000$177/sqft |
Source: MRED as distributed by MLS GRID #11273520 Report a problem | ||
| 11/19/2021 | Listed for sale | $250,000$177/sqft |
Source: MRED as distributed by MLS GRID #11273520 Report a problem | ||
Public tax history
| Year | Property taxes | Tax assessment |
|---|---|---|
| 2024 | $5,863 | $82,305 +6.1% |
| 2023 | -- | $77,595 +10.9% |
| 2022 | $5,413 +19% | $69,944 +5.9% |
| 2021 | $4,548 +87.7% | $66,030 +3.4% |
| 2020 | $2,423 -43.1% | $63,828 +0.5% |
| 2019 | $4,260 +93.7% | $63,530 +2.6% |
| 2018 | $2,199 | $61,902 -11.6% |
| 2017 | $2,199 -5.3% | $70,020 +0.3% |
| 2016 | $2,322 -3.9% | $69,828 +7.6% |
| 2015 | $2,418 +2.2% | $64,878 +24.8% |
| 2014 | $2,365 +3.4% | $51,979 -0.6% |
| 2012 | $2,287 +4.9% | $52,282 -34.8% |
| 2011 | $2,180 +12.6% | $80,177 -1.9% |
| 2010 | $1,937 +6.7% | $81,752 -5.6% |
| 2009 | $1,814 +2.5% | $86,638 -1% |
| 2008 | $1,770 -3.3% | $87,513 +4.8% |
| 2006 | $1,830 -5.2% | $83,544 |
| 2005 | $1,931 -5.3% | -- |
| 2004 | $2,039 -10.2% | -- |
| 2003 | $2,272 -2.9% | -- |
| 2002 | $2,339 +96.2% | -- |
| 2001 | $1,192 -52.9% | $78,611 +63% |
| 2000 | $2,533 | $48,227 |
Find assessor info on the county website
Monthly payment
Est. payment
Payment breakdown
Explore the cost of this home by adjusting the details. Changes won't be saved.Climate risks
Neighborhood: 60035
Nearby schools
Schools provided by the listing agent
- Elementary: Sherwood Elementary School
- Middle: Edgewood Middle School
- High: Highland Park High School
- District: 112
Source: MRED as distributed by MLS GRID. This data may not be complete. We recommend contacting the local school district to confirm school assignments for this home.
- $312,1002 bd2 ba1.4k sqft1795 Lake Cook Rd APT 101, Highland Park, IL 60035Off Market
- $324,3002 bd2 ba1.6k sqft1795 Lake Cook Rd APT 102, Highland Park, IL 60035Off Market
- $329,5002 bd2 ba1.4k sqft1795 Lake Cook Rd APT 103, Highland Park, IL 60035Off Market
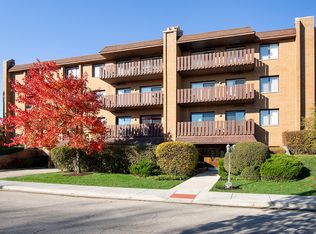
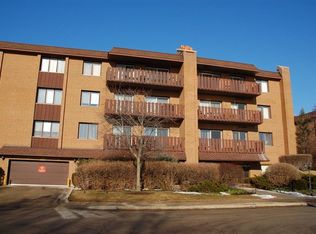
- $335,1002 bd2 ba1.4k sqft1795 Lake Cook Rd APT 104, Highland Park, IL 60035Off Market
Similar homes
- $369,0002 bd2 ba1.4k sqft1795 Lake Cook Rd APT 110, Highland Park, IL 60035Active
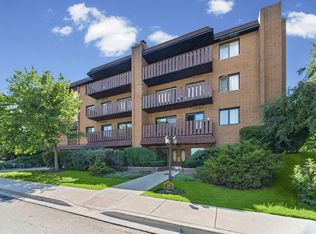 MLS ID #12729689, Tami Leviton, ABR, @properties Christie's International Real Estate. MRED as distributed by MLS GRID
 - $325,0002 bd2 ba1.2k sqft1250 Park Ave Unit 430, Highland Park, IL 60035Price Change
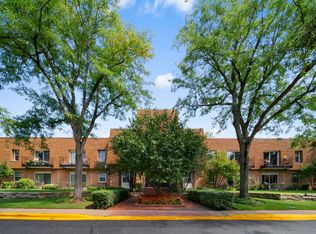 MLS ID #12740278, Julie Carani Mangione, Coldwell Banker Realty. MRED as distributed by MLS GRID
 - $348,5002 bd2 ba1.3k sqft3950 Dundee Rd #203, Northbrook, IL 60062Active
 MLS ID #12763391, Sarah Ziehr, eXp Realty. MRED as distributed by MLS GRID
 - $347,5002 bd2 ba1.3k sqft662 Carriage Hill Dr, Glenview, IL 60025New
 MLS ID #12771771, Phillip Buoscio, Keller Williams ONEChicago. MRED as distributed by MLS GRID
