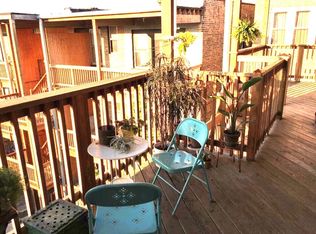
Charming duplex condo in Amazing location! Enjoy sunny south-facing living room, spacious rooms, amenities such as new Central AC, hardwood floors, large eat-in kitchen, custom blinds, gas fireplace, private deck. Lower level has full sized windows for maximum light, tall ceilings, an amazing master suite with enormous bedroom and bath plus a den/family room. Front loading washer and dryer in unit. Enjoy Albany Park's vibrant community, partake in cuisines from all over the world, located a short 4 minute walk to Brown Line El, 0.5 mile from North Park University.
Active
$369,900
3512 W Leland Ave #1, Chicago, IL 60625
2beds
1,661sqft
:
Get pre-qualified$3,244/mo
Condominium, Duplex, Single Family Residence
Built in 1920
-- sqft lot
$-- Zestimate®
$223/sqft
$409/mo HOA
What's special
Gas fireplaceTall ceilingsPrivate deckLarge eat-in kitchenSpacious roomsNew central acHardwood floors
- --
- on Zillow |
- 376
- views |
- 51
- saves |
Likely to sell faster than
Zillow last checked:
Listing updated:
Listed by:
Loyda Paredes (312)402-7052,
ProCasa Realty, Ltd.
Source: MRED as distributed by MLS GRID,MLS#: 12712693
Facts & features
Interior
Bedrooms & bathrooms
- Bedrooms: 2
- Bathrooms: 2
- Full bathrooms: 2
Rooms
- Room types: Den
Primary bedroom
- Features: Flooring (Carpet), Bathroom (Full)
- Level: Lower
- Area: 391 Square Feet
- Dimensions: 23X17
Bedroom 2
- Features: Flooring (Hardwood)
- Level: Main
- Area: 130 Square Feet
- Dimensions: 13X10
Den
- Features: Flooring (Tile)
- Level: Lower
- Area: 256 Square Feet
- Dimensions: 16X16
Dining room
- Features: Flooring (Hardwood)
- Level: Main
- Area: 256 Square Feet
- Dimensions: 16X16
Kitchen
- Features: Kitchen (Eating Area-Table Space), Flooring (Ceramic Tile)
- Level: Main
- Area: 117 Square Feet
- Dimensions: 13X9
Living room
- Features: Flooring (Hardwood)
- Level: Main
- Area: 286 Square Feet
- Dimensions: 22X13
Heating
- Forced Air
Cooling
- Central Air
Appliances
- Included: Range, Microwave, Dishwasher, Refrigerator, Washer, Dryer
- Laundry: In Unit, Laundry Closet
Features
- Flooring: Hardwood
- Basement: None
- Number of fireplaces: 1
Interior area
- Total structure area: 1,661
- Total interior livable area: 1,661 sqft
Property
Accessibility
- Accessibility features: No Disability Access
Features
- Patio & porch: Deck
Details
- Parcel number: 13142010331011
- Special conditions: None
Construction
Type & style
- Home type: Condo
- Property subtype: Condominium, Duplex, Single Family Residence
Materials
- Brick
Condition
- New construction: No
- Year built: 1920
Utilities & green energy
- Sewer: Public Sewer
- Water: Lake Michigan
Community & HOA
HOA
- Has HOA: Yes
- Services included: Water, Insurance, Exterior Maintenance, Lawn Care, Scavenger, Snow Removal
- HOA fee: $409 monthly
Location
- Region: Chicago
Financial & listing details
- Price per square foot: $223/sqft
- Tax assessed value: $256,260
- Annual tax amount: $1,402
- Date on market: 7/22/2026
- Ownership: Condo
Estimated market value
Not available
Estimated sales range
Not available
Not available
Price history
| Date | Event | Price |
|---|---|---|
| 8/1/2014 | Sold | $120,000-14.3%$72/sqft |
Source:  MRED as distributed by MLS GRID #08474565 Report a problem MRED as distributed by MLS GRID #08474565 Report a problem | ||
| 7/27/2014 | Price change | -- |
Source: Auction.com Report a problem | ||
| 10/25/2013 | Listed for sale | $140,000-40.4%$84/sqft |
Source: @properties #08474565 Report a problem | ||
| 9/3/2008 | Sold | $235,000-9.6%$141/sqft |
Source: Agent Provided Report a problem | ||
| 5/31/2005 | Sold | $260,000+14.3%$157/sqft |
Source: Public Record Report a problem | ||
| 6/9/2003 | Sold | $227,500+69.8%$137/sqft |
Source: Public Record Report a problem | ||
| 1/27/2000 | Sold | $134,000$81/sqft |
Source: Public Record Report a problem | ||
Public tax history
| Year | Property taxes | Tax assessment |
|---|---|---|
| 2024 | $1,403 -5.4% | $25,626 +15.7% |
| 2023 | $1,483 -0.6% | $22,140 |
| 2022 | $1,491 +5.1% | $22,140 |
| 2021 | $1,419 -3.1% | $22,140 +18.3% |
| 2020 | $1,465 +0.3% | $18,721 -10.8% |
| 2019 | $1,460 +1.5% | $20,980 |
| 2018 | $1,438 -6.6% | $20,980 +50.3% |
| 2017 | $1,540 -20.8% | $13,956 |
| 2016 | $1,944 -18.9% | $13,956 -20.4% |
| 2015 | $2,398 +11.7% | $17,535 +24.4% |
| 2014 | $2,146 -18.5% | $14,094 -17.4% |
| 2013 | $2,634 +0.8% | $17,057 |
| 2012 | $2,613 -30% | $17,057 -31.9% |
| 2011 | $3,734 +13.5% | $25,061 |
| 2010 | $3,289 +10.3% | $25,061 |
| 2009 | $2,982 -1.5% | $25,061 +18.8% |
| 2008 | $3,027 +1% | $21,099 |
| 2007 | $2,997 -22.6% | $21,099 -21.8% |
| 2006 | $3,873 +26.6% | $26,977 +44.1% |
| 2005 | $3,058 +1% | $18,717 |
| 2004 | $3,028 +2.2% | $18,717 |
| 2003 | $2,962 -8.9% | $18,717 +3.4% |
| 2002 | $3,252 +3.7% | $18,103 |
| 2001 | $3,135 | $18,103 |
| 2000 | -- | $18,103 |
Find assessor info on the county website
Monthly payment
Est. payment
Payment breakdown
Explore the cost of this home by adjusting the details. Changes won't be saved.Climate risks
Neighborhood: Albany Park
Nearby schools
GreatSchools rating
- 4/10Haugan Elementary SchoolGrades: PK-8Distance: 0.4 mi
- 1/10Roosevelt High SchoolGrades: 9-12Distance: 0.1 mi
Schools provided by the listing agent
- District: 299
Source: MRED as distributed by MLS GRID. This data may not be complete. We recommend contacting the local school district to confirm school assignments for this home.
- $271,800-- bd-- ba21k sqft4700 N Saint Louis Ave, Chicago, IL 60625Off Market
- $208,9001 bd1 ba950 sqft3512 W Leland Ave #2, Chicago, IL 60625Off Market
- $178,0001 bd1 ba1k sqft3512 W Leland Ave #3, Chicago, IL 60625Off Market
- $315,0002 bd2 ba-- sqft4700 N Saint Louis Ave APT 1, Chicago, IL 60625Sold

- $301,4002 bd2 ba1.2k sqft4700 N St Louis Ave APT 3, Chicago, IL 60625Off Market
- $257,800-- bd-- ba-- sqft4700 N Saint Louis Ave APT 2, Chicago, IL 60625Off Market
- $348,7002 bd-- ba-- sqft3512 W Leland Ave #1E, Chicago, IL 60625Off Market
- $315,0002 bd1 ba1.2k sqft3510 W Leland Ave, Chicago, IL 60625Sold
A local agent can set up tours, give advice and negotiate with sellers.
Similar homes
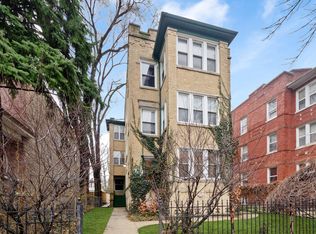
- $394,0003 bd3 ba1.3k sqft4910 N Spaulding Ave APT 1E, Chicago, IL 60625Active
 MLS ID #12697974, Paul Frischer, SFR, Berkshire Hathaway HomeServices Chicago. MRED as distributed by MLS GRID
 - $350,0002 bd1 ba1.2k sqft1025 W Balmoral Ave #2B, Chicago, IL 60640New
 MLS ID #12704939, Niko Apostal, Essex 312, LLC. MRED as distributed by MLS GRID
 - $370,0003 bd2 ba1.6k sqft3436 W 12th Pl, Chicago, IL 60623New
 MLS ID #12709023, Yolanda Sanchez, Baird & Warner. MRED as distributed by MLS GRID
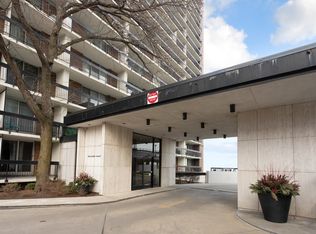
 - $319,9003 bd2 ba1.6k sqft5901 N Sheridan Rd APT 2J, Chicago, IL 60660Active
 MLS ID #12716669, Loyda Paredes, ProCasa Realty, Ltd.. MRED as distributed by MLS GRID
 - $325,0003 bd2 ba1.6k sqft7722 N Paulina St #3S, Chicago, IL 60626ActiveMLS ID #12715883, Bobby Mehney, ABR,RENE,SFR, @properties Christie's International Real Estate. MRED as distributed by MLS GRID
- $525,0003 bd2 ba1.8k sqft704 W Buena Ave #1E, Chicago, IL 60613NewMLS ID #12713555, Samuel Ciochon, @properties Christie's International Real Estate. MRED as distributed by MLS GRID
- $225,0002 bd2 ba950 sqft6400 N Sacramento Ave APT 208, Chicago, IL 60645NewMLS ID #12721632, Salomon Lino, Baird & Warner. MRED as distributed by MLS GRID
- $399,9992 bd2 ba1.3k sqft4833 N Olcott Ave Unit 201, Harwood Heights, IL 60706ActiveMLS ID #12711656, Slawek Rachmaciej, Exit Realty Redefined. MRED as distributed by MLS GRID
- $349,0002 bd2 ba1.4k sqft(Undisclosed Address), Highland Park, IL 60035NewMLS ID #12704526, Ted Pickus, @properties Christie's International Real Estate. MRED as distributed by MLS GRID
- $369,9002 bd1 ba900 sqft938 N Damen Ave APT 3F, Chicago, IL 60622ActiveMLS ID #12671171, Mark Stanojevic, Command Realty Group LLC. MRED as distributed by MLS GRID
- $240,0002 bd2 ba1.1k sqft6534 W Montrose Ave APT 3W, Harwood Heights, IL 60706NewMLS ID #12721759, Samuel Lubeck, Baird & Warner. MRED as distributed by MLS GRID
- $389,0002 bd2 ba1.5k sqft7201 N Lincoln Ave APT 205, Lincolnwood, IL 60712ActiveMLS ID #12662220, Emir Vulic, Berkshire Hathaway HomeServices Chicago. MRED as distributed by MLS GRID
- $375,0003 bd2 ba1.4k sqft344 S Maple Ave APT 2B, Oak Park, IL 60302ActiveMLS ID #12698107, Cathy Yanda, Baird & Warner. MRED as distributed by MLS GRID
- $339,9002 bd2 ba1.6k sqft6800 N Harlem Ave APT 501, Chicago, IL 60631ActiveMLS ID #12686965, Molly McAleer, Weichert, Realtors - All Pro. MRED as distributed by MLS GRID
- $550,0002 bd1 ba1.2k sqft442 W Dickens Ave #3, Chicago, IL 60614NewMLS ID #12712536, John Lyons, Baird & Warner. MRED as distributed by MLS GRID
- $395,0002 bd1 ba1.4k sqft711 Washington Blvd APT 2E, Oak Park, IL 60302ActiveMLS ID #12715548, Cynthia Howe Gajewski, ABR,GREEN,SRES, Beyond Properties Realty Group. MRED as distributed by MLS GRID
- $549,0002 bd2 ba1.6k sqft542 W Brompton Ave APT 1N, Chicago, IL 60657ActiveMLS ID #12709469, David Pistello, Big Red Realty Group LLC. MRED as distributed by MLS GRID
- $365,0004 bd2 ba1.7k sqft850 N Keystone Ave, Chicago, IL 60651ActiveMLS ID #12657541, Theodoris Napier, Napier Real Estate Consultants Inc.. MRED as distributed by MLS GRID
- $310,0003 bd2 ba1.2k sqft7862 W Lawrence Ave Unit B, Norridge, IL 60706NewMLS ID #12718091, Kimber Galvin, Berkshire Hathaway HomeServices Chicago. MRED as distributed by MLS GRID
- $459,0002 bd1 ba1.4k sqft(Undisclosed Address), Chicago, IL 60613ActiveMLS ID #12703056, Susan Bragg, Baird & Warner. MRED as distributed by MLS GRID
