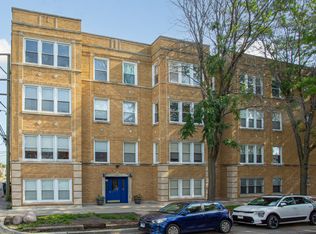
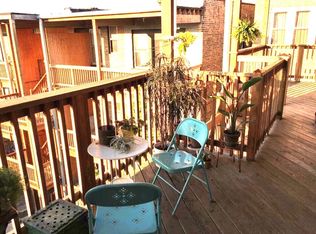
Updated and spacious 2 bedroom | 1.5 bathroom condo in a classic Chicago-style building of Albany Park! Abundant sunshine pours through the entirety of this corner- end unit! Welcoming foyer with great closet space greets you as you step in to the extra-large living room which has a gas fireplace with side-by-side built-in hutches and expansive mantel. Bonus den/sunroom off living room is the ideal flex space perfect for additional sitting room or use the functioning french doors for added privacy to create separate WFH office or even guest room. Beautifully updated kitchen (2021) with stainless steel appliances, beverage fridge, white cabinetry, quartz countertops and expanded eat-in breakfast bar. Huge separate dining room perfect for entertaining or could even make great additional family room. 2 good-sized bedrooms, both with professional closet organizers. Updated and reconfigured full bath and rare additional half bath. Expansive private deck off rear entrance. Full size in-unit washer dryer. Additional private storage in basement. Common patio area for grilling. Majority of mechanicals and appliances all updated within last 5yrs & very well-run building (see additional info for full property feature sheet). Wonderful Albany Park location just steps from Roosevelt High School, several dining and shopping options, 2 blocks from Kimball Brown Line, North Branch Bike Trails, River Park Nature Walk and Small Craft Boat Launch, Charming Drake Gardens, North Park University, NEIU and easy Interstate Access. Nothing to do but move-in!
Closed
$315,000
4700 N Saint Louis Ave APT 1, Chicago, IL 60625
2beds
--sqft
Condominium, Single Family Residence
Built in 1925
-- sqft lot
$340,000 Zestimate®
$--/sqft
$2,571 Estimated rent
Home value
$340,000
$303,000 - $381,000
$2,571/mo
Zestimate® history
Owner options
List your home for rent
$2,571/mo
Rent Zestimate®
Find your next renter with Zillow Rental Manager. Plus, with online applications, you can quickly screen prospective tenants – for free.
$2,571/mo
Rent Zestimate®
Refinance and save
$2,538/mo
Est. payment
Refinancing to a lower rate could help reduce your monthly payments and save thousands over the life of the loan.
$2,538/mo
Est. payment
Explore your selling options
Work with a Zillow partner agent
Leverage their expertise and Zillow's premium Showcase listings to get your home seen by more buyers.
Get startedList with your own agent
Get your home in front of millions of buyers by listing it on Zillow.
Learn how to do itSell it yourself
Take full control of how buyers see your home on Zillow by listing For Sale by Owner (FSBO).
List your homeWhat's special
Zillow last checked:
Listing updated:
Listed by:
Susie Kanter 773-520-5962,
Dream Town Real Estate,
Natalie Madurzak,
Dream Town Real Estate
Bought with:
Emily Gusich
@properties Christie's International Real Estate
Source: MRED as distributed by MLS GRID,MLS#: 12279910
Facts & features
Interior
Bedrooms & bathrooms
- Bedrooms: 2
- Bathrooms: 2
- Full bathrooms: 1
- 1/2 bathrooms: 1
Rooms
- Room types: Den, Foyer, Deck, Other Room
Primary bedroom
- Features: Flooring (Hardwood)
- Level: Main
- Area: 150 Square Feet
- Dimensions: 15X10
Bedroom 2
- Features: Flooring (Hardwood)
- Level: Main
- Area: 130 Square Feet
- Dimensions: 13X10
Deck
- Level: Main
- Area: 90 Square Feet
- Dimensions: 10X9
Den
- Features: Flooring (Hardwood)
- Level: Main
- Area: 90 Square Feet
- Dimensions: 10X9
Dining room
- Features: Flooring (Hardwood)
- Level: Main
- Area: 240 Square Feet
- Dimensions: 20X12
Foyer
- Features: Flooring (Hardwood)
- Level: Main
- Area: 105 Square Feet
- Dimensions: 15X7
Kitchen
- Features: Kitchen (Eating Area-Breakfast Bar)
- Level: Main
- Area: 120 Square Feet
- Dimensions: 12X10
Laundry
- Level: Main
- Area: 9 Square Feet
- Dimensions: 3X3
Living room
- Features: Flooring (Hardwood)
- Level: Main
- Area: 228 Square Feet
- Dimensions: 19X12
Other
- Level: Main
- Area: 32 Square Feet
- Dimensions: 4X8
Heating
- Natural Gas, Forced Air
Cooling
- Central Air
Appliances
- Included: Range, Microwave, Dishwasher, Refrigerator, Washer, Dryer, Stainless Steel Appliance(s), Wine Refrigerator
- Laundry: Washer Hookup, In Unit, Laundry Closet
Features
- Storage
- Flooring: Hardwood
- Windows: Screens
- Basement: None
- Number of fireplaces: 1
- Fireplace features: Gas Starter, Living Room
- Common walls with other units/homes: End Unit
Interior area
- Total structure area: 0
Property
Accessibility
- Accessibility features: No Disability Access
Features
- Patio & porch: Deck
Lot
- Features: Corner Lot
Details
- Parcel number: 13142010331002
- Special conditions: List Broker Must Accompany
- Other equipment: Intercom, Ceiling Fan(s)
Construction
Type & style
- Home type: Condo
- Property subtype: Condominium, Single Family Residence
Materials
- Brick
Condition
- New construction: No
- Year built: 1925
Utilities & green energy
- Sewer: Public Sewer
- Water: Public
Community & HOA
HOA
- Has HOA: Yes
- Amenities included: Storage
- Services included: Water, Insurance, Exterior Maintenance, Lawn Care, Scavenger, Snow Removal
- HOA fee: $287 monthly
Location
- Region: Chicago
Financial & listing details
- Annual tax amount: $2,779
- Date on market: 3/10/2025
- Listing terms: Conventional
- Ownership: Condo
Price history
| Date | Event | Price |
|---|---|---|
| 3/7/2025 | Sold | $315,000+90.9% |
Source:  MRED as distributed by MLS GRID #12279910 Report a problem MRED as distributed by MLS GRID #12279910 Report a problem | ||
| 9/9/2014 | Sold | $165,000+77.4% |
Source: MRED as distributed by MLS GRID #08689607 Report a problem | ||
| 8/30/2013 | Sold | $93,000 |
Source: Agent Provided Report a problem | ||
Public tax history
Tax history is unavailable.
Neighborhood: Albany Park
Nearby homes
- $261,700-- bd-- ba21k sqft4700 N Saint Louis Ave, Chicago, IL 60625Off Market
- $369,9002 bd2 ba1.6k sqft3512 W Leland Ave #1, Chicago, IL 60625For Sale
- $208,9001 bd1 ba950 sqft3512 W Leland Ave #2, Chicago, IL 60625Off Market
- $176,3001 bd1 ba1k sqft3512 W Leland Ave #3, Chicago, IL 60625Off Market
- $295,2002 bd2 ba1.2k sqft4700 N St Louis Ave APT 3, Chicago, IL 60625Off Market
- $253,800-- bd-- ba-- sqft4700 N Saint Louis Ave APT 2, Chicago, IL 60625Off Market
- $340,2002 bd-- ba-- sqft3512 W Leland Ave #1E, Chicago, IL 60625Off Market
- $315,0002 bd1 ba1.2k sqft3510 W Leland Ave, Chicago, IL 60625Sold
Nearby schools
GreatSchools rating
- 4/10Haugan Elementary SchoolGrades: PK-8Distance: 0.4 mi
- 1/10Roosevelt High SchoolGrades: 9-12Distance: 0.1 mi
Schools provided by the listing agent
- District: 299
Source: MRED as distributed by MLS GRID. This data may not be complete. We recommend contacting the local school district to confirm school assignments for this home.
Get a cash offer in 3 minutes
Find out how much your home could sell for in as little as 3 minutes with a no-obligation cash offer.
Estimated market value
$340,000
Get a cash offer in 3 minutes
Find out how much your home could sell for in as little as 3 minutes with a no-obligation cash offer.
Estimated market value
$340,000
- Illinois
- Cook County
- Chicago
- 60625
- Albany Park
- 4700 N Saint Louis Ave Apartment 1
Nearby cities
Nearby neighborhoods
Nearby zip codes
Other Chicago Topics
