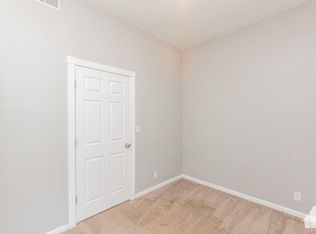
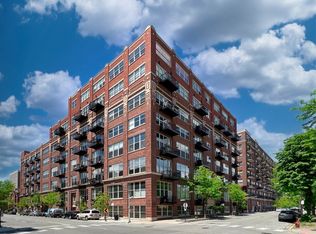
Bring All Offers for this Beautifully updated top floor 2BD/1BA condo in the heart of Ukrainian Village. This sun filled residence blends modern upgrades with classic Chicago character, featuring stainless steel appliances, marble countertops, hardwood floors, and a striking exposed brick accent wall. A dramatic skylight and East facing Juliet balcony illuminate the open concept living area with abundant natural light. The bathroom includes a relaxing jacuzzi tub, and the convenience of a full size in Unit washer and dryer enhances everyday comfort. Additional storage is included. Perfectly situated on picturesque Damen Avenue, you're just moments from Division Street's acclaimed dining, cafes, boutiques, parks, and public transit. An investor friendly building with strong rental potential, this home offers an exceptional blend of style, comfort, and an unbeatable location.
Active
Price cut: $49.9K (8/25)
$320,000
938 N Damen Ave APT 3F, Chicago, IL 60622
2beds
900sqft
Condominium, Single Family Residence
Built in 1912
-- sqft lot
$329,700 Zestimate®
$356/sqft
$240/mo HOA
What's special
- 14 days
- 1,756
- 84
Likely to sell faster than
Zillow last checked:
Listing updated:
Listed by:
Mark Stanojevic 312-477-1234,
Command Realty Group LLC
Source: MRED as distributed by MLS GRID,MLS#: 12742086
Facts & features
Interior
Bedrooms & bathrooms
- Bedrooms: 2
- Bathrooms: 1
- Full bathrooms: 1
Rooms
- Room types: No additional rooms
Primary bedroom
- Features: Flooring (Hardwood)
- Level: Third
- Area: 96 Square Feet
- Dimensions: 12X8
Bedroom 2
- Features: Flooring (Hardwood)
- Level: Third
- Area: 88 Square Feet
- Dimensions: 8X11
Dining room
- Features: Flooring (Hardwood)
- Level: Third
- Dimensions: COMBO
Kitchen
- Features: Flooring (Hardwood)
- Level: Third
- Area: 156 Square Feet
- Dimensions: 13X12
Living room
- Features: Flooring (Hardwood), Window Treatments (Skylight(s))
- Level: Third
- Area: 276 Square Feet
- Dimensions: 23X12
Heating
- Natural Gas, Forced Air
Cooling
- Central Air
Appliances
- Laundry: In Unit
Features
- Flooring: Hardwood
- Windows: Skylight(s)
- Basement: None
Interior area
- Total structure area: 0
- Total interior livable area: 900 sqft
Property
Accessibility
- Accessibility features: No Disability Access
Lot
- Size: 3,328 Square Feet
Details
- Parcel number: 17063190481004
- Special conditions: None
Construction
Type & style
- Home type: Condo
- Property subtype: Condominium, Single Family Residence
Materials
- Brick
Condition
- New construction: No
- Year built: 1912
- Major remodel year: 2020
Utilities & green energy
- Sewer: Public Sewer
- Water: Lake Michigan, Public
Community & HOA
HOA
- Has HOA: Yes
- Services included: Water, Insurance, Exterior Maintenance, Scavenger
- HOA fee: $240 monthly
Location
- Region: Chicago
Financial & listing details
- Price per square foot: $356/sqft
- Tax assessed value: $306,530
- Annual tax amount: $6,176
- Date on market: 8/25/2026
- Ownership: Fee Simple
Estimated market value
$329,700
$313,000 - $346,000
$2,741/mo
Price history
| Date | Event | Price |
|---|---|---|
| 8/25/2026 | Price change | $320,000-13.5%$356/sqft |
Source:  MRED as distributed by MLS GRID #12742086 Report a problem MRED as distributed by MLS GRID #12742086 Report a problem | ||
| 7/6/2026 | Price change | $369,900-7.5%$411/sqft |
Source: MRED as distributed by MLS GRID #12671171 Report a problem | ||
| 6/8/2026 | Listed for sale | $399,900+48.1%$444/sqft |
Source: MRED as distributed by MLS GRID #12671171 Report a problem | ||
| 7/5/2022 | Sold | $270,000$300/sqft |
Source: MRED as distributed by MLS GRID #11397396 Report a problem | ||
| 5/24/2022 | Contingent | $270,000$300/sqft |
Source: MRED as distributed by MLS GRID #11397396 Report a problem | ||
| 5/18/2022 | Listed for sale | $270,000+1.9%$300/sqft |
Source: MRED as distributed by MLS GRID #11397396 Report a problem | ||
| 2/27/2021 | Listing removed | -- |
Source: Owner Report a problem | ||
| 9/10/2020 | Listing removed | $2,000$2/sqft |
Source: Owner Report a problem | ||
| 7/17/2020 | Price change | $2,000-4.8%$2/sqft |
Source: Owner Report a problem | ||
| 7/5/2020 | Listed for rent | $2,100+23.5%$2/sqft |
Source: Owner Report a problem | ||
| 7/26/2019 | Listing removed | $1,700$2/sqft |
Source: Zillow Rental Manager Report a problem | ||
| 6/25/2019 | Listed for rent | $1,700$2/sqft |
Source: Fulton Grace Realty Report a problem | ||
| 12/18/2017 | Listing removed | $265,000$294/sqft |
Source: RE/MAX Loyalty #09790473 Report a problem | ||
| 10/31/2017 | Listed for sale | $265,000+8.2%$294/sqft |
Source: RE/MAX Loyalty #09790473 Report a problem | ||
| 10/26/2010 | Listing removed | $245,000$272/sqft |
Source: 425 W NORTH AVE #07589899 Report a problem | ||
| 7/25/2010 | Price change | $245,000-2%$272/sqft |
Source: 425 W NORTH AVE #07589899 Report a problem | ||
| 7/15/2010 | Listed for sale | $249,900-2%$278/sqft |
Source: 425 W NORTH AVE #07589899 Report a problem | ||
| 11/23/2007 | Sold | $255,000$283/sqft |
Source: MRED as distributed by MLS GRID #06653963 Report a problem | ||
Public tax history
| Year | Property taxes | Tax assessment |
|---|---|---|
| 2024 | $6,177 +16.6% | $30,653 +22.4% |
| 2023 | $5,298 +2.9% | $25,035 |
| 2022 | $5,149 +2.3% | $25,035 |
| 2021 | $5,034 -17.6% | $25,035 -8.7% |
| 2020 | $6,111 +0.3% | $27,432 -9.5% |
| 2019 | $6,091 -12.5% | $30,319 -14% |
| 2018 | $6,964 -7.6% | $35,255 +0.7% |
| 2017 | $7,538 +7.5% | $35,018 |
| 2016 | $7,014 +9.3% | $35,018 |
| 2015 | $6,417 +69.9% | $35,018 +72% |
| 2014 | $3,777 +2% | $20,358 |
| 2013 | $3,703 +1.4% | $20,358 |
| 2012 | $3,653 +1.2% | $20,358 -8.6% |
| 2011 | $3,611 -0.4% | $22,282 |
| 2010 | $3,626 +4.4% | $22,282 |
| 2009 | $3,475 -5.6% | $22,282 -13.1% |
| 2008 | $3,679 -8.8% | $25,650 -9.7% |
| 2007 | $4,036 | $28,416 |
Find assessor info on the county website
Monthly payment
Est. payment
Payment breakdown
Explore the cost of this home by adjusting the details. Changes won't be saved.Climate risks
Neighborhood: Ukrainian Village
Nearby schools

Similar homes
- $329,0002 bd1 ba800 sqft1056 N Leavitt St, Chicago, IL 60622Active
 MLS ID #12716949, Christopher Everhardt, HomeSmart Connect LLC. MRED as distributed by MLS GRID
 - $330,0003 bd1 ba1k sqft614 S Loomis St #2, Chicago, IL 60607Active
 MLS ID #12739892, Kevin Little, @properties Christie's International Real Estate. MRED as distributed by MLS GRID
 - $309,9993 bd2 ba1.2k sqft4135 S Vincennes Ave APT 3N, Chicago, IL 60653New
 MLS ID #12754031, Veronica Tabb, ABR,PSA,RENE,SRS, Coldwell Banker Realty. MRED as distributed by MLS GRID
 - $317,0002 bd2 ba1k sqft1500 W Monroe St Unit 205, Chicago, IL 60607Price Change
 MLS ID #12687255, Stacey Cortez, Best Chicago Properties, LLC. MRED as distributed by MLS GRID
