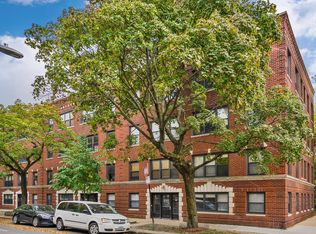
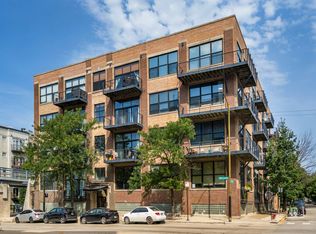
Welcome to 1249 W. Roscoe- located on a beautiful tree lined street just steps to Southport Corridor! This 2-bedroom home combines the perfect mix of vintage charm and modern updates, offering everything you need for comfortable city living. Inside, you'll find beautiful Brazilian cherry hardwood floors throughout, and exposed brick. The open-concept kitchen features a custom subway tile backsplash, granite countertops, and stainless steel appliances. The primary bedroom is spacious and easily fits a queen sized bed with lots of space for furnishings. The guest bedroom is full/queen sized or could make an excellent office! The bathroom includes a tub/shower combo. Enjoy in-unit washer/dryer, central heat & NEW AC, extra storage in basement 4'Hx3'Wx3'D. Easy street parking and bike storage add extra convenience. With an unbeatable location, in between the vibrant Southport Corridor and Wrigleyville, you'll be just steps away from the iconic Wrigley Field, Gallagher Way, and a wide variety of incredible restaurants, bars, coffee shops, bakeries, and more. With easy access to the brown line, you'll be just minutes away from downtown Chicago and all the best of what the city has to offer, making this condo the ideal home for anyone who loves the energy and convenience of city living. Don't miss your chance to own this fantastic condo in one of Chicago's most desirable neighborhoods!
Contingent
Price cut: $14.1K (8/17)
$374,900
1249 W Roscoe St #1, Chicago, IL 60657
2beds
900sqft
Condominium, Single Family Residence
Built in 1925
-- sqft lot
$-- Zestimate®
$417/sqft
$314/mo HOA
What's special
Tree lined streetExposed brickCustom subway tile backsplashExtra storage in basementBike storageOpen-concept kitchenGranite countertops
- 35 days
- 624
- 41
Likely to sell faster than
Zillow last checked:
Listing updated:
Listed by:
Kathryn Schrage (312)836-4263,
Redfin Corporation
Source: MRED as distributed by MLS GRID,MLS#: 12755024
Facts & features
Interior
Bedrooms & bathrooms
- Bedrooms: 2
- Bathrooms: 1
- Full bathrooms: 1
Rooms
- Room types: No additional rooms
Primary bedroom
- Features: Flooring (Hardwood)
- Level: Main
- Area: 117 Square Feet
- Dimensions: 13X9
Bedroom 2
- Features: Flooring (Hardwood)
- Level: Main
- Area: 100 Square Feet
- Dimensions: 10X10
Dining room
- Features: Flooring (Hardwood)
- Level: Main
- Dimensions: COMBO
Kitchen
- Features: Kitchen (Granite Counters, Updated Kitchen), Flooring (Hardwood)
- Level: Main
- Area: 135 Square Feet
- Dimensions: 15X9
Laundry
- Features: Flooring (Hardwood)
- Level: Main
- Area: 9 Square Feet
- Dimensions: 3X3
Living room
- Features: Flooring (Hardwood)
- Level: Main
- Area: 120 Square Feet
- Dimensions: 12X10
Heating
- Natural Gas, Forced Air
Cooling
- Central Air
Appliances
- Included: Range, Microwave, Dishwasher, Refrigerator, Washer, Dryer, Disposal, Stainless Steel Appliance(s)
- Laundry: Washer Hookup, In Unit, Laundry Closet
Features
- Open Floorplan
- Flooring: Hardwood
- Basement: None
Interior area
- Total structure area: 0
- Total interior livable area: 900 sqft
Property
Accessibility
- Accessibility features: No Disability Access
Lot
- Features: Common Grounds
Details
- Additional structures: None
- Parcel number: 14203190531004
- Special conditions: None
- Other equipment: Intercom
Construction
Type & style
- Home type: Condo
- Property subtype: Condominium, Single Family Residence
Materials
- Brick
- Foundation: Concrete Perimeter
- Roof: Rubber
Condition
- New construction: No
- Year built: 1925
- Major remodel year: 2006
Utilities & green energy
- Electric: Circuit Breakers
- Sewer: Public Sewer
- Water: Lake Michigan, Public
Community & HOA
Community
- Subdivision: Roscoe Manor
HOA
- Has HOA: Yes
- Amenities included: Bike Room/Bike Trails, Storage, Security Door Lock(s)
- Services included: Water, Insurance, Exterior Maintenance, Lawn Care, Scavenger, Snow Removal
- HOA fee: $314 monthly
Location
- Region: Chicago
Financial & listing details
- Price per square foot: $417/sqft
- Tax assessed value: $284,880
- Annual tax amount: $5,915
- Date on market: 9/10/2026
- Ownership: Condo
Estimated market value
Not available
Estimated sales range
Not available
Not available
Price history
| Date | Event | Price |
|---|---|---|
| 9/24/2026 | Contingent | $374,900$417/sqft |
Source:  MRED as distributed by MLS GRID #12755024 Report a problem MRED as distributed by MLS GRID #12755024 Report a problem | ||
| 8/17/2026 | Price change | $374,900-3.6%$417/sqft |
Source: MRED as distributed by MLS GRID #12734829 Report a problem | ||
| 7/21/2026 | Listed for sale | $389,000+34.1%$432/sqft |
Source: MRED as distributed by MLS GRID #12692363 Report a problem | ||
| 6/2/2008 | Sold | $290,000+5.5%$322/sqft |
Source: MRED as distributed by MLS GRID #06864137 Report a problem | ||
| 3/22/2006 | Sold | $275,000$306/sqft |
Source: Public Record Report a problem | ||
Public tax history
| Year | Property taxes | Tax assessment |
|---|---|---|
| 2024 | $5,723 -3.5% | $28,488 +1.3% |
| 2023 | $5,932 +2.6% | $28,116 |
| 2022 | $5,783 +2.3% | $28,116 |
| 2021 | $5,654 +2.5% | $28,116 +13.5% |
| 2020 | $5,518 +1.8% | $24,771 -8.2% |
| 2019 | $5,421 +1.7% | $26,983 |
| 2018 | $5,330 +19.8% | $26,983 +12.2% |
| 2017 | $4,449 +3.1% | $24,041 |
| 2016 | $4,315 +9.9% | $24,041 |
| 2015 | $3,925 +27.7% | $24,041 +25.6% |
| 2014 | $3,074 +2.4% | $19,139 |
| 2013 | $3,003 +0.5% | $19,139 |
| 2012 | $2,987 -6.3% | $19,139 -11.8% |
| 2011 | $3,189 | $21,700 |
Find assessor info on the county website
Monthly payment
Est. payment
Payment breakdown
Explore the cost of this home by adjusting the details. Changes won't be saved.Climate risks
Neighborhood: Lake View
Nearby schools


Similar homes
- $385,0002 bd1 ba950 sqft4909 N Janssen Ave APT 2W, Chicago, IL 60640Active
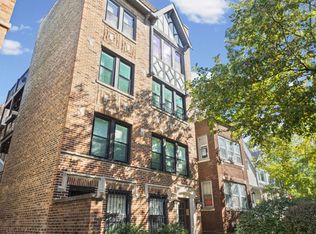 MLS ID #12775145, Jessica Westhoff, @properties Christie's International Real Estate. MRED as distributed by MLS GRID
 - $330,0002 bd1 ba1k sqft1219 W Rosemont Ave APT 3, Chicago, IL 60660Active
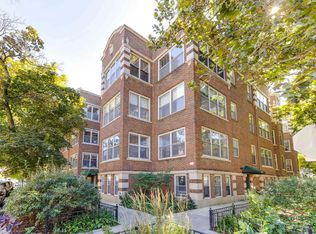 MLS ID #12770507, Jim Pfligler, RE/MAX Suburban. MRED as distributed by MLS GRID
 - $369,0002 bd2 ba906 sqft2607 N Hamlin Ave #3, Chicago, IL 60647Active
 MLS ID #12761070, Kat Barry, CIPS,GREEN, Compass. MRED as distributed by MLS GRID
 - $399,0002 bd2 ba800 sqft1751 N Western Ave APT 303, Chicago, IL 60647Active
 MLS ID #12761405, Danny Lewis, Baird & Warner. MRED as distributed by MLS GRID
