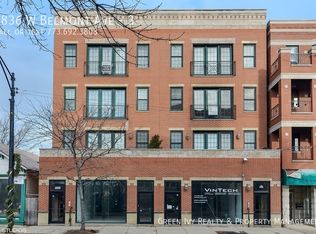
Sun-drenched and spacious, this extra-wide 2-bedroom, 2-bathroom penthouse offers the perfect blend of style and comfort in the heart of Roscoe Village. The open-concept layout is an entertainer's dream, featuring soaring ceilings and multiple skylights that keep the entire space glowing with natural light. The living area, centered around a cozy fireplace, flows seamlessly to a charming Juliet balcony with views across the neighborhood. The kitchen is a chef's delight, equipped with stainless steel appliances, granite countertops, and an abundance of cabinet storage. Throughout the home, the hardwood floors have been recently refinished to a beautiful, fresh sheen. Retreat to the oversized primary suite, which includes a generous walk-in closet and a spa-like ensuite bath featuring double sinks and a separate jacuzzi tub. Outdoor living is a breeze here. Spend your afternoons on the massive back deck or take advantage of the included rooftop rights to create your own private sky-high oasis. An assigned parking space is included for ultimate convenience. Located just moments from Target, Whole Foods, the CTA, Hamlin Park, Southport Corridor, Wrigley Field, and the vibrant dining scenes on Belmont and Roscoe, this home puts the best of the city right at your doorstep. Fourth-floor walkup. Please be sure to check out Matterport/360 tour to get a full appreciation of this wonderful home. Monthly HOA dues $270. 2024 taxes $9,256.99 with homeowner exemption.
Active
$545,000
1836 W Belmont Ave APT 4, Chicago, IL 60657
2beds
1,200sqft
Condominium, Single Family Residence
Built in 2005
-- sqft lot
$-- Zestimate®
$454/sqft
$270/mo HOA
What's special
Cozy fireplaceSoaring ceilingsOversized primary suiteMultiple skylightsOpen-concept layoutAbundance of cabinet storageGranite countertops
- --
- 1,729
- views
- 157
- saves
Likely to sell faster than
Zillow last checked:
Listing updated:
Listed by:
Brad Zibung 773-269-7609,
Compass
Source: MRED as distributed by MLS GRID,MLS#: 12703873
Facts & features
Interior
Bedrooms & bathrooms
- Bedrooms: 2
- Bathrooms: 2
- Full bathrooms: 2
Rooms
- Room types: No additional rooms
Primary bedroom
- Features: Flooring (Hardwood), Window Treatments (Blinds), Bathroom (Full)
- Level: Main
- Area: 165 Square Feet
- Dimensions: 11X15
Bedroom 2
- Features: Flooring (Hardwood), Window Treatments (Blinds)
- Level: Main
- Area: 120 Square Feet
- Dimensions: 10X12
Dining room
- Features: Flooring (Hardwood)
- Level: Main
- Dimensions: COMBO
Kitchen
- Features: Kitchen (Eating Area-Table Space), Flooring (Hardwood)
- Level: Main
- Area: 132 Square Feet
- Dimensions: 11X12
Laundry
- Features: Flooring (Other)
- Level: Main
- Area: 12 Square Feet
- Dimensions: 4X3
Living room
- Features: Flooring (Hardwood), Window Treatments (Blinds)
- Level: Main
- Area: 418 Square Feet
- Dimensions: 22X19
Heating
- Natural Gas, Forced Air
Cooling
- Central Air
Appliances
- Included: Range, Microwave, Dishwasher, Refrigerator, Disposal, Stainless Steel Appliance(s)
- Laundry: In Unit
Features
- Cathedral Ceiling(s)
- Flooring: Hardwood
- Windows: Skylight(s)
- Basement: None
- Number of fireplaces: 1
- Fireplace features: Living Room
Interior area
- Total structure area: 0
- Total interior livable area: 1,200 sqft
Property
Parking
- Total spaces: 1
- Parking features: Assigned, Yes, Owned
Accessibility
- Accessibility features: No Disability Access
Details
- Parcel number: 14194330481004
- Special conditions: List Broker Must Accompany
Construction
Type & style
- Home type: Condo
- Property subtype: Condominium, Single Family Residence
Materials
- Brick
Condition
- New construction: No
- Year built: 2005
Utilities & green energy
- Electric: Circuit Breakers
- Sewer: Public Sewer
- Water: Lake Michigan, Public
Community & HOA
HOA
- Has HOA: Yes
- Amenities included: None
- Services included: Water, Insurance
- HOA fee: $270 monthly
Location
- Region: Chicago
Financial & listing details
- Price per square foot: $454/sqft
- Tax assessed value: $493,700
- Annual tax amount: $9,256
- Date on market: 8/19/2026
- Ownership: Condo
Estimated market value
Not available
Estimated sales range
Not available
Not available
Price history
| Date | Event | Price |
|---|---|---|
| 7/29/2019 | Sold | $413,500-0.4%$345/sqft |
Source:  MRED as distributed by MLS GRID #10397205 Report a problem MRED as distributed by MLS GRID #10397205 Report a problem | ||
| 6/24/2019 | Pending sale | $415,000$346/sqft |
Source: Kale Realty #10397205 Report a problem | ||
| 6/20/2019 | Price change | $415,000-1.8%$346/sqft |
Source: Kale Realty #10397205 Report a problem | ||
| 5/24/2019 | Price change | $422,500-0.6%$352/sqft |
Source: Kale Realty #10365384 Report a problem | ||
| 5/2/2019 | Listed for sale | $425,000+5.7%$354/sqft |
Source: Kale Realty #10365384 Report a problem | ||
| 1/26/2018 | Sold | $402,000-4.3%$335/sqft |
Source: MRED as distributed by MLS GRID #09778353 Report a problem | ||
| 12/27/2017 | Pending sale | $420,000$350/sqft |
Source: @properties #09778353 Report a problem | ||
| 10/16/2017 | Price change | $420,000-1.9%$350/sqft |
Source: @properties #09778353 Report a problem | ||
| 9/30/2017 | Price change | $428,000-0.5%$357/sqft |
Source: @properties #09567718 Report a problem | ||
| 9/12/2017 | Price change | $430,000-1.1%$358/sqft |
Source: @properties #09567718 Report a problem | ||
| 6/1/2017 | Price change | $435,000-1.1%$363/sqft |
Source: @properties #09567718 Report a problem | ||
| 3/17/2017 | Listed for sale | $440,000+36.6%$367/sqft |
Source: @properties #09567718 Report a problem | ||
| 5/18/2016 | Listing removed | $2,600+4%$2/sqft |
Source: @properties #09216354 Report a problem | ||
| 6/4/2014 | Listing removed | $2,500$2/sqft |
Source: Gold Coast/Streeterville #08615609 Report a problem | ||
| 5/16/2014 | Listed for rent | $2,500+31.6%$2/sqft |
Source: Gold Coast/Streeterville #08615609 Report a problem | ||
| 12/13/2011 | Listing removed | $1,900$2/sqft |
Source: @properties #07929947 Report a problem | ||
| 12/2/2011 | Price change | $1,900-5%$2/sqft |
Source: @properties #07929947 Report a problem | ||
| 11/20/2011 | Price change | $2,000-4.8%$2/sqft |
Source: @properties #07929947 Report a problem | ||
| 11/14/2011 | Sold | $322,000-0.9%$268/sqft |
Source: Public Record Report a problem | ||
| 11/11/2011 | Price change | $2,100-4.5%$2/sqft |
Source: @properties #07929947 Report a problem | ||
| 11/3/2011 | Price change | $2,200-4.3%$2/sqft |
Source: @properties #07929947 Report a problem | ||
| 10/26/2011 | Price change | $2,300-8%$2/sqft |
Source: @properties #07929947 Report a problem | ||
| 10/24/2011 | Listed for rent | $2,500$2/sqft |
Source: @properties #07929947 Report a problem | ||
| 8/18/2011 | Price change | $325,000-4.1%$271/sqft |
Source: @properties #07861656 Report a problem | ||
| 7/22/2011 | Listed for sale | $339,000+4.3%$283/sqft |
Source: @properties #07861656 Report a problem | ||
| 3/28/2008 | Sold | $325,000$271/sqft |
Source: Public Record Report a problem | ||
| 12/18/2007 | Sold | $325,000-18.8%$271/sqft |
Source: Agent Provided Report a problem | ||
| 8/17/2005 | Sold | $400,000$333/sqft |
Source: Public Record Report a problem | ||
Public tax history
| Year | Property taxes | Tax assessment |
|---|---|---|
| 2024 | $9,257 -1.8% | $49,370 +2.9% |
| 2023 | $9,428 +2.8% | $47,999 |
| 2022 | $9,169 +2.1% | $47,999 |
| 2021 | $8,982 -6.9% | $47,999 +10.8% |
| 2020 | $9,648 +10.9% | $43,311 |
| 2019 | $8,702 +1.7% | $43,311 |
| 2018 | $8,555 +18.4% | $43,311 +29% |
| 2017 | $7,227 +7.5% | $33,573 |
| 2016 | $6,724 -1.7% | $33,573 -10% |
| 2015 | $6,838 +77% | $37,314 +79.2% |
| 2014 | $3,864 +2% | $20,824 |
| 2013 | $3,787 +1.4% | $20,824 |
| 2012 | $3,737 +13.5% | $20,824 +2.5% |
| 2011 | $3,291 -0.4% | $20,312 |
| 2010 | $3,305 +4.4% | $20,312 |
| 2009 | $3,167 -46% | $20,312 -50.4% |
| 2008 | $5,871 +1% | $40,924 |
| 2007 | $5,812 -1.1% | $40,924 |
| 2006 | $5,875 | $40,924 |
Find assessor info on the county website
Monthly payment
Est. payment
Payment breakdown
Explore the cost of this home by adjusting the details. Changes won't be saved.Climate risks
Neighborhood: Roscoe Village
Nearby schools
- $540,7002 bd2 ba1.4k sqft1836 W Belmont Ave APT 3, Chicago, IL 60657Off Market
- $520,0002 bd2 ba1.3k sqft1836 W Belmont Ave APT 2, Chicago, IL 60657Sold

- $582,5003 bd2 ba1.4k sqft1832 W Belmont Ave APT 2, Chicago, IL 60657Off Market

- $613,1003 bd2 ba6.6k sqft1832 W Belmont Ave APT 3, Chicago, IL 60657Off Market
Similar homes
- $514,9902 bd2 ba1.2k sqft2625 N Ashland Ave APT 1A, Chicago, IL 60614New
 MLS ID #12749160, Gustavo Ruvalcaba, eXp Realty. MRED as distributed by MLS GRID
 - $475,0002 bd2 ba1.1k sqft3946 N Ravenswood Ave APT 411, Chicago, IL 60613New
 MLS ID #12751786, Matt Laricy, Americorp, Ltd. MRED as distributed by MLS GRID
 - $525,0002 bd2 ba1.4k sqft939 W Huron St Unit 201, Chicago, IL 60642New
 MLS ID #12749464, Blaze Bilic, Mark Allen Realty ERA Powered. MRED as distributed by MLS GRID
 - $599,0002 bd2 ba1.3k sqft2040 W Belmont Ave APT 405, Chicago, IL 60618Active
 MLS ID #12735864, Jim Streff, Berkshire Hathaway HomeServices Chicago. MRED as distributed by MLS GRID
