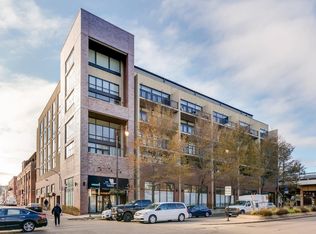
Welcome home to this spacious 2-bedroom, 2-bath condo in the heart of North Center, complete with the rare bonus of two heated indoor tandem garage spaces! Located in a popular elevator building, this home offers an open, airy layout with soaring 10-foot ceilings, hardwood floors, and floor-to-ceiling windows that fill the space with natural light. The spacious kitchen features granite countertops, stainless steel appliances, and bar seating for four, opening seamlessly to the dining and living areas-perfect for everyday living and entertaining. Step outside to your private terrace for even more space to relax or host guests. The oversized primary suite easily accommodates a king-size bed plus additional furniture and features floor-to-ceiling windows, a professionally organized walk-in closet, and an ensuite bath with dual sinks, a separate soaking tub, and shower. The second bedroom offers excellent flexibility for guests, kids, or a home office. Additional highlights include electric blackout and light-filtering shades, side-by-side in-unit laundry, extra storage, bike storage, digital entry, security, and a dedicated mail room. Located in the highly sought-after Coonley School District and just blocks from the CTA Brown Line, Trader Joe's, Jewel-Osco, neighborhood coffee shops, breweries, restaurants, and everything North Center has to offer. Explore the property in 3D! Click the 3D button to take a virtual tour and walk through every detail.
New
$475,000
3946 N Ravenswood Ave APT 411, Chicago, IL 60613
2beds
1,160sqft
Condominium, Single Family Residence
Built in 2006
-- sqft lot
$-- Zestimate®
$409/sqft
$359/mo HOA
What's special
Bar seating for fourSpacious kitchenSide-by-side in-unit laundryOpen airy layoutGranite countertopsHardwood floorsStainless steel appliances
- --
- 525
- views
- 32
- saves
Zillow last checked:
Listing updated:
Listed by:
Matt Laricy 708-250-2696,
Americorp, Ltd
Source: MRED as distributed by MLS GRID,MLS#: 12751786
Facts & features
Interior
Bedrooms & bathrooms
- Bedrooms: 2
- Bathrooms: 2
- Full bathrooms: 2
Rooms
- Room types: Terrace, Walk In Closet
Primary bedroom
- Features: Flooring (Hardwood), Bathroom (Full, Double Sink, Whirlpool & Sep Shwr)
- Level: Main
- Area: 240 Square Feet
- Dimensions: 20X12
Bedroom 2
- Features: Flooring (Hardwood)
- Level: Main
- Area: 168 Square Feet
- Dimensions: 14X12
Dining room
- Features: Flooring (Hardwood)
- Level: Main
- Dimensions: COMBO
Kitchen
- Features: Kitchen (Eating Area-Breakfast Bar, Custom Cabinetry, Updated Kitchen), Flooring (Hardwood)
- Level: Main
- Area: 132 Square Feet
- Dimensions: 12X11
Laundry
- Level: Main
- Area: 15 Square Feet
- Dimensions: 3X5
Living room
- Features: Flooring (Hardwood)
- Level: Main
- Area: 240 Square Feet
- Dimensions: 20X12
Other
- Level: Main
- Area: 120 Square Feet
- Dimensions: 24X5
Walk in closet
- Level: Main
- Area: 65 Square Feet
- Dimensions: 13X5
Heating
- Natural Gas, Forced Air
Cooling
- Central Air
Appliances
- Included: Range, Microwave, Dishwasher, Refrigerator, Washer, Dryer, Disposal, Stainless Steel Appliance(s)
- Laundry: Washer Hookup, In Unit
Features
- Storage, Walk-In Closet(s), High Ceilings, Open Floorplan, Granite Counters
- Flooring: Hardwood
- Basement: None
Interior area
- Total structure area: 0
- Total interior livable area: 1,160 sqft
Video & virtual tour
Property
Parking
- Total spaces: 2
- Parking features: Heated Garage, Tandem, Yes, Garage Owned, Attached, Garage
- Attached garage spaces: 2
Accessibility
- Accessibility features: No Disability Access
Features
- Exterior features: Balcony
Details
- Additional parcels included: 14192010361070
- Parcel number: 14192010361015
- Special conditions: List Broker Must Accompany
Construction
Type & style
- Home type: Condo
- Property subtype: Condominium, Single Family Residence
Materials
- Brick, Concrete
- Foundation: Concrete Perimeter
Condition
- New construction: No
- Year built: 2006
Utilities & green energy
- Electric: Circuit Breakers, Fuses
- Sewer: Public Sewer
- Water: Lake Michigan, Public
Community & HOA
HOA
- Has HOA: Yes
- Amenities included: Bike Room/Bike Trails, Elevator in Residence, Storage, Security Door Lock(s)
- Services included: Water, Parking, Insurance, Exterior Maintenance, Scavenger, Snow Removal
- HOA fee: $359 monthly
Location
- Region: Chicago
Financial & listing details
- Price per square foot: $409/sqft
- Tax assessed value: $393,720
- Annual tax amount: $8,088
- Date on market: 9/4/2026
- Ownership: Condo
Estimated market value
Not available
Estimated sales range
Not available
Not available
Price history
| Date | Event | Price |
|---|---|---|
| 9/4/2026 | Listing removed | $499,995$431/sqft |
Source: MRED as distributed by MLS GRID #12742771 Report a problem | ||
| 8/25/2026 | Listed for sale | $499,995+21.4%$431/sqft |
Source:  MRED as distributed by MLS GRID #12742771 Report a problem MRED as distributed by MLS GRID #12742771 Report a problem | ||
| 5/13/2022 | Sold | $412,000$355/sqft |
Source: MRED as distributed by MLS GRID #11349809 Report a problem | ||
| 4/18/2022 | Pending sale | $412,000$355/sqft |
Source: MRED as distributed by MLS GRID #11349809 Report a problem | ||
| 3/22/2022 | Contingent | $412,000$355/sqft |
Source: MRED as distributed by MLS GRID #11349809 Report a problem | ||
| 3/17/2022 | Listed for sale | $412,000+16.1%$355/sqft |
Source: MRED as distributed by MLS GRID #11349809 Report a problem | ||
| 3/16/2018 | Sold | $355,000+4.4%$306/sqft |
Source: MRED as distributed by MLS GRID #09813299 Report a problem | ||
| 12/26/2017 | Pending sale | $340,000$293/sqft |
Source: Dream Town Realty #09813299 Report a problem | ||
| 12/6/2017 | Price change | $340,000-2.9%$293/sqft |
Source: Dream Town Realty #09813299 Report a problem | ||
| 9/20/2017 | Price change | $350,000-4.1%$302/sqft |
Source: Dream Town Realty #09813299 Report a problem | ||
| 9/1/2017 | Listed for sale | $365,000+3.7%$315/sqft |
Source: Dream Town Realty #09738453 Report a problem | ||
| 5/13/2012 | Listing removed | $2,100$2/sqft |
Source: Baird & Warner Real Estate #08056946 Report a problem | ||
| 5/4/2012 | Listed for rent | $2,100$2/sqft |
Source: Baird & Warner Real Estate #08056946 Report a problem | ||
| 8/28/2008 | Sold | $352,000$303/sqft |
Source: Public Record Report a problem | ||
Public tax history
| Year | Property taxes | Tax assessment |
|---|---|---|
| 2024 | $7,432 +2.1% | $39,372 +7.4% |
| 2023 | $7,280 -6.6% | $36,669 |
| 2022 | $7,797 +2.3% | $36,669 |
| 2021 | $7,620 +18.4% | $36,669 +31.2% |
| 2020 | $6,434 +1.5% | $27,947 -8.2% |
| 2019 | $6,340 +2% | $30,457 |
| 2018 | $6,218 +56.7% | $30,457 +71.9% |
| 2017 | $3,967 +7.3% | $17,722 |
| 2016 | $3,699 -9.4% | $17,722 -17% |
| 2015 | $4,082 -4.1% | $21,342 -2.7% |
| 2014 | $4,257 -12.7% | $21,940 -16.4% |
| 2013 | $4,876 +0.2% | $26,231 |
| 2012 | $4,865 -0.4% | $26,231 -9.5% |
| 2011 | $4,882 -0.6% | $28,974 |
| 2010 | $4,913 -3.4% | $28,974 -6.9% |
| 2009 | $5,087 +0.4% | $31,136 -7.8% |
| 2008 | $5,067 +179.8% | $33,777 +164.9% |
| 2007 | $1,811 | $12,751 |
Find assessor info on the county website
Monthly payment
Est. payment
Payment breakdown
Explore the cost of this home by adjusting the details. Changes won't be saved.Climate risks
Neighborhood: North Center
Nearby schools
Schools provided by the listing agent
- Elementary: Coonley Elementary School
- High: Lake View High School
- District: 299
Source: MRED as distributed by MLS GRID. This data may not be complete. We recommend contacting the local school district to confirm school assignments for this home.
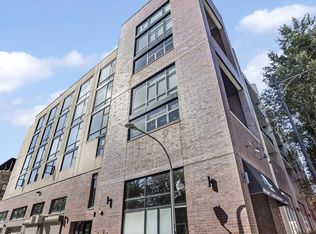
- $533,7002 bd2 ba-- sqft3946 N Ravenswood Ave APT 506, Chicago, IL 60613Off Market
- $512,9002 bd2 ba1.4k sqft3946 N Ravenswood Ave #G-36, Chicago, IL 60613Sold
- $335,500-- bd-- ba-- sqft3946 N Ravenswood Ave #G-13, Chicago, IL 60613Off Market
- $426,900-- bd-- ba-- sqft3946 N Ravenswood Ave #G-38, Chicago, IL 60613Off Market
Similar homes
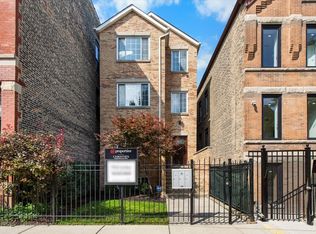
- $500,0002 bd2 ba1.1k sqft1436 N Bosworth Ave #2, Chicago, IL 60642New
 MLS ID #12749812, Phillip Judge, @properties Christie's International Real Estate. MRED as distributed by MLS GRID
 - $549,9992 bd2 ba1.2k sqft1100 W Montrose Ave APT 502, Chicago, IL 60613Active
 MLS ID #12714824, Matt Laricy, Americorp, Ltd. MRED as distributed by MLS GRID
 - $450,0002 bd2 ba1.1k sqft4755 N Washtenaw Ave APT 309, Chicago, IL 60625Active
 MLS ID #12735215, Lee Diamond, Big Shoulders Realty, LLC. MRED as distributed by MLS GRID
 - $525,0002 bd2 ba1.4k sqft939 W Huron St Unit 201, Chicago, IL 60642New
 MLS ID #12749464, Blaze Bilic, Mark Allen Realty ERA Powered. MRED as distributed by MLS GRID
