Stunning 2-Bed, 2-Bath Printers Row Condo with Lake Views! Welcome to this beautiful and move-in-ready 2-bedroom, 2-bathroom residence in the heart of Chicago's desirable Printers Row, just steps from the lakefront and Shedd Aquarium. This lovely unit features brand-new appliances, beautifully refinished hardwood floors, and brand-new carpeting in both bedrooms. Enjoy your morning coffee or evening glass of wine on the private balcony while taking in beautiful views of Lake Michigan and the city. This well-maintained, full-amenity building offers exceptional convenience and peace of mind with 24-hour guarded security, a welcoming doorman, fitness center, party/meeting room, and an impressive rooftop deck perfect for entertaining and enjoying the Chicago skyline. Ideally located near the lakefront, parks, museums, restaurants, shopping, public transportation, and everything downtown Chicago has to offer. Beautifully updated, exceptionally located, and ready for its new owners-this is city living at its finest!
Active
$379,999
41 E 8th St APT 1102, Chicago, IL 60605
2beds
1,100sqft
Condominium, Single Family Residence
Built in ----
-- sqft lot
$-- Zestimate®
$345/sqft
$785/mo HOA
What's special
Private balconyBeautifully updatedLake viewsBeautifully refinished hardwood floorsBrand-new appliances
- 10 days |
- 847 |
- 43 |
Likely to sell faster than
Zillow last checked:
Listing updated:
Listed by:
Sara Sogol (224)699-5002,
Redfin Corporation
Source: MRED as distributed by MLS GRID,MLS#: 12720839
Facts & features
Interior
Bedrooms & bathrooms
- Bedrooms: 2
- Bathrooms: 2
- Full bathrooms: 2
Rooms
- Room types: No additional rooms
Primary bedroom
- Features: Flooring (Carpet), Bathroom (Full)
- Level: Main
- Area: 390 Square Feet
- Dimensions: 15X26
Bedroom 2
- Features: Flooring (Carpet)
- Level: Main
- Area: 154 Square Feet
- Dimensions: 11X14
Dining room
- Features: Flooring (Hardwood)
- Level: Main
- Dimensions: COMBO
Kitchen
- Features: Kitchen (Island), Flooring (Hardwood)
- Level: Main
- Area: 100 Square Feet
- Dimensions: 10X10
Living room
- Features: Flooring (Hardwood)
- Level: Main
- Area: 289 Square Feet
- Dimensions: 17X17
Heating
- Natural Gas
Cooling
- Central Air
Appliances
- Included: Range, Microwave, Dishwasher, Washer, Dryer
Features
- Basement: None
Interior area
- Total structure area: 0
- Total interior livable area: 1,100 sqft
Video & virtual tour
Property
Parking
- Total spaces: 1
- Parking features: Yes, Garage Owned, Attached, Garage
- Attached garage spaces: 1
Accessibility
- Accessibility features: No Disability Access
Features
- Has view: Yes
- View description: Back of Property, Side(s) of Property
- Has water view: Yes
- Water view: Back of Property,Side(s) of Property
- Body of water: LAKE MICHIGAN
Details
- Parcel number: 17153040501054
- Special conditions: None
Construction
Type & style
- Home type: Condo
- Property subtype: Condominium, Single Family Residence
Materials
- Brick, Concrete
Condition
- New construction: No
Utilities & green energy
- Sewer: Public Sewer
- Water: Lake Michigan
Community & HOA
HOA
- Has HOA: Yes
- Amenities included: Elevator in Residence, Exercise Room, Party Room, Sundeck, Service Elevator(s), Business Center
- Services included: Water, Insurance, Doorman, Clubhouse, Exercise Facilities, Exterior Maintenance, Lawn Care, Scavenger, Snow Removal
- HOA fee: $785 monthly
Location
- Region: Chicago
Financial & listing details
- Price per square foot: $345/sqft
- Tax assessed value: $317,430
- Annual tax amount: $7,108
- Date on market: 8/10/2026
- Ownership: Condo
Estimated market value
Not available
Estimated sales range
Not available
Not available
Price history
| Date | Event | Price |
|---|---|---|
| 8/10/2026 | Listed for sale | $379,999-24.3%$345/sqft |
Source:  MRED as distributed by MLS GRID #12720839 Report a problem MRED as distributed by MLS GRID #12720839 Report a problem | ||
| 5/14/2003 | Sold | $502,000$456/sqft |
Source: Public Record Report a problem | ||
Public tax history
| Year | Property taxes | Tax assessment |
|---|---|---|
| 2024 | $6,401 -9.9% | $31,743 -5.5% |
| 2023 | $7,108 +2.6% | $33,577 |
| 2022 | $6,928 +2.3% | $33,577 |
| 2021 | $6,772 +4.8% | $33,577 +15.8% |
| 2020 | $6,462 +1.8% | $29,007 -8.2% |
| 2019 | $6,347 +1.7% | $31,592 |
| 2018 | $6,240 +13.4% | $31,592 +23.6% |
| 2017 | $5,504 +7.5% | $25,567 |
| 2016 | $5,121 +9.3% | $25,567 |
| 2015 | $4,685 +14% | $25,567 +15.5% |
| 2014 | $4,109 +15.8% | $22,144 |
| 2013 | $3,549 +0.7% | $22,144 |
| 2012 | $3,526 -10% | $22,144 -15.4% |
| 2011 | $3,916 -1.2% | $26,186 |
| 2010 | $3,965 -5% | $26,186 -8.3% |
| 2009 | $4,174 +17.9% | $28,548 +7.6% |
| 2008 | $3,539 -4.1% | $26,520 -4.4% |
| 2007 | $3,692 +0.4% | $27,755 +1% |
| 2006 | $3,678 -11.9% | $27,468 +0.3% |
| 2005 | $4,174 -5.7% | $27,374 |
| 2004 | $4,428 | $27,374 |
Find assessor info on the county website
Monthly payment
Est. payment
Payment breakdown
Explore the cost of this home by adjusting the details. Changes won't be saved.Climate risks
Neighborhood: South Loop
Nearby schools
GreatSchools rating
- 8/10South Loop Elementary SchoolGrades: PK-8Distance: 0.8 mi
- 1/10Phillips Academy High SchoolGrades: 9-12Distance: 3.3 mi
Schools provided by the listing agent
- Elementary: South Loop Elementary School
- Middle: South Loop Elementary School
- High: Phillips Academy High School
- District: 299
Source: MRED as distributed by MLS GRID. This data may not be complete. We recommend contacting the local school district to confirm school assignments for this home.
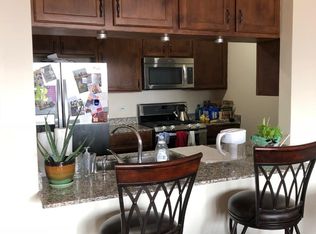
- $325,8001 bd1 ba1.2k sqft41 E 8th St APT 5E, Chicago, IL 60605Off Market
- $353,0001 bd1 ba819 sqft41 E 8th St APT 807, Chicago, IL 60605Off Market
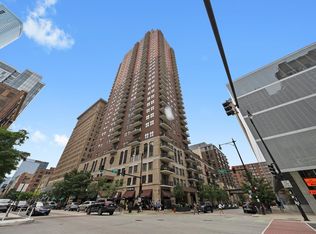
- $450,0002 bd2 ba1.5k sqft41 E 8th St APT 1201, Chicago, IL 60605Sold
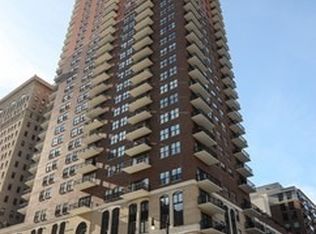
- $400,1002 bd2 ba1.2k sqft41 E 8th St APT 1402, Chicago, IL 60605Off Market
- $536,3002 bd2 ba1.5k sqft41 E 8th St APT 1501, Chicago, IL 60605Off Market
- $239,5001 bd1 ba819 sqft41 E 8th St APT 1505, Chicago, IL 60605Off Market
- $338,6002 bd2 ba1.1k sqft41 E 8th St APT 1906, Chicago, IL 60605Off Market
- $358,1002 bd2 ba1.2k sqft41 E 8th St APT 2906, Chicago, IL 60605Off Market
- $500,2002 bd2 ba1.2k sqft41 E 8th St APT 3302, Chicago, IL 60605Off Market
A local agent can set up tours, give advice and negotiate with sellers.
Similar homes
- $399,9002 bd2 ba1.2k sqft520 S State St APT 902, Chicago, IL 60605Active
 MLS ID #12702670, Kevin Green, @properties Christie's International Real Estate. MRED as distributed by MLS GRID
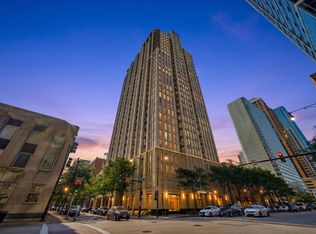
 - $425,0002 bd2 ba1.2k sqft1250 S Michigan Ave APT 1009, Chicago, IL 60605Active
 MLS ID #12732274, Matt Laricy, Americorp, Ltd. MRED as distributed by MLS GRID
 - $385,0002 bd2 ba1.2k sqft480 N McClurg Ct APT 413, Chicago, IL 60611New
 MLS ID #12736959, Eugene Fu, @properties Christie's International Real Estate. MRED as distributed by MLS GRID
 - $392,5002 bd2 ba1.2k sqft1600 S Indiana Ave #1308, Chicago, IL 60605Active
 MLS ID #12673964, Danny Lewis, Baird & Warner. MRED as distributed by MLS GRID
 - $515,0002 bd2 ba1.2k sqft1322 S Prairie Ave Unit 1408, Chicago, IL 60605ActiveMLS ID #12590905, Mona Jee, RE/MAX Premier. MRED as distributed by MLS GRID
- $335,0001 bd1 ba1k sqft1250 S Michigan Ave APT 905, Chicago, IL 60605ActiveMLS ID #12697139, Peter Drossos, Peter Drossos Real Estate. MRED as distributed by MLS GRID
- $414,0002 bd2 ba1.3k sqft1530 S State St APT 17R, Chicago, IL 60605ActiveMLS ID #12625499, Nancy Griffin, HomeSmart Realty Group. MRED as distributed by MLS GRID
- $375,0002 bd2 ba930 sqft500 W Superior St Unit 1010, Chicago, IL 60654ActiveMLS ID #12731453, Alex Bok, Cross Street Real Estate. MRED as distributed by MLS GRID
- $399,9002 bd2 ba1.2k sqft480 N McClurg Ct APT 605, Chicago, IL 60611ActiveMLS ID #12730476, Gail Spreen, Jameson Sotheby's Intl Realty. MRED as distributed by MLS GRID
- $384,9002 bd2 ba947 sqft210 S Des Plaines St #907, Chicago, IL 60607Price ChangeMLS ID #12625563, Wilfredo Nunez Jr, ABR,E-PRO,SFR, Compass. MRED as distributed by MLS GRID
- $359,0001 bd1 ba1.1k sqft165 N Canal St APT 1205, Chicago, IL 60606NewMLS ID #12735835, Sophie Beaudoin, RE/MAX Top Performers. MRED as distributed by MLS GRID
- $330,0001 bd1 ba1k sqft520 S State St #804, Chicago, IL 60605ActiveMLS ID #12719536, Jonathan Lavinier, Baird & Warner. MRED as distributed by MLS GRID
- $429,9003 bd2 ba1.3k sqft1464 S Michigan Ave APT 1601, Chicago, IL 60605ActiveMLS ID #12672185, Akos Ethan Straub, Tavola Realty. MRED as distributed by MLS GRID
- $375,0002 bd2 ba1k sqft600 N Kingsbury St APT 1001, Chicago, IL 60654ActiveMLS ID #12725265, Susan Nice, Baird & Warner. MRED as distributed by MLS GRID
- $369,0002 bd2 ba1.1k sqft1155 W Roosevelt Rd Unit 404, Chicago, IL 60608ActiveMLS ID #12706596, Maria Homenda, RE/MAX 10 in the Park. MRED as distributed by MLS GRID
- $330,0002 bd2 ba1.3k sqft8 W Monroe St APT 1904, Chicago, IL 60603ActiveMLS ID #12724386, Jovanna Quinones, eXp Realty. MRED as distributed by MLS GRID
- $429,0002 bd2 ba1k sqft1111 W 15th St Unit 410, Chicago, IL 60608Price ChangeMLS ID #12721300, Colleen Berg, Berg Properties. MRED as distributed by MLS GRID
- $399,9002 bd2 ba1.3k sqft1631 S Michigan Ave APT 506, Chicago, IL 60616ActiveMLS ID #12682879, David New, Berkshire Hathaway HomeServices Chicago. MRED as distributed by MLS GRID
- $400,0002 bd2 ba1k sqft345 W Fullerton Pkwy APT 1008, Chicago, IL 60614ActiveMLS ID #12728913, Karrin Algas, @properties Christie's International Real Estate. MRED as distributed by MLS GRID
- $439,0002 bd2 ba1.2k sqft222 N Columbus Dr APT 1909, Chicago, IL 60601ActiveMLS ID #12702149, Lina Shah, Coldwell Banker Realty. MRED as distributed by MLS GRID
