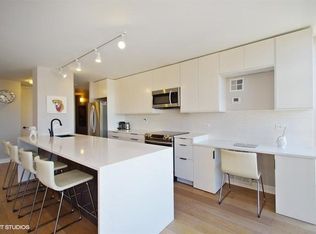
Gorgeous park and lake views from this wonderful, corner, 2-bedroom, 2-bath home! The functional, open layout features a spacious kitchen with dining area and a large living room with floor-to-ceiling windows. The second bedroom is conveniently located off the living room, while the primary suite is tucked away for privacy and features an ensuite bath. This freshly painted unit is a blank slate and ready for your decorating ideas. The location can't be beat-just steps from the zoo, a short walk to the lakefront, and surrounded by restaurants, parks, shopping, and public transportation. Building amenities include a fitness center, outdoor patio, and 24-hour door staff.
Pending
$400,000
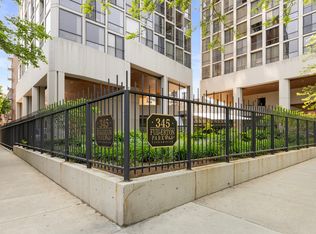
345 W Fullerton Pkwy APT 1008, Chicago, IL 60614
2beds
1,000sqft
Condominium, Single Family Residence
Built in 1972
-- sqft lot
$401,000 Zestimate®
$400/sqft
$1,266/mo HOA
What's special
Outdoor patioFreshly painted unitPark and lake viewsFunctional open layoutEnsuite bath
- 29 days
- 1,856
- 83
Likely to sell faster than
Zillow last checked:
Listing updated:
Listed by:
Karrin Algas 773-732-6650,
@properties Christie's International Real Estate
Source: MRED as distributed by MLS GRID,MLS#: 12728913
Facts & features
Interior
Bedrooms & bathrooms
- Bedrooms: 2
- Bathrooms: 2
- Full bathrooms: 2
Rooms
- Room types: No additional rooms
Primary bedroom
- Features: Flooring (Hardwood), Window Treatments (Shades), Bathroom (Full)
- Level: Main
- Area: 168 Square Feet
- Dimensions: 14X12
Bedroom 2
- Features: Flooring (Hardwood), Window Treatments (Shades)
- Level: Main
- Area: 112 Square Feet
- Dimensions: 14X8
Dining room
- Features: Flooring (Hardwood), Window Treatments (Shades)
- Level: Main
- Area: 70 Square Feet
- Dimensions: 10X7
Kitchen
- Features: Kitchen (Galley), Flooring (Hardwood)
- Level: Main
- Area: 70 Square Feet
- Dimensions: 10X7
Living room
- Features: Flooring (Hardwood), Window Treatments (Shades)
- Level: Main
- Area: 368 Square Feet
- Dimensions: 23X16
Heating
- Natural Gas, Forced Air
Cooling
- Central Air
Appliances
- Included: Range, Microwave, Dishwasher, Refrigerator, Stainless Steel Appliance(s)
- Laundry: Common Area
Features
- Storage
- Basement: None
Interior area
- Total structure area: 0
- Total interior livable area: 1,000 sqft
Property
Parking
- Parking features: Yes, Leased, Attached, Garage
- Has attached garage: Yes
Accessibility
- Accessibility features: No Disability Access
Features
- Has view: Yes
- View description: Side(s) of Property
- Has water view: Yes
- Water view: Side(s) of Property
- Body of water: LAKE MICHIGAN
Details
- Parcel number: 14332000161060
- Special conditions: None
Construction
Type & style
- Home type: Condo
- Property subtype: Condominium, Single Family Residence
Materials
- Concrete
Condition
- New construction: No
- Year built: 1972
Utilities & green energy
- Electric: Circuit Breakers
- Sewer: Public Sewer
- Water: Public
Community & HOA
HOA
- Has HOA: Yes
- Amenities included: Bike Room/Bike Trails, Door Person, Coin Laundry, Elevator in Residence, Exercise Room, Storage, On Site Manager/Engineer, Sundeck, Receiving Room
- Services included: Heat, Air Conditioning, Water, Gas, Insurance, Doorman, Cable TV, Exercise Facilities, Exterior Maintenance, Scavenger, Snow Removal, Internet
- HOA fee: $1,266 monthly
Location
- Region: Chicago
Financial & listing details
- Price per square foot: $400/sqft
- Tax assessed value: $398,100
- Annual tax amount: $7,779
- Date on market: 8/10/2026
- Ownership: Condo
Estimated market value
$401,000
$381,000 - $421,000
$3,731/mo
Price history
| Date | Event | Price |
|---|---|---|
| 9/9/2026 | Pending sale | $400,000$400/sqft |
Source:  MRED as distributed by MLS GRID #12728913 Report a problem MRED as distributed by MLS GRID #12728913 Report a problem | ||
| 8/26/2026 | Contingent | $400,000$400/sqft |
Source: MRED as distributed by MLS GRID #12728913 Report a problem | ||
| 8/10/2026 | Listed for sale | $400,000+31.1%$400/sqft |
Source: MRED as distributed by MLS GRID #12728913 Report a problem | ||
| 6/30/2021 | Sold | $305,000-1.6%$305/sqft |
Source: MRED as distributed by MLS GRID #10975691 Report a problem | ||
| 4/6/2021 | Pending sale | $310,000$310/sqft |
Source:  Keller Williams #10975691 Report a problem Keller Williams #10975691 Report a problem | ||
| 4/5/2021 | Contingent | $310,000$310/sqft |
Source: MRED as distributed by MLS GRID #10975691 Report a problem | ||
| 1/20/2021 | Price change | $310,000-6.1%$310/sqft |
Source: MRED as distributed by MLS GRID #10975691 Report a problem | ||
| 10/8/2020 | Price change | $330,000-2.7%$330/sqft |
Source: Keller Williams Chicago-Lincoln Park #10895531 Report a problem | ||
| 7/27/2020 | Price change | $339,000-2.7%$339/sqft |
Source: Keller Williams Chicago-Lincoln Park #10736365 Report a problem | ||
| 6/5/2020 | Listed for sale | $348,500-1.1%$349/sqft |
Source: Keller Williams Chicago-Lincoln Park #10736365 Report a problem | ||
| 1/17/2006 | Sold | $352,500+33%$353/sqft |
Source: Public Record Report a problem | ||
| 7/7/2000 | Sold | $265,000+63.6%$265/sqft |
Source: Public Record Report a problem | ||
| 3/27/1997 | Sold | $162,000$162/sqft |
Source: Public Record Report a problem | ||
Public tax history
| Year | Property taxes | Tax assessment |
|---|---|---|
| 2024 | $7,780 +8.5% | $39,810 +17.1% |
| 2023 | $7,173 +2.6% | $33,998 |
| 2022 | $6,993 +2.3% | $33,998 |
| 2021 | $6,837 +5.2% | $33,998 +16.5% |
| 2020 | $6,499 +2.1% | $29,174 -7.9% |
| 2019 | $6,366 +1.7% | $31,686 |
| 2018 | $6,259 +3.1% | $31,686 +12.4% |
| 2017 | $6,071 +7.5% | $28,200 |
| 2016 | $5,648 +9.3% | $28,200 |
| 2015 | $5,168 +7.7% | $28,200 +9.1% |
| 2014 | $4,796 +2% | $25,849 |
| 2013 | $4,701 -2.3% | $25,849 -3.6% |
| 2012 | $4,810 +6.1% | $26,807 -4.2% |
| 2011 | $4,535 -0.4% | $27,988 |
| 2010 | $4,554 -2.6% | $27,988 -6.7% |
| 2009 | $4,675 +4.7% | $29,982 -3.6% |
| 2008 | $4,464 +1% | $31,117 |
| 2007 | $4,419 -1.1% | $31,117 |
| 2006 | $4,467 -1.7% | $31,117 +11.9% |
| 2005 | $4,542 +35.3% | $27,798 |
| 2004 | $3,358 +4.5% | $27,798 |
| 2003 | $3,215 -5.4% | $27,798 +34% |
| 2002 | $3,399 +4.9% | $20,741 |
| 2001 | $3,241 +7.7% | $20,741 |
| 2000 | $3,009 -0.3% | $20,741 +17.4% |
| 1999 | $3,017 | $17,665 |
Find assessor info on the county website
Monthly payment
Est. payment
Payment breakdown
Explore the cost of this home by adjusting the details. Changes won't be saved.Climate risks
Neighborhood: Lincoln Park
Nearby schools
Schools provided by the listing agent
- Elementary: Lincoln Elementary School
- Middle: Lincoln Elementary School
- High: Lincoln Park High School
- District: 299
Source: MRED as distributed by MLS GRID. This data may not be complete. We recommend contacting the local school district to confirm school assignments for this home.
- $415,3002 bd2 ba1.2k sqft345 W Fullerton Pkwy APT 401E, Chicago, IL 60614Off Market
- $165,0001 bd1 ba841 sqft345 W Fullerton Pkwy APT 402, Chicago, IL 60614Sold
- $300,4002 bd2 ba1.2k sqft345 W Fullerton Pkwy APT 403, Chicago, IL 60614Off Market
- $286,0001 bd1 ba800 sqft345 W Fullerton Pkwy APT 404, Chicago, IL 60614Off Market
Similar homes
- $425,0002 bd2 ba1.1k sqft345 W Fullerton Pkwy APT 801, Chicago, IL 60614Price Change
 MLS ID #12728796, Mircea Ciubancan, Real People Realty. MRED as distributed by MLS GRID
 - $469,9992 bd2 ba1.1k sqft345 W Fullerton Pkwy APT 1205, Chicago, IL 60614Active
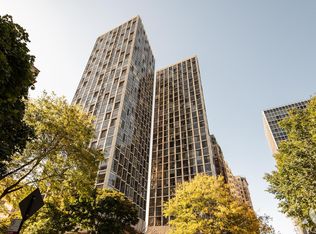 MLS ID #12714113, Misael Chacon, Beycome Brokerage Realty LLC. MRED as distributed by MLS GRID
 - $354,9002 bd2 ba1.1k sqft655 W Irving Park Rd APT 402, Chicago, IL 60613New
 MLS ID #12753911, Mary Lusk, @properties Christie's International Real Estate. MRED as distributed by MLS GRID
 - $389,0001 bd2 ba1k sqft155 N Harbor Dr APT 2007, Chicago, IL 60601New
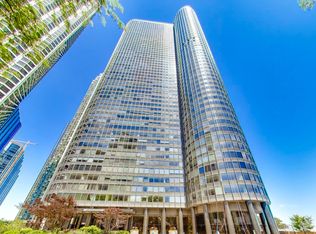 MLS ID #12754520, Jeanine McShea, ABR,GREEN,GRI, @properties Christie's International Real Estate. MRED as distributed by MLS GRID
