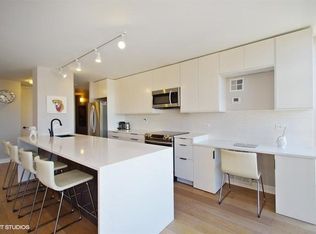
Available immediately. A rare opportunity to own one of Lincoln Park's most coveted Tier 01 residences-an elegant, oversized 1,150+ sq ft home perfectly positioned across from Lincoln Park, the Zoo, and the shimmering expanse of Lake Michigan. Located within the prestigious Lincoln Elementary and Lincoln Park High School districts. This refined 2-bedroom, 2-bath residence showcases sweeping, views of Lake Michigan, the Chicago skyline, and the lush park below. Wake each morning to breathtaking sunrises over the lake, filling the home with natural light. The open concept living, dining, and kitchen spaces are designed for both comfort and sophistication, featuring new stainless steel appliances, granite countertops, and rich hardwood flooring throughout. The layout offers an effortless flow ideal for both everyday living and elevated entertaining. Residents enjoy a curated collection of amenities, including a well appointed fitness center, sundeck, onsite management, and 24-hour door staff. Just steps from the boutiques, cafes, and dining along Clark Street, this location offers the very best of Chicago living. Agent owned.
Price change
Price cut: $10K (9/6)
$425,000
345 W Fullerton Pkwy APT 801, Chicago, IL 60614
2beds
1,150sqft
Condominium, Single Family Residence
Built in 1972
-- sqft lot
$420,500 Zestimate®
$370/sqft
$1,312/mo HOA
What's special
Granite countertopsRich hardwood flooring throughoutNew stainless steel appliances
- 30 days
- 1,873
- 68
Likely to sell faster than
Zillow last checked:
Listing updated:
Listed by:
Mircea Ciubancan (224)234-7116,
Real People Realty
Source: MRED as distributed by MLS GRID,MLS#: 12728796
Facts & features
Interior
Bedrooms & bathrooms
- Bedrooms: 2
- Bathrooms: 2
- Full bathrooms: 2
Rooms
- Room types: No additional rooms
Primary bedroom
- Features: Flooring (Hardwood), Bathroom (Full)
- Level: Main
- Area: 180 Square Feet
- Dimensions: 15X12
Bedroom 2
- Features: Flooring (Hardwood)
- Level: Main
- Area: 121 Square Feet
- Dimensions: 11X11
Dining room
- Features: Flooring (Hardwood)
- Level: Main
- Dimensions: COMBO
Kitchen
- Features: Kitchen (Eating Area-Breakfast Bar, Galley), Flooring (Ceramic Tile)
- Level: Main
- Area: 63 Square Feet
- Dimensions: 09X07
Living room
- Features: Flooring (Hardwood)
- Level: Main
- Area: 315 Square Feet
- Dimensions: 21X15
Heating
- Forced Air, Steam
Cooling
- Central Air
Appliances
- Included: Range, Microwave, Dishwasher, Refrigerator, Disposal
Features
- Storage
- Flooring: Hardwood
- Basement: None
Interior area
- Total structure area: 0
- Total interior livable area: 1,150 sqft
Property
Parking
- Total spaces: 4
- Parking features: Yes, Leased, Attached, Garage
- Attached garage spaces: 2
Accessibility
- Accessibility features: No Disability Access
Features
- Has view: Yes
- View description: Front of Property, Side(s) of Property
- Has water view: Yes
- Water view: Front of Property,Side(s) of Property
Details
- Parcel number: 14332000161035
- Special conditions: None
Construction
Type & style
- Home type: Condo
- Property subtype: Condominium, Single Family Residence
Materials
- Glass, Concrete
Condition
- New construction: No
- Year built: 1972
Utilities & green energy
- Electric: Circuit Breakers
- Sewer: Public Sewer
- Water: Lake Michigan, Public
Community & HOA
HOA
- Has HOA: Yes
- Amenities included: Door Person, Coin Laundry, Elevator in Residence, Exercise Room, Storage, On Site Manager/Engineer, Sundeck, Receiving Room
- Services included: Heat, Air Conditioning, Water, Insurance, Doorman, Cable TV, Exercise Facilities, Exterior Maintenance, Scavenger, Snow Removal, Internet
- HOA fee: $1,312 monthly
Location
- Region: Chicago
Financial & listing details
- Price per square foot: $370/sqft
- Tax assessed value: $397,010
- Annual tax amount: $7,097
- Date on market: 8/10/2026
- Ownership: Condo
Estimated market value
$420,500
$399,000 - $442,000
$4,019/mo
Price history
| Date | Event | Price |
|---|---|---|
| 9/6/2026 | Price change | $425,000-2.3%$370/sqft |
Source: MRED as distributed by MLS GRID #12728796 Report a problem | ||
| 8/26/2026 | Price change | $435,000-3.1%$378/sqft |
Source:  MRED as distributed by MLS GRID #12728796 Report a problem MRED as distributed by MLS GRID #12728796 Report a problem | ||
| 8/20/2026 | Price change | $3,950-11.2%$3/sqft |
Source: MRED as distributed by MLS GRID #12703409 Report a problem | ||
| 8/10/2026 | Listed for sale | $449,000+3.2%$390/sqft |
Source: MRED as distributed by MLS GRID #12728796 Report a problem | ||
| 8/8/2026 | Price change | $4,450-1.1%$4/sqft |
Source: MRED as distributed by MLS GRID #12703409 Report a problem | ||
| 8/6/2026 | Listing removed | $435,000$378/sqft |
Source: MRED as distributed by MLS GRID #12636880 Report a problem | ||
| 7/13/2026 | Listed for rent | $4,500$4/sqft |
Source: MRED as distributed by MLS GRID #12703409 Report a problem | ||
| 7/9/2026 | Price change | $435,000-2.2%$378/sqft |
Source: MRED as distributed by MLS GRID #12636880 Report a problem | ||
| 6/21/2026 | Price change | $445,000-0.9%$387/sqft |
Source: MRED as distributed by MLS GRID #12636880 Report a problem | ||
| 5/9/2026 | Listed for sale | $449,000+4.7%$390/sqft |
Source: MRED as distributed by MLS GRID #12636880 Report a problem | ||
| 7/19/2025 | Listing removed | $429,000$373/sqft |
Source: MRED as distributed by MLS GRID #12352030 Report a problem | ||
| 7/7/2025 | Price change | $429,000-4.5%$373/sqft |
Source: MRED as distributed by MLS GRID #12352030 Report a problem | ||
| 5/31/2025 | Listing removed | $4,500$4/sqft |
Source: MRED as distributed by MLS GRID #12356871 Report a problem | ||
| 5/19/2025 | Price change | $449,000-4.3%$390/sqft |
Source: MRED as distributed by MLS GRID #12352030 Report a problem | ||
| 5/19/2025 | Price change | $4,500-6.3%$4/sqft |
Source: MRED as distributed by MLS GRID #12356871 Report a problem | ||
| 5/7/2025 | Price change | $469,000-4.1%$408/sqft |
Source: MRED as distributed by MLS GRID #12352030 Report a problem | ||
| 5/5/2025 | Listed for rent | $4,800$4/sqft |
Source: MRED as distributed by MLS GRID #12356871 Report a problem | ||
| 4/30/2025 | Listed for sale | $489,000+8.9%$425/sqft |
Source: MRED as distributed by MLS GRID #12352030 Report a problem | ||
| 4/16/2025 | Listing removed | $449,000$390/sqft |
Source: MRED as distributed by MLS GRID #12325994 Report a problem | ||
| 3/31/2025 | Listed for sale | $449,000+9.8%$390/sqft |
Source: MRED as distributed by MLS GRID #12325994 Report a problem | ||
| 5/28/2024 | Listing removed | -- |
Source: MRED as distributed by MLS GRID #12047741 Report a problem | ||
| 5/25/2024 | Price change | $409,000-6%$356/sqft |
Source: MRED as distributed by MLS GRID #12047741 Report a problem | ||
| 5/5/2024 | Listed for sale | $435,000-0.9%$378/sqft |
Source: MRED as distributed by MLS GRID #12047741 Report a problem | ||
| 4/27/2024 | Listing removed | -- |
Source: MRED as distributed by MLS GRID #12015964 Report a problem | ||
| 3/29/2024 | Listed for sale | $439,000+47.1%$382/sqft |
Source: MRED as distributed by MLS GRID #12015964 Report a problem | ||
| 8/14/2008 | Sold | $298,500+50.4%$260/sqft |
Source: Public Record Report a problem | ||
| 5/5/1997 | Sold | $198,500$173/sqft |
Source: Public Record Report a problem | ||
Public tax history
| Year | Property taxes | Tax assessment |
|---|---|---|
| 2024 | $7,097 +9.6% | $39,701 +16.8% |
| 2023 | $6,474 +2.9% | $33,999 |
| 2022 | $6,290 +2% | $33,999 |
| 2021 | $6,167 +6.5% | $33,999 +16.9% |
| 2020 | $5,790 +2.3% | $29,095 -7.9% |
| 2019 | $5,660 +1.7% | $31,600 |
| 2018 | $5,563 +4.4% | $31,600 +12.4% |
| 2017 | $5,327 +3.8% | $28,123 |
| 2016 | $5,133 +9.8% | $28,123 |
| 2015 | $4,673 +8.5% | $28,123 +9.1% |
| 2014 | $4,306 +2.3% | $25,778 |
| 2013 | $4,210 -3.2% | $25,778 -3.6% |
| 2012 | $4,349 +3.7% | $26,733 -4.2% |
| 2011 | $4,196 -1.2% | $27,912 |
| 2010 | $4,246 -3.2% | $27,912 -6.7% |
| 2009 | $4,385 +25.7% | $29,901 -3.6% |
| 2008 | $3,488 -20.9% | $31,032 |
| 2007 | $4,407 -1.1% | $31,032 |
| 2006 | $4,455 -1.7% | $31,032 +11.9% |
| 2005 | $4,530 +1% | $27,723 |
| 2004 | $4,484 +2.2% | $27,723 |
| 2003 | $4,387 +40.5% | $27,723 +59.5% |
| 2002 | $3,122 +3.8% | $17,380 |
| 2001 | $3,010 -11.1% | $17,380 |
| 2000 | $3,384 -0.7% | $17,380 -1.4% |
| 1999 | $3,407 | $17,618 |
Find assessor info on the county website
Monthly payment
Est. payment
Payment breakdown
Explore the cost of this home by adjusting the details. Changes won't be saved.Climate risks
Neighborhood: Lincoln Park
Nearby schools
Schools provided by the listing agent
- Elementary: Lincoln Elementary School
- Middle: Lincoln Elementary School
- High: Lincoln Park High School
- District: 299
Source: MRED as distributed by MLS GRID. This data may not be complete. We recommend contacting the local school district to confirm school assignments for this home.
- $415,3002 bd2 ba1.2k sqft345 W Fullerton Pkwy APT 401E, Chicago, IL 60614Off Market
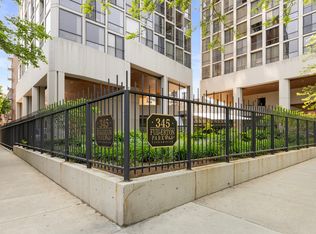
- $165,0001 bd1 ba841 sqft345 W Fullerton Pkwy APT 402, Chicago, IL 60614Sold
- $300,4002 bd2 ba1.2k sqft345 W Fullerton Pkwy APT 403, Chicago, IL 60614Off Market
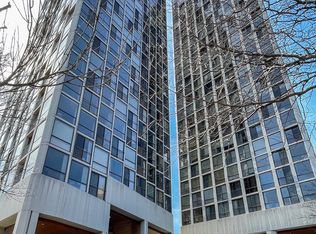
- $286,0001 bd1 ba800 sqft345 W Fullerton Pkwy APT 404, Chicago, IL 60614Off Market
Similar homes
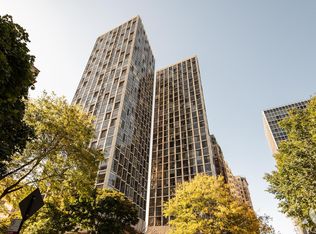
- $469,9992 bd2 ba1.1k sqft345 W Fullerton Pkwy APT 1205, Chicago, IL 60614Active
 MLS ID #12714113, Misael Chacon, Beycome Brokerage Realty LLC. MRED as distributed by MLS GRID
 - $429,0002 bd2 ba1.2k sqft125 S Jefferson St Unit 1904, Chicago, IL 60661New
 MLS ID #12754855, Cindy Ji, Pearson Realty Group. MRED as distributed by MLS GRID
 - $429,9002 bd2 ba1.2k sqft3200 N Lake Shore Dr APT 2102, Chicago, IL 60657Active
 MLS ID #12681078, Jessica Macey, Real Broker LLC. MRED as distributed by MLS GRID
 - $425,0002 bd2 ba1.6k sqft201 E Chestnut St APT 3A, Chicago, IL 60611Active
 MLS ID #12742296, Craig Knox Palmer, @properties Christie's International Real Estate. MRED as distributed by MLS GRID
