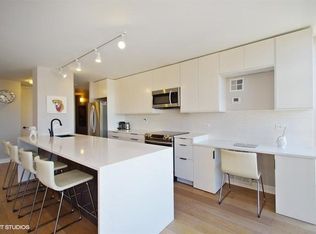
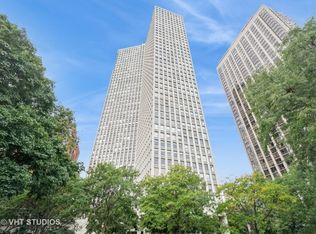
Welcome to this beautifully reimagined 2-bed, 2-bath condo in the heart of Lincoln Park - one of Chicago's most sought-after neighborhoods. Fully remodeled in late 2024, it features brand-new finishes throughout. Nestled directly across from Lincoln Park and just steps from Lake Michigan, it is the perfect blend of comfort, convenience, and elevated city living. A Complete Remodel (2024): The kitchen was fully rebuilt with new cabinetry, countertops, and stainless steel appliances. Luxury vinyl flooring runs throughout, complemented by fresh finishes in both fully renovated bathrooms. This isn't a cosmetic refresh, it's a complete top-to-bottom renovation. Spacious, Light-Filled Layout: Two generous bedrooms and two full bathrooms provide ample room for living, working, and entertaining. Large windows flood the space with natural light and frame gorgeous views of the Chicago skyline and Lake Michigan. Full-Service Building Amenities: 24-hour doorman, on-site management, a sundeck with grills, exercise room, laundry room, bike room, dry cleaner, and assigned storage. Wi-Fi included. Unbeatable Location: Steps from Lincoln Park, Lake Michigan, and the iconic lakefront trail. Walk to the Lincoln Park Zoo, explore nearby restaurants, bars, and shopping, or reach downtown in a short drive. Close to the CTA Red, Brown, and Purple lines for easy commuting citywide. Parking & Pets: Valet parking and attached garage available based on availability (not included), with plenty of nearby street parkiving. Pet-friendly: cats and dogs welcome (two pets max, one dog only; dog weight limit applies). Currently tenant-occupied through March 2027.Virtually Staged
New
$469,999
345 W Fullerton Pkwy APT 1205, Chicago, IL 60614
2beds
1,100sqft
:
Get pre-qualified$4,883/mo
Condominium, Single Family Residence
Built in 1973
-- sqft lot
$-- Zestimate®
$427/sqft
$1,312/mo HOA
What's special
Fully renovated bathroomsBrand-new finishes throughoutSpacious light-filled layoutSundeck with grills
- 4 days |
- 708 |
- 47 |
Zillow last checked:
Listing updated:
Listed by:
Jeffrey Sklar (804)656-5007,
Beycome Brokerage Realty LLC
Source: MRED as distributed by MLS GRID,MLS#: 12714113
Facts & features
Interior
Bedrooms & bathrooms
- Bedrooms: 2
- Bathrooms: 2
- Full bathrooms: 2
Rooms
- Room types: No additional rooms
Primary bedroom
- Features: Bathroom (Full)
- Level: Main
- Area: 165 Square Feet
- Dimensions: 11X15
Bedroom 2
- Level: Main
- Area: 121 Square Feet
- Dimensions: 11X11
Dining room
- Level: Main
- Area: 56 Square Feet
- Dimensions: 7X8
Kitchen
- Level: Main
- Area: 70 Square Feet
- Dimensions: 7X10
Living room
- Level: Main
- Area: 315 Square Feet
- Dimensions: 15X21
Heating
- Forced Air
Cooling
- Central Air
Features
- Basement: None
Interior area
- Total structure area: 0
- Total interior livable area: 1,100 sqft
Property
Parking
- Parking features: Yes, Attached, Garage
- Has attached garage: Yes
Accessibility
- Accessibility features: No Disability Access
Features
- Exterior features: Balcony
- Has view: Yes
- View description: Side(s) of Property
- Has water view: Yes
- Water view: Side(s) of Property
Details
- Parcel number: 14332000161073
- Special conditions: Standard
Construction
Type & style
- Home type: Condo
- Property subtype: Condominium, Single Family Residence
Materials
- Concrete
- Foundation: Concrete Perimeter
- Roof: Rubber
Condition
- New construction: No
- Year built: 1973
Utilities & green energy
- Sewer: Public Sewer
- Water: Lake Michigan
Community & HOA
HOA
- Has HOA: Yes
- Services included: Heat, Air Conditioning, Water, Insurance, Doorman, Cable TV, Exercise Facilities, Exterior Maintenance, Scavenger, Snow Removal
- HOA fee: $1,312 monthly
Location
- Region: Chicago
Financial & listing details
- Price per square foot: $427/sqft
- Annual tax amount: $7,096
- Date on market: 7/23/2026
- Ownership: Condo
Estimated market value
Not available
Estimated sales range
Not available
Not available
Price history
| Date | Event | Price |
|---|---|---|
| 7/23/2026 | Listed for sale | $469,999+44.6%$427/sqft |
Source:  MRED as distributed by MLS GRID #12714113 Report a problem MRED as distributed by MLS GRID #12714113 Report a problem | ||
| 7/8/2024 | Sold | $325,000-7.1%$295/sqft |
Source: MRED as distributed by MLS GRID #11998076 Report a problem | ||
| 5/24/2024 | Pending sale | $350,000$318/sqft |
Source: MRED as distributed by MLS GRID #11998076 Report a problem | ||
| 5/16/2024 | Price change | $350,000-22%$318/sqft |
Source: MRED as distributed by MLS GRID #11998076 Report a problem | ||
| 3/9/2024 | Listed for sale | $449,000+47.2%$408/sqft |
Source: MRED as distributed by MLS GRID #11998076 Report a problem | ||
| 9/13/2013 | Sold | $305,000$277/sqft |
Source: MRED as distributed by MLS GRID #08344847 Report a problem | ||
Public tax history
Tax history is unavailable.
Monthly payment
Est. payment
Payment breakdown
Explore the cost of this home by adjusting the details. Changes won't be saved.Climate risks
Neighborhood: Lincoln Park
Nearby schools
GreatSchools rating
- 9/10Lincoln Elementary SchoolGrades: K-8Distance: 0.3 mi
- 7/10Lincoln Park High SchoolGrades: 9-12Distance: 0.6 mi
Schools provided by the listing agent
- District: 299
Source: MRED as distributed by MLS GRID. This data may not be complete. We recommend contacting the local school district to confirm school assignments for this home.
- $412,5002 bd2 ba1.2k sqft345 W Fullerton Pkwy APT 401E, Chicago, IL 60614Off Market
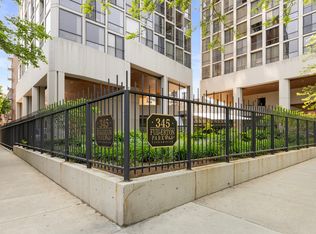
- $165,0001 bd1 ba841 sqft345 W Fullerton Pkwy APT 402, Chicago, IL 60614Sold
- $292,7002 bd2 ba1.2k sqft345 W Fullerton Pkwy APT 403, Chicago, IL 60614Off Market
- $283,8001 bd1 ba800 sqft345 W Fullerton Pkwy APT 404, Chicago, IL 60614Off Market
- $223,600-- bd1 ba-- sqft345 W Fullerton Pkwy APT 405, Chicago, IL 60614Off Market
- $180,0001 bd1 ba550 sqft345 W Fullerton Pkwy APT 406, Chicago, IL 60614Sold
- $424,2002 bd2 ba1.2k sqft345 W Fullerton Pkwy APT 501, Chicago, IL 60614Off Market
- $190,0001 bd1 ba550 sqft345 W Fullerton Pkwy APT 502, Chicago, IL 60614Sold
- $312,600-- bd-- ba-- sqft345 W Fullerton Pkwy APT 504, Chicago, IL 60614Off Market
A local agent can set up tours, give advice and negotiate with sellers.
A local lender can help you make sure your offer is ready when you are.
Similar homes
- $499,0002 bd2 ba1.1k sqft345 W Fullerton Pkwy APT 1905, Chicago, IL 60614Active
 MLS ID #12680604, Michelle Welch, Compass. MRED as distributed by MLS GRID
 - $430,0002 bd2 ba1.1k sqft2626 N Lakeview Ave APT 1102, Chicago, IL 60614Active
 MLS ID #12694346, Marla Nyberg, Berkshire Hathaway HomeServices Chicago. MRED as distributed by MLS GRID
 - $379,0002 bd2 ba1.1k sqft2626 N Lakeview Ave APT 1002, Chicago, IL 60614Active
 MLS ID #12708354, Brenton Goldman, Baird & Warner. MRED as distributed by MLS GRID
 - $475,0002 bd2 ba1.2k sqft333 W Hubbard St APT 1010, Chicago, IL 60654New
 MLS ID #12715025, Matt Laricy, Americorp, Ltd. MRED as distributed by MLS GRID
 - $499,0002 bd2 ba1.3k sqft545 N Dearborn St APT 2511, Chicago, IL 60654NewMLS ID #12715353, Gail Spreen, Jameson Sotheby's Intl Realty. MRED as distributed by MLS GRID
- $524,9002 bd2 ba1.3k sqft1660 N La Salle St #4003-05, Chicago, IL 60614ActiveMLS ID #12691195, Paul Siebert, @properties Christie's International Real Estate. MRED as distributed by MLS GRID
- $380,0002 bd2 ba930 sqft500 W Superior St Unit 1010, Chicago, IL 60654NewMLS ID #12714917, Alex Bok, Cross Street Real Estate. MRED as distributed by MLS GRID
- $395,0003 bd2 ba1.2k sqft3550 N Lake Shore Dr APT 1102, Chicago, IL 60657ActiveMLS ID #12707710, Kevin Tatum, @properties Christie's International Real Estate. MRED as distributed by MLS GRID
- $449,9002 bd2 ba1.6k sqft201 E Chestnut St APT 3A, Chicago, IL 60611ActiveMLS ID #12696340, Craig Knox Palmer, @properties Christie's International Real Estate. MRED as distributed by MLS GRID
- $420,0001 bd2 ba1.1k sqft600 N Lake Shore Dr APT 407, Chicago, IL 60611NewMLS ID #12714554, Stephanie Maloney, HomeSmart Connect LLC. MRED as distributed by MLS GRID
- $449,9502 bd2 ba1.2k sqft401 E Ontario St APT 1409, Chicago, IL 60611ActiveMLS ID #12701543, Roman Serra, Aria Real Estate. MRED as distributed by MLS GRID
- $475,0002 bd2 ba1.2k sqft474 N Lake Shore Dr APT 2605, Chicago, IL 60611ActiveMLS ID #12688911, William Finfrock, Redfin Corporation. MRED as distributed by MLS GRID
- $399,0002 bd2 ba1.5k sqft850 N Dewitt Pl APT 7K, Chicago, IL 60611ActiveMLS ID #12712602, Alexandre Stoykov, Compass. MRED as distributed by MLS GRID
- $485,0002 bd2 ba1.2k sqft510 W Erie St #805, Chicago, IL 60610ActiveMLS ID #12691964, David Mahoney, Jameson Sotheby's Intl Realty. MRED as distributed by MLS GRID
- $475,0002 bd2 ba1.1k sqft201 N Westshore Dr APT 604, Chicago, IL 60601ActiveMLS ID #12693443, Layching Quek, Redfin Corporation. MRED as distributed by MLS GRID
- $420,0001 bd2 ba1.1k sqft600 N Lake Shore Dr APT 507, Chicago, IL 60611ActiveMLS ID #12713158, Stephanie Maloney, HomeSmart Connect LLC. MRED as distributed by MLS GRID
- $495,0002 bd2 ba1.4k sqft260 E Chestnut St APT 2904, Chicago, IL 60611ActiveMLS ID #12657412, Slawek Rachmaciej, Exit Realty Redefined. MRED as distributed by MLS GRID
- $435,0003 bd2 ba1.6k sqft1445 N State Pkwy APT 1904, Chicago, IL 60610ActiveMLS ID #12673834, Lizanne Pilot, SFR,SRES, Coldwell Banker Realty. MRED as distributed by MLS GRID
- $549,9002 bd2 ba1.2k sqft400 N Lasalle St #1202, Chicago, IL 60614ActiveMLS ID #12678887, Benjamin Lissner, Baird & Warner. MRED as distributed by MLS GRID
- $460,0002 bd2 ba1.2k sqft400 E Randolph St APT 3320, Chicago, IL 60601ActiveMLS ID #12631148, Jennifer Briscoe, Corcoran Urban Real Estate. MRED as distributed by MLS GRID
