Welcome to Residence 1102 at 3550 N. Lake Shore Drive, one of East Lakeview's premier high-rises. This is a rare opportunity to own a coveted southeast corner residence in the desirable South Tower-the first three-bedroom home of its kind to be offered for sale. 17 expansive wraparound windows frame breathtaking, postcard-worthy views of Lake Michigan, Belmont Harbor, the Chicago skyline, Navy Pier, and Lake Shore Drive. Bring your sunglasses-these panoramic vistas flood the home with natural light from sunrise to sunset, creating a spectacular backdrop from nearly every room. This spacious three-bedroom, two-bath residence offers the perfect blend of luxury, comfort, and functionality. The expansive living and dining area provides exceptional flexibility, easily accommodating a variety of furniture arrangements and entertaining styles while showcasing the home's extraordinary views. The kitchen features warm wood cabinetry with roll-out shelves, stainless steel appliances, and good counter space. A beautifully tiled foyer welcomes you home and includes a large coat closet, adding both style and convenience. The oversized primary suite is a true retreat, offering a generous walk-in closet and ample space for a king-size bed, nightstands, and additional furnishings. The ensuite bath features a spacious tub, creating a relaxing, spa-inspired escape. The second bedroom is bright and inviting, highlighted by four oversized windows that capture beautiful natural light and an entire wall of closets for exceptional storage. The versatile third bedroom, accented by elegant pocket French doors and located just off the main living area, is ideal as a guest room, home office, den, or media room. With its highly sought-after three-bedroom floor plan, abundant natural light, remarkable storage, and unforgettable lake and skyline views, Residence 1102 presents an exceptional opportunity to enjoy the very best of Chicago's lakefront lifestyle. Residents at 3550 N. Lake Shore Drive enjoy a full suite of upscale amenities, including 24-hour door staff, panoramic rooftop decks, 2 laundry rooms, a fully equipped fitness center, party room, commissary, secure package receiving room, and on-site management and maintenance-delivering a seamless, service-oriented living experience. Valet parking is available for $180 a month and EV charging options at an additional $55 a month, which adds an extra layer of convenience, while premier access to the lakefront, nearby parks, dining, and entertainment-including Wrigley Field-places the very best of Chicago just moments away. Your monthly assessments include heat, water, and expanded cable, offering both comfort and value...your only utility bill is electric. Please note that No in-unit washer/dryer allowed and you must own for 18 months before renting, however, there's no rental cap. 3550 N. LSD is a Non-Smoking and No Dog Building. This is a rare opportunity to experience elevated lakefront living in one of Chicago's most desirable neighborhoods. Welcome home!
Active
$395,000
3550 N Lake Shore Dr APT 1102, Chicago, IL 60657
3beds
1,250sqft
:
Get pre-qualified$4,082/mo
Condominium, Single Family Residence
Built in 1962
-- sqft lot
$-- Zestimate®
$316/sqft
$1,050/mo HOA
What's special
Coveted southeast corner residencePanoramic rooftop decksAbundant natural lightOversized primary suiteSpacious three-bedroom two-bath residenceExtraordinary viewsRemarkable storage
- 9 days |
- 2,045 |
- 110 |
Likely to sell faster than
Zillow last checked:
Listing updated:
Listed by:
Kevin Tatum 773-677-1465,
@properties Christie's International Real Estate
Source: MRED as distributed by MLS GRID,MLS#: 12707710
Facts & features
Interior
Bedrooms & bathrooms
- Bedrooms: 3
- Bathrooms: 2
- Full bathrooms: 2
Rooms
- Room types: Walk In Closet, Foyer
Primary bedroom
- Features: Flooring (Carpet), Window Treatments (Double Pane Windows), Bathroom (Full)
- Level: Main
- Area: 221 Square Feet
- Dimensions: 17X13
Bedroom 2
- Features: Flooring (Carpet), Window Treatments (Double Pane Windows)
- Level: Main
- Area: 154 Square Feet
- Dimensions: 14X11
Bedroom 3
- Features: Flooring (Ceramic Tile), Window Treatments (Double Pane Windows)
- Level: Main
- Area: 88 Square Feet
- Dimensions: 11X08
Dining room
- Level: Main
- Dimensions: COMBO
Foyer
- Features: Flooring (Ceramic Tile)
- Level: Main
- Area: 40 Square Feet
- Dimensions: 10X04
Kitchen
- Features: Kitchen (Galley), Flooring (Ceramic Tile)
- Level: Main
- Area: 88 Square Feet
- Dimensions: 11X08
Living room
- Features: Flooring (Carpet), Window Treatments (Double Pane Windows)
- Level: Main
- Area: 342 Square Feet
- Dimensions: 19X18
Walk in closet
- Features: Flooring (Carpet)
- Level: Main
- Area: 30 Square Feet
- Dimensions: 06X05
Heating
- Steam
Cooling
- Wall Unit(s)
Appliances
- Included: Range, Microwave, Dishwasher, Refrigerator, Stainless Steel Appliance(s)
- Laundry: Common Area, Multiple Locations, Sink
Features
- Windows: Screens, Double Pane Windows
- Basement: None
- Common walls with other units/homes: End Unit
Interior area
- Total structure area: 1,250
- Total interior livable area: 1,250 sqft
Property
Parking
- Total spaces: 1
- Parking features: Concrete, Circular Driveway, Heated Garage, Yes, Leased, Attached, Garage
- Attached garage spaces: 1
- Has uncovered spaces: Yes
Accessibility
- Accessibility features: No Disability Access
Features
- Has view: Yes
- View description: Water, Front of Property, Side(s) of Property
- Has water view: Yes
- Water view: Water,Front of Property,Side(s) of Property
- Waterfront features: Lake Front
- Body of water: LAKE MICHIGAN
Lot
- Features: Common Grounds, Corner Lot, Landscaped
Details
- Parcel number: 14211110071252
- Special conditions: List Broker Must Accompany,Association Rental - Restrictions Apply
Construction
Type & style
- Home type: Condo
- Property subtype: Condominium, Single Family Residence
Materials
- Brick, Glass
- Foundation: Concrete Perimeter, Pillar/Post/Pier
Condition
- New construction: No
- Year built: 1962
Details
- Builder model: 3-bdrm/2-bath
Utilities & green energy
- Electric: Circuit Breakers
- Sewer: Public Sewer
- Water: Lake Michigan
Community & HOA
HOA
- Has HOA: Yes
- Amenities included: Bike Room/Bike Trails, Door Person, Coin Laundry, Commissary, Elevator in Residence, Exercise Room, On Site Manager/Engineer, Party Room, Sundeck, Receiving Room, Service Elevator(s)
- Services included: Heat, Water, Insurance, Doorman, Cable TV, Exercise Facilities, Exterior Maintenance, Lawn Care, Scavenger, Snow Removal
- HOA fee: $1,050 monthly
Location
- Region: Chicago
Financial & listing details
- Price per square foot: $316/sqft
- Tax assessed value: $343,790
- Annual tax amount: $6,245
- Date on market: 7/22/2026
- Ownership: Condo
Estimated market value
Not available
Estimated sales range
Not available
Not available
Price history
| Date | Event | Price |
|---|---|---|
| 7/22/2026 | Listed for sale | $395,000+33.7%$316/sqft |
Source:  MRED as distributed by MLS GRID #12707710 Report a problem MRED as distributed by MLS GRID #12707710 Report a problem | ||
| 6/7/2019 | Sold | $295,500+0.2%$236/sqft |
Source: MRED as distributed by MLS GRID #10313928 Report a problem | ||
| 4/7/2019 | Pending sale | $295,000$236/sqft |
Source: The Wilcox Company #10313928 Report a problem | ||
| 3/21/2019 | Listed for sale | $295,000+20.9%$236/sqft |
Source: The Wilcox Company #10313928 Report a problem | ||
| 8/25/2014 | Sold | $244,000$195/sqft |
Source: MRED as distributed by MLS GRID #08673677 Report a problem | ||
Public tax history
| Year | Property taxes | Tax assessment |
|---|---|---|
| 2024 | $6,245 +12.7% | $34,379 +16.2% |
| 2023 | $5,541 +3% | $29,578 |
| 2022 | $5,380 -9.5% | $29,578 |
| 2021 | $5,948 +6.7% | $29,578 +18.2% |
| 2020 | $5,577 +1.2% | $25,034 -8.7% |
| 2019 | $5,509 +1.7% | $27,420 |
| 2018 | $5,416 +11.9% | $27,420 +21.9% |
| 2017 | $4,841 +7.5% | $22,489 |
| 2016 | $4,504 +9.3% | $22,489 |
| 2015 | $4,121 +9.8% | $22,489 +11.2% |
| 2014 | $3,752 +2% | $20,224 |
| 2013 | $3,678 +28.5% | $20,224 |
| 2012 | $2,862 -6.8% | $20,224 -16.9% |
| 2011 | $3,072 -15.6% | $24,342 -14.4% |
| 2010 | $3,640 +3.9% | $28,431 -3.9% |
| 2009 | $3,503 +34.1% | $29,588 +12.6% |
| 2008 | $2,613 +15.7% | $26,274 |
| 2007 | $2,258 +29% | $26,274 |
| 2006 | $1,750 -25.8% | $26,274 +15% |
| 2005 | $2,357 -3.4% | $22,844 |
| 2004 | $2,439 +4.8% | $22,844 |
| 2003 | $2,328 +26.2% | $22,844 +74.3% |
| 2002 | $1,845 +7% | $13,104 |
| 2001 | $1,724 +24.7% | $13,104 |
| 2000 | $1,383 +0.7% | $13,104 +27.1% |
| 1999 | $1,373 | $10,309 |
Find assessor info on the county website
Monthly payment
Est. payment
Payment breakdown
Explore the cost of this home by adjusting the details. Changes won't be saved.Climate risks
Neighborhood: Lake View
Nearby schools
GreatSchools rating
- 8/10Nettelhorst Elementary SchoolGrades: PK-8Distance: 0.4 mi
- 3/10Lake View High SchoolGrades: 9-12Distance: 1.4 mi
Schools provided by the listing agent
- Elementary: Nettelhorst Elementary School
- Middle: Nettelhorst Elementary School
- High: Lake View High School
- District: 299
Source: MRED as distributed by MLS GRID. This data may not be complete. We recommend contacting the local school district to confirm school assignments for this home.
- $325,900-- bd-- ba-- sqft3550 N Lake Shore Dr APT 201, Chicago, IL 60657Off Market

- $378,7002 bd2 ba1.2k sqft3550 N Lake Shore Dr APT 202, Chicago, IL 60657Off Market
- $209,7001 bd1 ba807 sqft3550 N Lake Shore Dr APT 203, Chicago, IL 60657Off Market
- $217,400-- bd-- ba-- sqft3550 N Lake Shore Dr APT 205, Chicago, IL 60657Off Market
- $225,9001 bd1 ba800 sqft3550 N Lake Shore Dr APT 206, Chicago, IL 60657Off Market
- $220,0001 bd1 ba-- sqft3550 N Lake Shore Dr APT 207, Chicago, IL 60657Sold
- $202,2001 bd1 ba-- sqft3550 N Lake Shore Dr APT 208, Chicago, IL 60657Off Market
- $171,3001 bd1 ba525 sqft3550 N Lake Shore Dr APT 209, Chicago, IL 60657Off Market
- $235,8001 bd1 ba790 sqft3550 N Lake Shore Dr APT 210, Chicago, IL 60657Off Market
A local agent can set up tours, give advice and negotiate with sellers.
Similar homes
- $399,9992 bd2 ba1.1k sqft3930 N Pine Grove Ave APT 2903, Chicago, IL 60613Active
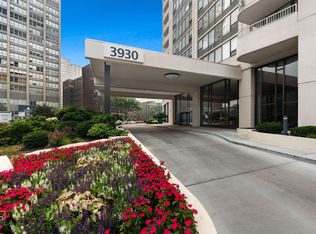 MLS ID #12714248, Miriam Santos, MS-R Realty Associates LLC. MRED as distributed by MLS GRID
 - $475,0002 bd2 ba1.2k sqft3200 N Lake Shore Dr APT 410, Chicago, IL 60657Active
 MLS ID #12710864, Kim Alden, Compass. MRED as distributed by MLS GRID
 - $329,0002 bd2 ba1.4k sqft3100 N Lake Shore Dr APT 601, Chicago, IL 60657Active
 MLS ID #12711734, Eric Hublar, Redfin Corporation. MRED as distributed by MLS GRID
 - $400,0002 bd2 ba1.2k sqft70 W Huron St APT 1602, Chicago, IL 60654New
 MLS ID #12715095, Nikki Kofkin, @properties Christie's International Real Estate. MRED as distributed by MLS GRID
 - $369,9002 bd2 ba1.4k sqft6033 N Sheridan Rd APT 36F, Chicago, IL 60660NewMLS ID #12721298, Evelyn Fred, Baird & Warner. MRED as distributed by MLS GRID
- $399,9002 bd2 ba1.7k sqft6007 N Sheridan Rd APT 27B, Chicago, IL 60660NewMLS ID #12716692, Linda Levin, Jameson Sotheby's Intl Realty. MRED as distributed by MLS GRID
- $420,0002 bd2 ba1.6k sqft5733 N Sheridan Rd APT 6C, Chicago, IL 60660NewMLS ID #12720345, Kieran Conlon, Compass. MRED as distributed by MLS GRID
- $379,9001 bd1 ba900 sqft2800 N Lake Shore Dr APT 2808, Chicago, IL 60657ActiveMLS ID #12659740, Jenny Gold, @properties Christie's International Real Estate. MRED as distributed by MLS GRID
- $399,9002 bd2 ba1.2k sqft535 N Michigan Ave APT 2614, Chicago, IL 60611ActiveMLS ID #12714222, Michael Opyd, E-PRO, RE/MAX Premier. MRED as distributed by MLS GRID
- $399,0002 bd2 ba1.5k sqft850 N Dewitt Pl APT 7K, Chicago, IL 60611ActiveMLS ID #12712602, Alexandre Stoykov, Compass. MRED as distributed by MLS GRID
- $299,5002 bd1 ba900 sqft3550 N Lake Shore Dr APT 1117, Chicago, IL 60657ActiveMLS ID #12680305, Timothy Selwanes, Core Realty & Investments Inc.. MRED as distributed by MLS GRID
- $274,9002 bd1 ba720 sqft2930 N Sheridan Rd APT 702, Chicago, IL 60657ActiveMLS ID #12711238, Patrick Kosnick, @properties Christie's International Real Estate. MRED as distributed by MLS GRID
- $450,0002 bd2 ba1.2k sqft421 W Huron St APT 1009, Chicago, IL 60654NewMLS ID #12716382, Matt Laricy, Americorp, Ltd. MRED as distributed by MLS GRID
- $430,0002 bd2 ba1.1k sqft2626 N Lakeview Ave APT 1102, Chicago, IL 60614ActiveMLS ID #12694346, Marla Nyberg, Berkshire Hathaway HomeServices Chicago. MRED as distributed by MLS GRID
- $294,9001 bd2 ba900 sqft3600 N Lake Shore Dr APT 1814, Chicago, IL 60613Re-activatedMLS ID #12710621, Rusmir Tufo, Prime Location Realty INC. MRED as distributed by MLS GRID
- $385,0002 bd2 ba1.3k sqft10 E Ontario St APT 4304, Chicago, IL 60611ActiveMLS ID #12705636, Daniel Pape, HUDSON PARKER. MRED as distributed by MLS GRID
- $469,9992 bd2 ba1.1k sqft345 W Fullerton Pkwy APT 1205, Chicago, IL 60614ActiveMLS ID #12714113, Jeffrey Sklar, Beycome Brokerage Realty LLC. MRED as distributed by MLS GRID
- $435,0002 bd2 ba1.1k sqft345 W Fullerton Pkwy APT 801, Chicago, IL 60614ActiveMLS ID #12636880, Mircea Ciubancan, Real People Realty. MRED as distributed by MLS GRID
- $435,0003 bd2 ba1.6k sqft1445 N State Pkwy APT 1904, Chicago, IL 60610ActiveMLS ID #12673834, Lizanne Pilot, SFR,SRES, Coldwell Banker Realty. MRED as distributed by MLS GRID
- $450,0002 bd2 ba1.1k sqft345 N La Salle Dr APT 3401, Chicago, IL 60654ActiveMLS ID #12704878, Ben Lalez, Compass. MRED as distributed by MLS GRID
