
Spectacular lake and city views define this expansive 2-bedroom, 2-bath residence at the iconic Malibu. Offering over 1,700 square feet of living space, this spacious corner unit features a thoughtfully designed floor plan with breathtaking views from every room and three private terraces that create a seamless indoor-outdoor living experience. The generous cook's kitchen offers granite countertops, abundant cabinetry, and excellent workspace. The flexible layout provides endless opportunities to renovate, personalize, and create your dream home while enjoying one of Chicago's most coveted lakefront locations. Attached garage parking is available for both owners and guests. The Malibu offers an exceptional collection of amenities, including additional storage, bike room, party rooms, library, sauna, expansive outdoor sundeck, beautifully landscaped pool with panoramic lake views, and a fitness center overlooking Lake Michigan. This premier full-service building delivers true concierge-style living with 24-hour door staff, full-time maintenance and garage staff, on-site management, receiving room, Amazon lockers, and an on-site grocery store. The association is exceptionally well capitalized with over $5.3 million in reserves (as of December 2025), and numerous building improvements have been completed over the past two years, with the special assessment paid in full by the seller. A rare opportunity to own a spacious residence with incredible views, outstanding amenities, and exceptional value in one of Chicago's most iconic lakefront buildings.
Active
$399,900
6007 N Sheridan Rd APT 27B, Chicago, IL 60660
2beds
1,704sqft
:
Get pre-qualified$4,170/mo
Condominium, Single Family Residence
Built in 1970
-- sqft lot
$391,700 Zestimate®
$235/sqft
$1,105/mo HOA
What's special
Expansive outdoor sundeckAbundant cabinetryGranite countertopsThree private terraces
- 10 days |
- 646 |
- 41 |
Likely to sell faster than
Zillow last checked:
Listing updated:
Listed by:
Linda Levin (312)320-6741,
Jameson Sotheby's Intl Realty
Source: MRED as distributed by MLS GRID,MLS#: 12716692
Facts & features
Interior
Bedrooms & bathrooms
- Bedrooms: 2
- Bathrooms: 2
- Full bathrooms: 2
Rooms
- Room types: Foyer, Balcony/Porch/Lanai
Primary bedroom
- Features: Flooring (Carpet), Bathroom (Full)
- Level: Main
- Area: 216 Square Feet
- Dimensions: 18X12
Bedroom 2
- Features: Flooring (Hardwood)
- Level: Main
- Area: 168 Square Feet
- Dimensions: 14X12
Balcony porch lanai
- Level: Main
- Area: 130 Square Feet
- Dimensions: 5X26
Dining room
- Features: Flooring (Hardwood)
- Level: Main
- Area: 132 Square Feet
- Dimensions: 12X11
Foyer
- Features: Flooring (Ceramic Tile)
- Level: Main
- Area: 40 Square Feet
- Dimensions: 4X10
Kitchen
- Features: Flooring (Ceramic Tile)
- Level: Main
- Area: 132 Square Feet
- Dimensions: 12X11
Living room
- Features: Flooring (Carpet)
- Level: Main
- Area: 340 Square Feet
- Dimensions: 17X20
Heating
- Electric
Cooling
- Central Air
Appliances
- Included: Electric Water Heater
- Laundry: Common Area
Features
- Storage, Built-in Features, Walk-In Closet(s), Open Floorplan, Doorman, Granite Counters, Lobby, Shops
- Basement: None
Interior area
- Total structure area: 0
- Total interior livable area: 1,704 sqft
Video & virtual tour
Property
Parking
- Total spaces: 2
- Parking features: Concrete, Yes, Leased, Attached, Garage
- Attached garage spaces: 2
Accessibility
- Accessibility features: No Disability Access
Features
- Exterior features: Balcony
- Has view: Yes
- View description: Water, Front of Property, Side(s) of Property
- Has water view: Yes
- Water view: Water,Front of Property,Side(s) of Property
- Waterfront features: Lake Front
Details
- Parcel number: 14052150151228
- Special conditions: None
Construction
Type & style
- Home type: Condo
- Property subtype: Condominium, Single Family Residence
Materials
- Glass, Concrete
Condition
- New construction: No
- Year built: 1970
Utilities & green energy
- Electric: Circuit Breakers
- Sewer: Public Sewer
- Water: Lake Michigan
Community & HOA
Community
- Security: Carbon Monoxide Detector(s)
HOA
- Has HOA: Yes
- Amenities included: Bike Room/Bike Trails, Door Person, Coin Laundry, Elevator in Residence, Exercise Room, Storage, Health Club, On Site Manager/Engineer, Party Room, Sundeck, Pool, Receiving Room, Sauna, Security Door Lock(s), Service Elevator(s), Valet/Cleaner, Elevator(s), Accessible, Public Bus, Security, Trail(s)
- Services included: Water, Insurance, Doorman, Cable TV, Clubhouse, Exercise Facilities, Pool, Exterior Maintenance, Lawn Care, Scavenger, Snow Removal, Internet
- HOA fee: $1,105 monthly
Location
- Region: Chicago
Financial & listing details
- Price per square foot: $235/sqft
- Tax assessed value: $358,010
- Annual tax amount: $5,978
- Date on market: 7/28/2026
- Ownership: Condo
Estimated market value
$391,700
$372,000 - $411,000
$2,198/mo
Price history
| Date | Event | Price |
|---|---|---|
| 7/28/2026 | Listed for sale | $399,900$235/sqft |
Source:  MRED as distributed by MLS GRID #12716692 Report a problem MRED as distributed by MLS GRID #12716692 Report a problem | ||
| 3/24/2021 | Listing removed | -- |
Source: Owner Report a problem | ||
| 8/14/2019 | Listing removed | $1,775$1/sqft |
Source: Owner Report a problem | ||
| 8/11/2019 | Listed for rent | $1,775+14.5%$1/sqft |
Source: Owner Report a problem | ||
| 6/21/2019 | Listing removed | $1,550$1/sqft |
Source: Owner Report a problem | ||
| 6/11/2019 | Price change | $1,550-7.5%$1/sqft |
Source: Owner Report a problem | ||
| 5/21/2019 | Price change | $1,675-2.9%$1/sqft |
Source: Owner Report a problem | ||
| 5/6/2019 | Price change | $1,725+7.8%$1/sqft |
Source: Owner Report a problem | ||
| 3/14/2019 | Listed for rent | $1,600$1/sqft |
Source: Owner Report a problem | ||
Public tax history
| Year | Property taxes | Tax assessment |
|---|---|---|
| 2024 | $5,978 +19.7% | $35,801 +20.8% |
| 2023 | $4,994 +3.4% | $29,639 |
| 2022 | $4,830 +1.6% | $29,639 |
| 2021 | $4,755 +28.4% | $29,639 +33.4% |
| 2020 | $3,704 +0.2% | $22,210 -9.6% |
| 2019 | $3,697 +1.8% | $24,575 |
| 2018 | $3,633 +13% | $24,575 +17% |
| 2017 | $3,214 -4.1% | $21,008 |
| 2016 | $3,350 +10.7% | $21,008 |
| 2015 | $3,026 +9.9% | $21,008 +9.2% |
| 2014 | $2,753 +2.7% | $19,240 |
| 2013 | $2,679 -5.5% | $19,240 -4.2% |
| 2012 | $2,835 -2.5% | $20,076 -14% |
| 2011 | $2,908 -10% | $23,333 -9.9% |
| 2010 | $3,230 +10.2% | $25,911 |
| 2009 | $2,930 +21.3% | $25,911 +4.1% |
| 2008 | $2,416 +17.1% | $24,900 |
| 2007 | $2,063 +5.1% | $24,900 -3% |
| 2006 | $1,963 -23.3% | $25,672 +6.6% |
| 2005 | $2,558 +4.4% | $24,075 |
| 2004 | $2,450 +3.7% | $24,075 |
| 2003 | $2,362 +14.3% | $24,075 +67.9% |
| 2002 | $2,067 -3.1% | $14,342 |
| 2001 | $2,133 +3.5% | $14,342 |
| 2000 | $2,062 +0% | $14,342 +12.7% |
| 1999 | $2,062 | $12,731 |
Find assessor info on the county website
Monthly payment
Est. payment
Payment breakdown
Explore the cost of this home by adjusting the details. Changes won't be saved.Climate risks
Neighborhood: Edgewater
Nearby schools
GreatSchools rating
- 5/10Swift Elementary Specialty SchoolGrades: PK-8Distance: 0.2 mi
- 3/10Senn High SchoolGrades: 9-12Distance: 0.6 mi
Schools provided by the listing agent
- Elementary: Swift Elementary School Specialt
- Middle: Swift Elementary School Specialt
- High: Senn High School
- District: 299
Source: MRED as distributed by MLS GRID. This data may not be complete. We recommend contacting the local school district to confirm school assignments for this home.
- $342,0003 bd2 ba1.2k sqft6007 N Sheridan Rd APT 4A, Chicago, IL 60660Off Market
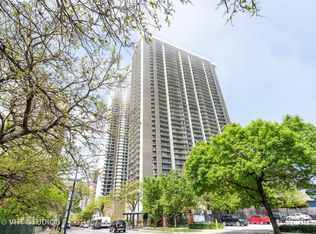
- $403,5002 bd2 ba1.7k sqft6007 N Sheridan Rd APT 4B, Chicago, IL 60660Off Market
- $241,0003 bd2 ba1.2k sqft6007 N Sheridan Rd APT 4D, Chicago, IL 60660Sold
- $286,0003 bd2 ba1.2k sqft6007 N Sheridan Rd APT 4F, Chicago, IL 60660Off Market
- $247,8001 bd1 ba1k sqft6007 N Sheridan Rd APT 4H, Chicago, IL 60660Off Market
- $329,9003 bd2 ba1.2k sqft6007 N Sheridan Rd APT 4J, Chicago, IL 60660Off Market
- $342,5003 bd2 ba1.2k sqft6007 N Sheridan Rd APT 5A, Chicago, IL 60660Off Market
- $397,3003 bd2 ba1.2k sqft6007 N Sheridan Rd APT 5B, Chicago, IL 60660Off Market
- $14,3953 bd2 ba1.2k sqft6007 N Sheridan Rd APT 5C, Chicago, IL 60660Off Market
A local agent can set up tours, give advice and negotiate with sellers.
Similar homes
- $369,9002 bd2 ba1.4k sqft6033 N Sheridan Rd APT 36F, Chicago, IL 60660Active
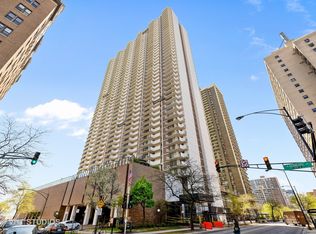 MLS ID #12721298, Evelyn Fred, Baird & Warner. MRED as distributed by MLS GRID
 - $449,0002 bd2 ba1.6k sqft5855 N Sheridan Rd APT 11J, Chicago, IL 60660New
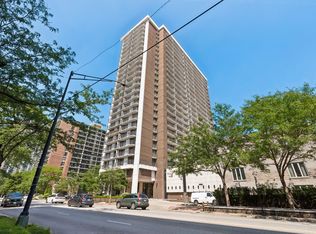 MLS ID #12721241, Livia Gutierrez, Baird & Warner. MRED as distributed by MLS GRID
 - $420,0002 bd2 ba1.6k sqft5733 N Sheridan Rd APT 6C, Chicago, IL 60660Active
 MLS ID #12720345, Kieran Conlon, Compass. MRED as distributed by MLS GRID
 - $365,0002 bd2 ba1.4k sqft6007 N Sheridan Rd APT 29F, Chicago, IL 60660Active
 MLS ID #12625629, Kate Seemann, Redfin Corporation. MRED as distributed by MLS GRID
 - $319,9003 bd2 ba1.6k sqft5901 N Sheridan Rd APT 2J, Chicago, IL 60660ActiveMLS ID #12716669, Loyda Paredes, ProCasa Realty, Ltd.. MRED as distributed by MLS GRID
- $399,0002 bd2 ba1.6k sqft201 E Chestnut St APT 8B, Chicago, IL 60611NewMLS ID #12696262, Tyler Stallings, Corcoran Urban Real Estate. MRED as distributed by MLS GRID
- $258,0002 bd2 ba1.4k sqft6301 N Sheridan Rd APT 24E, Chicago, IL 60660ActiveMLS ID #12720280, Alina Pop, American International Realty. MRED as distributed by MLS GRID
- $395,0003 bd2 ba1.2k sqft3550 N Lake Shore Dr APT 1102, Chicago, IL 60657ActiveMLS ID #12707710, Kevin Tatum, @properties Christie's International Real Estate. MRED as distributed by MLS GRID
- $349,9952 bd2 ba1.2k sqft525 W Hawthorne Pl APT 2004, Chicago, IL 60657NewMLS ID #12721710, Matt Laricy, Americorp, Ltd. MRED as distributed by MLS GRID
- $375,0002 bd2 ba1.1k sqft1460 N Sandburg Ter #1412A, Chicago, IL 60610NewMLS ID #12718745, Jeanine McShea, ABR,GREEN,GRI, @properties Christie's International Real Estate. MRED as distributed by MLS GRID
- $399,0002 bd2 ba1.4k sqft1150 N Lake Shore Dr APT 7H, Chicago, IL 60611ActiveMLS ID #12666618, Laura England, Compass. MRED as distributed by MLS GRID
- $435,0002 bd2 ba1.6k sqft201 E Chestnut St APT 3A, Chicago, IL 60611NewMLS ID #12723142, Craig Knox Palmer, @properties Christie's International Real Estate. MRED as distributed by MLS GRID
- $389,0002 bd2 ba1.1k sqft33 W Delaware Pl APT 13A, Chicago, IL 60610NewMLS ID #12721536, Patrick O'Dwyer, Compass. MRED as distributed by MLS GRID
- $449,0002 bd2 ba1.2k sqft5415 N Sheridan Rd APT 5206, Chicago, IL 60640ActiveMLS ID #12713579, Bahram Irani, Baird & Warner. MRED as distributed by MLS GRID
- $325,0002 bd2 ba1.2k sqft3440 N Lake Shore Dr APT 5G, Chicago, IL 60657NewMLS ID #12725565, Ariel Marini, Berkshire Hathaway HomeServices Chicago. MRED as distributed by MLS GRID
- $240,0002 bd2 ba1.1k sqft6301 N Sheridan Rd APT 11L, Chicago, IL 60660Price ChangeMLS ID #12648576, Diane Laborde-Delgado, Baird & Warner. MRED as distributed by MLS GRID
- $399,9002 bd2 ba1.2k sqft535 N Michigan Ave APT 2614, Chicago, IL 60611ActiveMLS ID #12714222, Michael Opyd, E-PRO, RE/MAX Premier. MRED as distributed by MLS GRID
- $324,0002 bd2 ba1.3k sqft3150 N Sheridan Rd APT 27B, Chicago, IL 60657Price ChangeMLS ID #12717668, Jorge Romero, Realty One Group Inc.. MRED as distributed by MLS GRID
- $399,0002 bd2 ba1.5k sqft850 N Dewitt Pl APT 7K, Chicago, IL 60611ActiveMLS ID #12712602, Alexandre Stoykov, Compass. MRED as distributed by MLS GRID
- $375,0002 bd2 ba1k sqft600 N Kingsbury St APT 1001, Chicago, IL 60654NewMLS ID #12725265, Susan Nice, Baird & Warner. MRED as distributed by MLS GRID
