Price reduced! Life at the top!! Here's a chance to snag this light-filled private nest that provides superb views from the top residential unit of the tier. This 1,350 sq. ft. two-bedroom/two-bathroom condo has a large 30' balcony and an open floor plan. The unit has many amenities including an updated kitchen, web-connected thermostats, and hardwood flooring in the central living areas. It has two large walk-in closets and additional storage too. The condo even comes with an antique crystal chandelier! Priced so you can adapt the bathrooms to your personal tastes. Enjoy the sophisticated urban lifestyle of Lakeview in this full-service building. The building is pet-friendly, has a rooftop pool, and garage parking is available. It boasts a prime location just steps away from the lakefront, trendy restaurants, shopping, and public transportation. Residents have access to a variety of building amenities, including a rooftop pool, sauna, party room, and on-site laundry facilities. The building has a dedicated on-site management team, doormen, and a package service. The location is truly unbeatable, with easy access to Lake Shore Drive and public transportation options to get around the city. You'll be just a short walk away from Lincoln Park's lakefront trail, perfect for biking, jogging, or enjoying a leisurely stroll by the water. The neighborhood is also home to a wide array of dining options, from casual eateries to upscale restaurants, as well as unique boutiques and shops for all your shopping needs. In summary, this condo at 3150 N Sheridan Road offers an opportunity to own a piece of Chicago's bustling Lakeview neighborhood. With its prime location, amenities, and spacious living areas, this condo is the perfect place to call home. Priced so you can make it your own. Don't miss out on the chance to make this your own slice of city living!
Price change
Price cut: $66K (8/3)
$324,000
3150 N Sheridan Rd APT 27B, Chicago, IL 60657
2beds
1,350sqft
:
Get pre-qualified$4,150/mo
Condominium, Single Family Residence
Built in 1970
-- sqft lot
$-- Zestimate®
$240/sqft
$1,666/mo HOA
What's special
Rooftop poolOpen floor planWeb-connected thermostatsAdditional storageUpdated kitchenAntique crystal chandelierLight-filled private nest
- --
- on Zillow |
- 1,372
- views |
- 81
- saves |
Likely to sell faster than
Zillow last checked:
Listing updated:
Listed by:
Jorge Romero jorge@realtyonegroupinc.com,
Realty One Group Inc.
Source: MRED as distributed by MLS GRID,MLS#: 12717668
Facts & features
Interior
Bedrooms & bathrooms
- Bedrooms: 2
- Bathrooms: 2
- Full bathrooms: 2
Rooms
- Room types: No additional rooms
Primary bedroom
- Features: Flooring (Carpet), Bathroom (Full, Shower Only)
- Level: Main
- Area: 264 Square Feet
- Dimensions: 12X22
Bedroom 2
- Features: Flooring (Carpet)
- Level: Main
- Area: 198 Square Feet
- Dimensions: 11X18
Kitchen
- Features: Kitchen (Eating Area-Table Space, Galley, Pantry-Closet, Granite Counters, SolidSurfaceCounter, Updated Kitchen), Flooring (Hardwood)
- Level: Main
- Area: 128 Square Feet
- Dimensions: 08X16
Living room
- Features: Flooring (Hardwood)
- Level: Main
- Area: 228 Square Feet
- Dimensions: 12X19
Heating
- Electric
Cooling
- Other
Appliances
- Included: Double Oven, Microwave, Dishwasher, High End Refrigerator, Freezer, Disposal, Stainless Steel Appliance(s), Range Hood, Electric Cooktop, Electric Oven
Features
- Elevator, Storage, Walk-In Closet(s), Open Floorplan, Dining Combo, Doorman, Granite Counters, Restaurant, Shops
- Flooring: Hardwood, Wood
- Windows: Drapes, Insulated Windows
- Basement: None
Interior area
- Total structure area: 1,350
- Total interior livable area: 1,350 sqft
Property
Parking
- Total spaces: 1
- Parking features: Yes, Attached, Garage
- Attached garage spaces: 1
Accessibility
- Accessibility features: No Disability Access
Features
- Exterior features: Balcony
- Pool features: Above Ground
- Has view: Yes
- View description: Water, Front of Property
- Has water view: Yes
- Water view: Water,Front of Property
Details
- Parcel number: 14281030551052
- Special conditions: None
Construction
Type & style
- Home type: Condo
- Property subtype: Condominium, Single Family Residence
Materials
- Glass, Concrete
Condition
- New construction: No
- Year built: 1970
Utilities & green energy
- Sewer: Public Sewer
- Water: Public
Community & HOA
HOA
- Has HOA: Yes
- Amenities included: Bike Room/Bike Trails, Door Person, Coin Laundry, Elevator in Residence, Storage, On Site Manager/Engineer, Party Room, Sundeck, Pool, Receiving Room, Sauna, Security Door Lock(s), Ceiling Fan, Elevator(s), Security
- Services included: Water, Insurance, Security, Doorman, Cable TV, Pool, Exterior Maintenance, Lawn Care, Scavenger, Snow Removal
- HOA fee: $1,666 monthly
Location
- Region: Chicago
Financial & listing details
- Price per square foot: $240/sqft
- Tax assessed value: $351,230
- Annual tax amount: $5,771
- Date on market: 7/28/2026
- Ownership: Condo
Estimated market value
Not available
Estimated sales range
Not available
Not available
Price history
| Date | Event | Price |
|---|---|---|
| 8/3/2026 | Price change | $324,000-16.9%$240/sqft |
Source: MRED as distributed by MLS GRID #12717668 Report a problem | ||
| 7/28/2026 | Listed for sale | $389,999+144.5%$289/sqft |
Source:  MRED as distributed by MLS GRID #12717668 Report a problem MRED as distributed by MLS GRID #12717668 Report a problem | ||
| 5/6/1998 | Sold | $159,500+47.7%$118/sqft |
Source: Public Record Report a problem | ||
| 12/2/1993 | Sold | $108,000$80/sqft |
Source: Public Record Report a problem | ||
Public tax history
| Year | Property taxes | Tax assessment |
|---|---|---|
| 2024 | $5,772 +8.2% | $35,123 +12.4% |
| 2023 | $5,336 +3.4% | $31,259 |
| 2022 | $5,163 +1.6% | $31,259 |
| 2021 | $5,080 +1% | $31,259 +11% |
| 2020 | $5,029 +1.5% | $28,159 -8.7% |
| 2019 | $4,956 +1.8% | $30,842 |
| 2018 | $4,871 +5.3% | $30,842 +24% |
| 2017 | $4,626 +3.3% | $24,863 |
| 2016 | $4,480 +9.9% | $24,863 |
| 2015 | $4,075 +8.7% | $24,863 +9.2% |
| 2014 | $3,748 +2.3% | $22,768 |
| 2013 | $3,663 -13.2% | $22,768 -12.5% |
| 2012 | $4,221 +2.8% | $26,020 -16.2% |
| 2011 | $4,105 +18.4% | $31,032 |
| 2010 | $3,468 -11.4% | $31,032 |
| 2009 | $3,914 +17% | $31,032 +3.3% |
| 2008 | $3,346 +12.7% | $30,039 |
| 2007 | $2,968 +7.3% | $30,039 |
| 2006 | $2,767 -13.4% | $30,039 +11.8% |
| 2005 | $3,195 +3.4% | $26,871 |
| 2004 | $3,091 +4.2% | $26,871 |
| 2003 | $2,965 +2.4% | $26,871 +49.7% |
| 2002 | $2,897 +5.1% | $17,948 |
| 2001 | $2,758 +6.6% | $17,948 |
| 2000 | $2,586 -0.2% | $17,948 +16.1% |
| 1999 | $2,591 | $15,462 |
Find assessor info on the county website
Monthly payment
Est. payment
Payment breakdown
Explore the cost of this home by adjusting the details. Changes won't be saved.Climate risks
Neighborhood: Lake View
Nearby schools
GreatSchools rating
- 8/10Nettelhorst Elementary SchoolGrades: PK-8Distance: 0.3 mi
- 3/10Lake View High SchoolGrades: 9-12Distance: 1.8 mi
Schools provided by the listing agent
- Elementary: Nettelhorst Elementary School
- Middle: Nettelhorst Elementary School
- High: Lake View High School
- District: 299
Source: MRED as distributed by MLS GRID. This data may not be complete. We recommend contacting the local school district to confirm school assignments for this home.
- $357,0002 bd2 ba1.3k sqft3150 N Sheridan Rd APT 12A, Chicago, IL 60657Off Market

- $391,9002 bd2 ba1.3k sqft3150 N Sheridan Rd APT 13A, Chicago, IL 60657Off Market
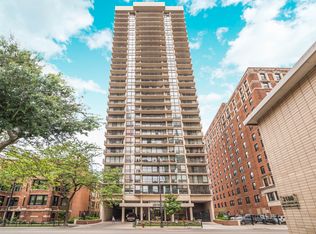
- $320,0002 bd2 ba1.1k sqft3150 N Sheridan Rd APT 14A, Chicago, IL 60657Sold
- $290,0002 bd2 ba1.3k sqft3150 N Sheridan Rd APT 16A, Chicago, IL 60657Sold
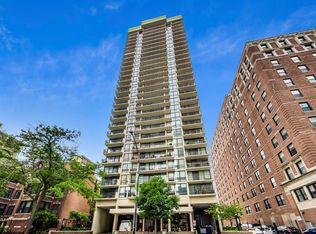
- $387,5002 bd2 ba1.3k sqft3150 N Sheridan Rd APT 17A, Chicago, IL 60657Off Market
- $447,3002 bd2 ba1.3k sqft3150 N Sheridan Rd APT 19A, Chicago, IL 60657Off Market
- $270,0002 bd-- ba335k sqft3150 N Sheridan Rd APT 20A, Chicago, IL 60657Sold
- $411,6002 bd2 ba1.3k sqft3150 N Sheridan Rd APT 21A, Chicago, IL 60657Off Market
- $335,700-- bd-- ba335k sqft3150 N Sheridan Rd APT 22A, Chicago, IL 60657Off Market
A local agent can set up tours, give advice and negotiate with sellers.
Similar homes
- $325,0002 bd2 ba1.2k sqft3440 N Lake Shore Dr APT 5G, Chicago, IL 60657New
 MLS ID #12725565, Ariel Marini, Berkshire Hathaway HomeServices Chicago. MRED as distributed by MLS GRID
 - $329,0002 bd2 ba1.2k sqft2909 N Sheridan Rd APT 1702, Chicago, IL 60657New
 MLS ID #12692724, Dee Savic, Baird & Warner. MRED as distributed by MLS GRID
 - $349,9952 bd2 ba1.2k sqft525 W Hawthorne Pl APT 2004, Chicago, IL 60657New
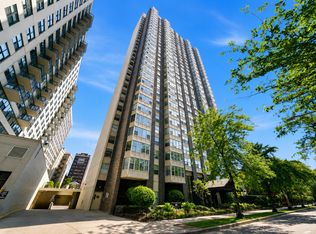 MLS ID #12721710, Matt Laricy, Americorp, Ltd. MRED as distributed by MLS GRID
 - $279,9001 bd1 ba834 sqft3550 N Lake Shore Dr APT 2707, Chicago, IL 60657New
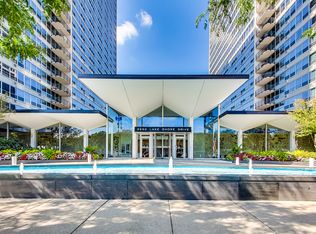 MLS ID #12722524, Kevin Tatum, @properties Christie's International Real Estate. MRED as distributed by MLS GRID
 - $274,9002 bd1 ba720 sqft2930 N Sheridan Rd APT 702, Chicago, IL 60657ActiveMLS ID #12711238, Patrick Kosnick, @properties Christie's International Real Estate. MRED as distributed by MLS GRID
- $375,0002 bd2 ba1.1k sqft1460 N Sandburg Ter #1412A, Chicago, IL 60610NewMLS ID #12718745, Jeanine McShea, ABR,GREEN,GRI, @properties Christie's International Real Estate. MRED as distributed by MLS GRID
- $475,0002 bd2 ba1.2k sqft3200 N Lake Shore Dr APT 410, Chicago, IL 60657ActiveMLS ID #12710864, Kim Alden, Compass. MRED as distributed by MLS GRID
- $395,0003 bd2 ba1.2k sqft3550 N Lake Shore Dr APT 1102, Chicago, IL 60657ActiveMLS ID #12707710, Kevin Tatum, @properties Christie's International Real Estate. MRED as distributed by MLS GRID
- $349,0001 bd2 ba1k sqft1550 N Lake Shore Dr APT 17B, Chicago, IL 60610NewMLS ID #12717067, Kristina Irvine, CSC, Coldwell Banker Realty. MRED as distributed by MLS GRID
- $319,0001 bd1 ba995 sqft10 E Ontario St APT 2111, Chicago, IL 60611NewMLS ID #12723406, Rafay Qamar, Real Broker LLC. MRED as distributed by MLS GRID
- $349,9951 bd2 ba955 sqft435 W Erie St APT 1506, Chicago, IL 60654NewMLS ID #12725380, Matt Laricy, Americorp, Ltd. MRED as distributed by MLS GRID
- $375,0002 bd2 ba1k sqft600 N Kingsbury St APT 1001, Chicago, IL 60654NewMLS ID #12725265, Susan Nice, Baird & Warner. MRED as distributed by MLS GRID
- $384,9002 bd2 ba1.6k sqft3750 N Lake Shore Dr APT 1D, Chicago, IL 60613NewMLS ID #12722111, Joe Tyler Gerber, Baird & Warner. MRED as distributed by MLS GRID
- $399,0002 bd2 ba1.6k sqft201 E Chestnut St APT 8B, Chicago, IL 60611NewMLS ID #12696262, Tyler Stallings, Corcoran Urban Real Estate. MRED as distributed by MLS GRID
- $385,0002 bd1 ba947 sqft303 W Ohio St APT 2902, Chicago, IL 60654NewMLS ID #12725679, Matt Laricy, Americorp, Ltd. MRED as distributed by MLS GRID
- $369,9002 bd2 ba1.4k sqft6033 N Sheridan Rd APT 36F, Chicago, IL 60660ActiveMLS ID #12721298, Evelyn Fred, Baird & Warner. MRED as distributed by MLS GRID
- $419,9502 bd2 ba1.2k sqft401 E Ontario St APT 1409, Chicago, IL 60611NewMLS ID #12724702, Roman Serra, Aria Real Estate. MRED as distributed by MLS GRID
- $350,0002 bd2 ba1.1k sqft208 W Washington St APT 1405, Chicago, IL 60606ActiveMLS ID #12718540, Zachary Kronsnoble, Baird & Warner. MRED as distributed by MLS GRID
- $360,0001 bd1 ba889 sqft405 N Wabash Ave Unit 1014, Chicago, IL 60611For Sale By Owner
- $450,0002 bd2 ba1.3k sqft33 W Ontario St APT 56F, Chicago, IL 60654NewMLS ID #12724361, Amir Fouad, @properties Christie's International Real Estate. MRED as distributed by MLS GRID
