Stunning River North Condo with Sweeping City Views in Erie Center Tower! Welcome home to this spacious and sun-filled 1-bedroom, 1.1-bath residence in the highly sought-after Erie Center Tower. This beautifully maintained home features an open-concept floor plan designed for today's lifestyle, with a generous living room, cozy fireplace, and floor-to-ceiling windows that flood the space with natural light. The kitchen overlooks the living area and offers a large breakfast bar, stainless steel appliances, and plenty of cabinet space. Step out onto the oversized north-facing balcony and enjoy breathtaking panoramic views stretching toward Lincoln Park, Lakeview, and beyond. The spacious bedroom features a walk-in closet and an ensuite bath, while the convenient powder room is ideal for guests. Additional highlights include hardwood floors, an in-unit washer and dryer (2024), a new HVAC system (2023), and deeded garage parking available for $35,000. Residents of Erie Center Tower enjoy exceptional amenities, including 24-hour door staff, a rooftop sundeck, fitness center, party room, and on-site dry cleaners. Located in the heart of River North, you're just steps from renowned restaurants, shopping, nightlife, the Brown and Purple CTA lines, and easy access to downtown and the expressway. Explore the property in 3D! Click the 3D Tour button to virtually walk through every detail of this exceptional home. Welcome home!
Pending
$349,995
435 W Erie St APT 1506, Chicago, IL 60654
1beds
955sqft
Condominium, Single Family Residence
Built in 1999
-- sqft lot
$-- Zestimate®
$366/sqft
$733/mo HOA
What's special
Cozy fireplaceOversized north-facing balconySpacious bedroomPlenty of cabinet spaceIn-unit washer and dryerRooftop sundeckLarge breakfast bar
- --
- 48
- views
- 2
- saves
Likely to sell faster than
Zillow last checked:
Listing updated:
Listed by:
Matt Laricy 708-250-2696,
Americorp, Ltd
Source: MRED as distributed by MLS GRID,MLS#: 12725380
Facts & features
Interior
Bedrooms & bathrooms
- Bedrooms: 1
- Bathrooms: 2
- Full bathrooms: 1
- 1/2 bathrooms: 1
Rooms
- Room types: Balcony/Porch/Lanai
Primary bedroom
- Features: Flooring (Carpet), Bathroom (Full)
- Level: Main
- Area: 168 Square Feet
- Dimensions: 14X12
Balcony porch lanai
- Level: Main
- Area: 91 Square Feet
- Dimensions: 13X07
Dining room
- Features: Flooring (Hardwood)
- Level: Main
- Area: 121 Square Feet
- Dimensions: 11X11
Kitchen
- Features: Kitchen (Eating Area-Breakfast Bar)
- Level: Main
- Area: 117 Square Feet
- Dimensions: 09X13
Living room
- Features: Flooring (Hardwood)
- Level: Main
- Area: 252 Square Feet
- Dimensions: 18X14
Heating
- Natural Gas, Forced Air
Cooling
- Central Air, Zoned
Appliances
- Included: Range, Microwave, Dishwasher, Refrigerator, Washer, Dryer, Disposal, Stainless Steel Appliance(s)
- Laundry: Washer Hookup, In Unit
Features
- Storage, Walk-In Closet(s)
- Flooring: Hardwood
- Basement: None
- Number of fireplaces: 1
- Fireplace features: Gas Log, Living Room
Interior area
- Total structure area: 0
- Total interior livable area: 955 sqft
Video & virtual tour
Property
Parking
- Total spaces: 1
- Parking features: Yes, Deeded, Attached, Garage
- Attached garage spaces: 1
Accessibility
- Accessibility features: Wheelchair Accessible, Disability Access
Features
- Exterior features: Balcony
Details
- Additional parcels included: 17091270391278
- Parcel number: 17091270391461
- Special conditions: List Broker Must Accompany
Construction
Type & style
- Home type: Condo
- Property subtype: Condominium, Single Family Residence
Materials
- Brick, Glass
Condition
- New construction: No
- Year built: 1999
Utilities & green energy
- Electric: Circuit Breakers
- Sewer: Public Sewer
- Water: Lake Michigan
Community & HOA
HOA
- Has HOA: Yes
- Amenities included: Bike Room/Bike Trails, Door Person, Elevator in Residence, Exercise Room, Storage, On Site Manager/Engineer, Party Room, Sundeck, Receiving Room
- Services included: Heat, Air Conditioning, Water, Insurance, Doorman, Cable TV, Exercise Facilities, Exterior Maintenance, Lawn Care, Scavenger, Snow Removal, Internet
- HOA fee: $733 monthly
Location
- Region: Chicago
Financial & listing details
- Price per square foot: $366/sqft
- Tax assessed value: $359,610
- Annual tax amount: $7,999
- Date on market: 8/6/2026
- Ownership: Condo
Estimated market value
Not available
Estimated sales range
Not available
Not available
Price history
| Date | Event | Price |
|---|---|---|
| 8/11/2014 | Sold | $330,000+16.2%$346/sqft |
Source:  MRED as distributed by MLS GRID #08654978 Report a problem MRED as distributed by MLS GRID #08654978 Report a problem | ||
| 4/28/2011 | Sold | $284,000+5.2%$297/sqft |
Source: MRED as distributed by MLS GRID #07565882 Report a problem | ||
| 9/4/2002 | Sold | $270,000+1.1%$283/sqft |
Source: Public Record Report a problem | ||
| 7/3/2001 | Sold | $267,000$280/sqft |
Source: Public Record Report a problem | ||
Public tax history
| Year | Property taxes | Tax assessment |
|---|---|---|
| 2024 | $7,225 -2.5% | $35,961 +2.4% |
| 2023 | $7,410 +2.6% | $35,119 |
| 2022 | $7,223 +2.3% | $35,119 |
| 2021 | $7,062 +3.5% | $35,119 +14.6% |
| 2020 | $6,826 +2.1% | $30,642 -7.9% |
| 2019 | $6,684 +1.7% | $33,269 |
| 2018 | $6,572 +6.5% | $33,269 +16.1% |
| 2017 | $6,169 +7.5% | $28,655 |
| 2016 | $5,739 +9.3% | $28,655 |
| 2015 | $5,251 +16.4% | $28,655 +6.6% |
| 2014 | $4,513 -3.2% | $26,891 -4.9% |
| 2013 | $4,664 -1.3% | $28,272 -1.9% |
| 2012 | $4,726 +22.5% | $28,832 +11.6% |
| 2011 | $3,858 -1.3% | $25,829 -10.6% |
| 2010 | $3,910 +9.3% | $28,879 |
| 2009 | $3,578 +21.2% | $28,879 +5.8% |
| 2008 | $2,951 +7.5% | $27,286 |
| 2007 | $2,744 +0.8% | $27,286 |
| 2006 | $2,723 -5.1% | $27,286 +20.3% |
| 2005 | $2,871 +1.9% | $22,691 |
| 2004 | $2,817 +4.5% | $22,691 |
| 2003 | $2,697 -15.2% | $22,691 +28.2% |
| 2002 | $3,179 | $17,693 |
| 2001 | -- | $17,693 |
Find assessor info on the county website
Monthly payment
Est. payment
Payment breakdown
Explore the cost of this home by adjusting the details. Changes won't be saved.Climate risks
Neighborhood: River North
Nearby schools
Schools provided by the listing agent
- Elementary: Ogden Elementary
- Middle: Ogden Elementary
- High: Wells Community Academy Senior H
- District: 299
Source: MRED as distributed by MLS GRID. This data may not be complete. We recommend contacting the local school district to confirm school assignments for this home.
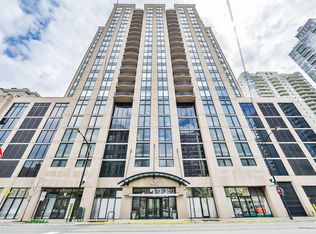
Similar homes
- $359,5001 bd1 ba931 sqft757 N Orleans St APT 610, Chicago, IL 60654Active
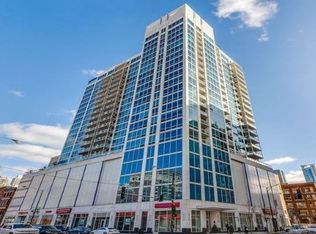 MLS ID #12783001, Tara Furnari, Weichert,Realtors-FirstChicago. MRED as distributed by MLS GRID
 - $440,0002 bd2 ba1.2k sqft645 N Kingsbury St APT 2201, Chicago, IL 60654New
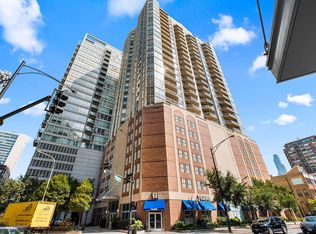 MLS ID #12786073, Brittany Strale, Redfin Corporation. MRED as distributed by MLS GRID
 - $355,0001 bd1 ba900 sqft600 N Fairbanks Ct Unit 1504, Chicago, IL 60611New
 MLS ID #12788279, Chih-Hao Yang, Fulton Grace Realty. MRED as distributed by MLS GRID
 - $365,0002 bd2 ba930 sqft500 W Superior St Unit 1010, Chicago, IL 60654Price Change
 MLS ID #12768607, Alex Bok, Cross Street Real Estate. MRED as distributed by MLS GRID
