This sun-drenched corner residence, with hardwood floors and 11ft high ceilings, offers south-east views and great proportions throughout. Designed for both everyday living and entertaining, this home is a rare find in the heart of it all. The kitchen is highlighted by stainless steel appliances and a large island, which transitions seamlessly into your dining and living area - accented by a tray ceiling and a gas fireplace with tile surround. Step out to your private balcony with city views (BBQ grilling allowed). Split-bedroom floor-plan with enclosed primary bedroom, large enough to accommodate a king-sized bed along with two night stands, with ample closet space as well as en-suite bath with walk-in shower. Second bedroom, which can accommodate a queen-sized bed, has been fully enclosed by the seller with a high-pitched window. To top it all of, there's an in-unit washer/dryer, replaced within the last two years, and an extra entry hall closet. Includes basement storage (#B34) and one indoor, assigned heated garage space (#403). Monthly HOA amount includes everything but electricity. City Center offers full amenities: business center, bike room, 24-hour door person, rooftop deck, and fitness center. Location says it all - close proximity to the L, riverwalk, West Loop, River North, Grant Park, museums, shops, dining, and nightlife.
Active
$350,000
208 W Washington St APT 1405, Chicago, IL 60606
2beds
1,165sqft
Condominium, Single Family Residence
Built in 1927
-- sqft lot
$345,500 Zestimate®
$300/sqft
$1,319/mo HOA
What's special
Sun-drenched corner residenceSplit-bedroom floor-planSouth-east viewsLarge islandBbq grilling allowedHardwood floorsAmple closet space
- 31 days
- 981
- 71
Zillow last checked:
Listing updated:
Listed by:
Zachary Kronsnoble 312-640-7010,
Baird & Warner,
Marta Nakonechny-Druk,
Baird & Warner
Source: MRED as distributed by MLS GRID,MLS#: 12718540
Facts & features
Interior
Bedrooms & bathrooms
- Bedrooms: 2
- Bathrooms: 2
- Full bathrooms: 2
Rooms
- Room types: Balcony/Porch/Lanai
Primary bedroom
- Features: Flooring (Hardwood), Window Treatments (Blinds, Curtains/Drapes), Bathroom (Full, Shower Only)
- Level: Main
- Area: 168 Square Feet
- Dimensions: 12X14
Bedroom 2
- Features: Flooring (Hardwood)
- Level: Main
- Area: 110 Square Feet
- Dimensions: 10X11
Balcony porch lanai
- Features: Flooring (Other)
- Level: Main
- Area: 45 Square Feet
- Dimensions: 5X9
Dining room
- Features: Flooring (Hardwood), Window Treatments (Blinds)
- Level: Main
- Area: 135 Square Feet
- Dimensions: 9X15
Kitchen
- Features: Flooring (Hardwood), Window Treatments (Blinds)
- Level: Main
- Area: 120 Square Feet
- Dimensions: 8X15
Living room
- Features: Flooring (Hardwood), Window Treatments (Blinds, Curtains/Drapes)
- Level: Main
- Area: 240 Square Feet
- Dimensions: 15X16
Heating
- Natural Gas, Forced Air
Cooling
- Central Air
Appliances
- Laundry: In Unit
Features
- Windows: Blinds, Drapes
- Basement: None
Interior area
- Total structure area: 0
- Total interior livable area: 1,165 sqft
Property
Parking
- Total spaces: 1
- Parking features: Yes, Other, Attached, Garage
- Attached garage spaces: 1
Accessibility
- Accessibility features: No Interior Steps, Disability Access
Details
- Parcel number: 17094440321105
- Special conditions: None
Construction
Type & style
- Home type: Condo
- Property subtype: Condominium, Single Family Residence
Materials
- Brick
Condition
- New construction: No
- Year built: 1927
Utilities & green energy
- Sewer: Public Sewer, Storm Sewer
- Water: Lake Michigan, Public
Community & HOA
HOA
- Has HOA: Yes
- Amenities included: Bike Room/Bike Trails, Door Person, Elevator in Residence, Exercise Room, Storage, On Site Manager/Engineer, Sundeck, Receiving Room, Security Door Lock(s), Service Elevator(s), Business Center, Elevator(s)
- Services included: Heat, Air Conditioning, Water, Gas, Parking, Insurance, Doorman, Cable TV, Exercise Facilities, Exterior Maintenance, Scavenger, Snow Removal, Internet
- HOA fee: $1,319 monthly
Location
- Region: Chicago
Financial & listing details
- Price per square foot: $300/sqft
- Tax assessed value: $342,950
- Annual tax amount: $6,890
- Date on market: 7/29/2026
- Ownership: Condo
Estimated market value
$345,500
$328,000 - $363,000
$3,342/mo
Price history
| Date | Event | Price |
|---|---|---|
| 7/29/2026 | Listed for sale | $350,000+12.9%$300/sqft |
Source: MRED as distributed by MLS GRID #12718540 Report a problem | ||
| 7/20/2021 | Sold | $310,000-4.6%$266/sqft |
Source:  MRED as distributed by MLS GRID #11006711 Report a problem MRED as distributed by MLS GRID #11006711 Report a problem | ||
| 6/24/2021 | Pending sale | $325,000$279/sqft |
Source:  RE/MAX International #11006711 Report a problem RE/MAX International #11006711 Report a problem | ||
| 6/24/2021 | Contingent | $325,000$279/sqft |
Source: MRED as distributed by MLS GRID #11006711 Report a problem | ||
| 6/10/2021 | Price change | $325,000-11%$279/sqft |
Source: MRED as distributed by MLS GRID #11006711 Report a problem | ||
| 3/1/2021 | Listed for sale | $365,000+5.8%$313/sqft |
Source: MRED as distributed by MLS GRID #11006711 Report a problem | ||
| 12/4/2001 | Sold | $345,000$296/sqft |
Source: Public Record Report a problem | ||
Public tax history
| Year | Property taxes | Tax assessment |
|---|---|---|
| 2024 | $6,890 -1.9% | $34,295 +3% |
| 2023 | $7,026 +2.6% | $33,299 |
| 2022 | $6,849 +2.3% | $33,299 |
| 2021 | $6,696 -4.8% | $33,299 +5.5% |
| 2020 | $7,032 +1.8% | $31,565 -8.2% |
| 2019 | $6,907 +1.7% | $34,379 |
| 2018 | $6,791 +9.6% | $34,379 +19.4% |
| 2017 | $6,198 +7.5% | $28,792 |
| 2016 | $5,767 +9.3% | $28,792 |
| 2015 | $5,276 +12.4% | $28,792 +13.8% |
| 2014 | $4,695 +2% | $25,304 |
| 2013 | $4,602 +1.4% | $25,304 |
| 2012 | $4,541 +7.2% | $25,304 -3.2% |
| 2011 | $4,236 -0.4% | $26,140 |
| 2010 | $4,254 +0.3% | $26,140 -3.9% |
| 2009 | $4,242 +0.6% | $27,202 -7.4% |
| 2008 | $4,215 -3% | $29,386 -3.9% |
| 2007 | $4,345 -1.1% | $30,592 +0% |
| 2006 | $4,391 -2.6% | $30,590 +10.8% |
| 2005 | $4,510 +1% | $27,601 |
| 2004 | $4,465 +2.2% | $27,601 |
| 2003 | $4,368 | $27,601 |
Find assessor info on the county website
Monthly payment
Est. payment
Payment breakdown
Explore the cost of this home by adjusting the details. Changes won't be saved.Climate risks
Neighborhood: The Loop
Nearby schools
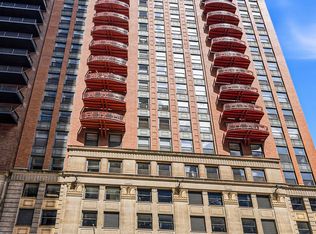
- $289,9002 bd2 ba-- sqft208 W Washington St APT 1007, Chicago, IL 60606For Sale
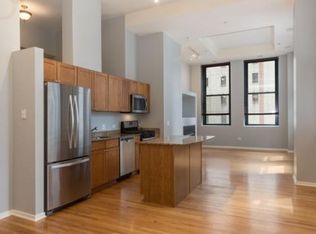
- $291,7002 bd-- ba1.3k sqft208 W Washington St APT 1209, Chicago, IL 60606Off Market
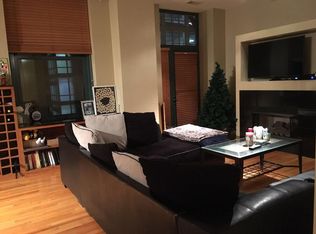
- $318,6002 bd2 ba1k sqft208 W Washington St APT 712, Chicago, IL 60606Off Market
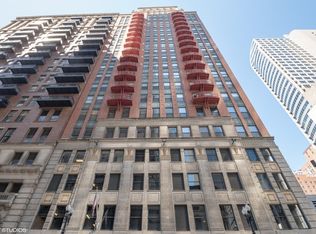
- $295,2002 bd2 ba915 sqft208 W Washington St APT 808, Chicago, IL 60606Off Market
Similar homes
- $330,0002 bd2 ba989 sqft208 W Washington St APT 2013, Chicago, IL 60606Active
 MLS ID #12720674, Luke Blahnik, @properties Christie's International Real Estate. MRED as distributed by MLS GRID
 - $359,0001 bd1 ba1.1k sqft165 N Canal St APT 1205, Chicago, IL 60606Active
 MLS ID #12735835, Sophie Beaudoin, RE/MAX Top Performers. MRED as distributed by MLS GRID
 - $349,0003 bd2 ba1.5k sqft6 E Monroe St APT 1503, Chicago, IL 60603New
 MLS ID #12743719, Alexandre Stoykov, Compass. MRED as distributed by MLS GRID
 - $330,0002 bd2 ba1.3k sqft8 W Monroe St APT 1904, Chicago, IL 60603Active
 MLS ID #12724386, Jovanna Quinones, eXp Realty. MRED as distributed by MLS GRID
