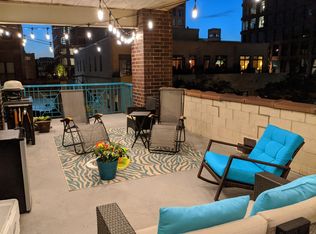
South-facing 1 bedroom + den, 1.5 bath in West Loop with an expansive private balcony. Coveted den off the living room works as an office, guest space, or formal dining area. Open living/dining layout leads to the balcony with south-facing city views; primary bedroom also has direct balcony access. Kitchen features white cabinets, granite counters, stainless steel appliances, breakfast bar seating, and a pantry closet. Wide-plank white oak hardwood floors and a fireplace anchor the main living space. In-unit washer/dryer, primary bath, and a separate powder room for guests. Additional storage locker included. Deeded garage parking available ($25K). Close proximity to Mariano's and Whole Foods, with immediate access to Restaurant Row and Chicago's top culinary hot spots and boutiques. Mary Bartelme Park is one block away. Easy commuting via CTA/Metra (Ogilvie/Union Station) and I-90/94.
New
$399,000
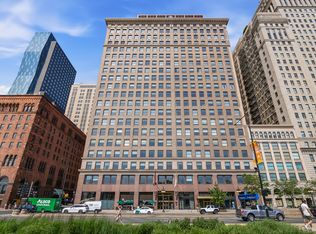
920 W Madison St #7D, Chicago, IL 60607
1beds
1,040sqft
Condominium, Apartment, Single Family Residence
Built in 2001
-- sqft lot
$-- Zestimate®
$384/sqft
$562/mo HOA
What's special
Expansive private balconySouth-facing city viewsPrimary bath
- 2 days |
- 402 |
- 31 |
Zillow last checked:
Listing updated:
Listed by:
Mike Greco 773-697-5555,
Baird & Warner,
Orin Edwards 317-771-9020,
Baird & Warner
Source: MRED as distributed by MLS GRID,MLS#: 12742176
Facts & features
Interior
Bedrooms & bathrooms
- Bedrooms: 1
- Bathrooms: 2
- Full bathrooms: 1
- 1/2 bathrooms: 1
Rooms
- Room types: Den, Balcony/Porch/Lanai, Foyer
Primary bedroom
- Features: Flooring (Hardwood), Bathroom (Full)
- Level: Main
- Area: 154 Square Feet
- Dimensions: 14X11
Balcony porch lanai
- Level: Main
- Area: 156 Square Feet
- Dimensions: 26X6
Den
- Features: Flooring (Hardwood)
- Level: Main
- Area: 108 Square Feet
- Dimensions: 12X09
Dining room
- Features: Flooring (Hardwood)
- Level: Main
- Dimensions: COMBO
Foyer
- Features: Flooring (Hardwood)
- Level: Main
- Area: 45 Square Feet
- Dimensions: 9X5
Kitchen
- Features: Kitchen (Island), Flooring (Hardwood)
- Level: Main
- Area: 90 Square Feet
- Dimensions: 10X9
Living room
- Features: Flooring (Hardwood)
- Level: Main
- Area: 285 Square Feet
- Dimensions: 19X15
Heating
- Natural Gas
Cooling
- Central Air
Appliances
- Included: Microwave, Dishwasher, Refrigerator, Freezer, Washer, Dryer, Disposal
- Laundry: Washer Hookup, In Unit, Laundry Closet
Features
- Storage
- Flooring: Hardwood
- Basement: None
- Number of fireplaces: 1
- Fireplace features: Living Room
Interior area
- Total structure area: 0
- Total interior livable area: 1,040 sqft
Property
Parking
- Total spaces: 1
- Parking features: Garage Door Opener, Heated Garage, Yes, Deeded, Attached, Garage
- Attached garage spaces: 1
- Has uncovered spaces: Yes
Accessibility
- Accessibility features: No Disability Access
Features
- Exterior features: Balcony
Details
- Additional parcels included: 17084480111052
- Parcel number: 17084480111017
- Special conditions: None
- Other equipment: Intercom
Construction
Type & style
- Home type: Condo
- Property subtype: Condominium, Apartment, Single Family Residence
Materials
- Brick
Condition
- New construction: No
- Year built: 2001
Details
- Builder model: 1 BR+DEN
Utilities & green energy
- Sewer: Public Sewer
- Water: Lake Michigan
Community & HOA
Community
- Security: Carbon Monoxide Detector(s)
HOA
- Has HOA: Yes
- Amenities included: Elevator in Residence, Storage
- Services included: Water, Parking, Insurance, Exterior Maintenance, Scavenger, Other
- HOA fee: $562 monthly
Location
- Region: Chicago
Financial & listing details
- Price per square foot: $384/sqft
- Annual tax amount: $8,300
- Date on market: 8/25/2026
- Ownership: Condo
Estimated market value
Not available
Estimated sales range
Not available
$3,288/mo
Price history
| Date | Event | Price |
|---|---|---|
| 8/25/2026 | Listed for sale | $399,000+5%$384/sqft |
Source:  MRED as distributed by MLS GRID #12742176 Report a problem MRED as distributed by MLS GRID #12742176 Report a problem | ||
| 6/7/2019 | Sold | $380,000+17.3%$365/sqft |
Source: MRED as distributed by MLS GRID #10333073 Report a problem | ||
| 5/29/2014 | Sold | $324,000$312/sqft |
Source: MRED as distributed by MLS GRID #08560705 Report a problem | ||
Public tax history
Tax history is unavailable.
Monthly payment
Est. payment
Payment breakdown
Explore the cost of this home by adjusting the details. Changes won't be saved.Climate risks
Neighborhood: Near West Side
Nearby schools
GreatSchools rating
- 8/10Skinner Elementary SchoolGrades: PK-8Distance: 0.5 mi
- 1/10Wells Community Academy High SchoolGrades: 9-12Distance: 1.5 mi
Schools provided by the listing agent
- Elementary: Skinner Elementary School
- Middle: Skinner Elementary School
- High: Wells Community Academy Senior H
- District: 299
Source: MRED as distributed by MLS GRID. This data may not be complete. We recommend contacting the local school district to confirm school assignments for this home.

- $612,9002 bd2 ba1.5k sqft920 W Madison St APT A4, Chicago, IL 60607Off Market
- $674,4002 bd2 ba1.4k sqft920 W Madison St APT A7, Chicago, IL 60607Off Market
- $712,6002 bd2 ba1.5k sqft920 W Madison St APT B7, Chicago, IL 60607Off Market
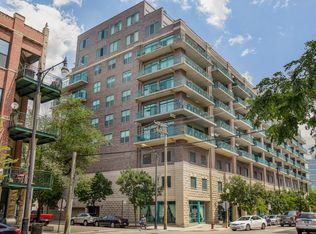
- $446,4002 bd2 ba1.1k sqft920 W Madison St APT C7, Chicago, IL 60607Off Market
- $428,0001 bd1 ba1k sqft920 W Madison St APT F6, Chicago, IL 60607Off Market
- $639,800-- bd-- ba-- sqft920 W Madison St #P-12, Chicago, IL 60607Off Market
- $1,159,6003 bd2 ba2.1k sqft920 W Madison St #P-14, Chicago, IL 60607Off Market
- $737,300-- bd-- ba-- sqft920 W Madison St #P-15, Chicago, IL 60607Off Market
- $249,500-- bd-- ba-- sqft920 W Madison St APT F6, Chicago, IL 60607Off Market
A local agent can set up tours, give advice and negotiate with sellers.
A local lender can help you make sure your offer is ready when you are.
Similar homes
- $399,0001 bd1 ba900 sqft123 S Green St APT 604B, Chicago, IL 60607New
 MLS ID #12740454, Ravi Jadia, Compass. MRED as distributed by MLS GRID
 - $384,9002 bd2 ba947 sqft210 S Des Plaines St #907, Chicago, IL 60607Active
 MLS ID #12625563, Wilfredo Nunez Jr, ABR,E-PRO,SFR, Compass. MRED as distributed by MLS GRID
 - $439,8882 bd2 ba1.3k sqft330 S Michigan Ave APT 1601, Chicago, IL 60604New
 MLS ID #12742875, Arceli Antonio, RE/MAX City. MRED as distributed by MLS GRID
 - $430,0002 bd2 ba1k sqft1610 W Fullerton Ave Unit 403, Chicago, IL 60614New
 MLS ID #12743486, Survi Kobawala, Compass. MRED as distributed by MLS GRID
 - $349,0003 bd2 ba1.5k sqft6 E Monroe St APT 1503, Chicago, IL 60603NewMLS ID #12743719, Alexandre Stoykov, Compass. MRED as distributed by MLS GRID
- $375,0001 bd2 ba1k sqft737 W Washington Blvd APT 806, Chicago, IL 60661ActiveMLS ID #12676070, Sandra Ariza, Baird & Warner. MRED as distributed by MLS GRID
- $429,9002 bd2 ba1.2k sqft3200 N Lake Shore Dr APT 2102, Chicago, IL 60657NewMLS ID #12681078, Jessica Macey, Real Broker LLC. MRED as distributed by MLS GRID
- $399,0001 bd2 ba900 sqft550 W Fulton St APT 307, Chicago, IL 60661Re-activatedMLS ID #12710671, Michael Samm, Keller Williams ONEChicago. MRED as distributed by MLS GRID
- $349,0001 bd2 ba1k sqft110 E Delaware Pl APT 1402, Chicago, IL 60611NewMLS ID #12742334, Lacie Defraties, Compass. MRED as distributed by MLS GRID
- $359,0001 bd1 ba1.1k sqft165 N Canal St APT 1205, Chicago, IL 60606ActiveMLS ID #12735835, Sophie Beaudoin, RE/MAX Top Performers. MRED as distributed by MLS GRID
- $499,9002 bd2 ba1.3k sqft1200 W Monroe St APT 502, Chicago, IL 60607ActiveMLS ID #12725802, Leticia Jimenez, @properties Christie's International Real Estate. MRED as distributed by MLS GRID
- $375,0002 bd2 ba1k sqft600 N Kingsbury St APT 1001, Chicago, IL 60654ActiveMLS ID #12725265, Susan Nice, Baird & Warner. MRED as distributed by MLS GRID
- $475,0002 bd2 ba1.5k sqft1515 S Prairie Ave Unit 811, Chicago, IL 60605NewMLS ID #12740451, Nadine Ferrata, Compass. MRED as distributed by MLS GRID
- $486,0002 bd2 ba1.2k sqft1360 N Sandburg Ter APT 2912, Chicago, IL 60610NewMLS ID #12730600, Bo Xu, Jameson Sotheby's Intl Realty. MRED as distributed by MLS GRID
- $349,0002 bd2 ba980 sqft1151 W 14th Pl Unit 106, Chicago, IL 60608ActiveMLS ID #12735361, Jonathan Minerick, Homecoin.com. MRED as distributed by MLS GRID
- $399,9002 bd2 ba1.2k sqft480 N McClurg Ct APT 605, Chicago, IL 60611ActiveMLS ID #12730476, Gail Spreen, Jameson Sotheby's Intl Realty. MRED as distributed by MLS GRID
- $439,9002 bd2 ba1.4k sqft1530 S State St APT 16K, Chicago, IL 60605ActiveMLS ID #12735879, Jacob Reiner, Redfin Corporation. MRED as distributed by MLS GRID
- $425,0002 bd2 ba1.2k sqft1250 S Michigan Ave APT 1009, Chicago, IL 60605ActiveMLS ID #12732274, Matt Laricy, Americorp, Ltd. MRED as distributed by MLS GRID
- $465,0002 bd2 ba1.3k sqft125 S Jefferson St Unit 3002, Chicago, IL 60661ActiveMLS ID #12738627, Layching Quek, Redfin Corporation. MRED as distributed by MLS GRID
- $389,9002 bd2 ba1.2k sqft535 N Michigan Ave APT 2614, Chicago, IL 60611ActiveMLS ID #12731801, Michael Opyd, E-PRO, RE/MAX Premier. MRED as distributed by MLS GRID
