$10,000 CLOSING COSTS CREDIT!! Welcome to this beautifully maintained 2-bedroom, 2 full bath condo offering the perfect blend of comfort, convenience, and city living. Seller is offering a $10,000 credit toward the buyer's closing costs! This thoughtfully designed unit features a spacious layout complemented by gleaming hardwood floors and a modern kitchen equipped with granite countertops and newer stainless steel appliances-ideal for both everyday living and entertaining. Enjoy the ease of in-unit laundry, along with ample storage space to keep everything organized. The full-service building elevates your lifestyle with 24-hour door staff, a well-equipped on-site gym, a newly renovated rooftop deck, a convenient on-site dry cleaner, and a dedicated bike room. Located just steps from public transportation and surrounded by a wide variety of restaurants, this condo offers unbeatable accessibility and vibrant neighborhood living. The building is also financially sound with strong reserves, providing added peace of mind for homeowners and investors alike. Parking is not included, however, a space can be rented pending availability.
Active
Price increase: $9.9K (8/24)
$289,900
208 W Washington St APT 1007, Chicago, IL 60606
2beds
--sqft
Condominium, Single Family Residence
Built in 1927
-- sqft lot
$-- Zestimate®
$--/sqft
$1,156/mo HOA
What's special
Newly renovated rooftop deckIn-unit laundryAmple storage spaceGleaming hardwood floorsModern kitchenSpacious layoutGranite countertops
- 171 days
- 686
- 73
Zillow last checked:
Listing updated:
Listed by:
Jason Guralnick (312)636-0242,
Coldwell Banker Realty
Source: MRED as distributed by MLS GRID,MLS#: 12621584
Facts & features
Interior
Bedrooms & bathrooms
- Bedrooms: 2
- Bathrooms: 2
- Full bathrooms: 2
Rooms
- Room types: No additional rooms
Primary bedroom
- Features: Flooring (Carpet), Bathroom (Full)
- Level: Main
- Area: 120 Square Feet
- Dimensions: 12X10
Bedroom 2
- Features: Flooring (Carpet)
- Level: Main
- Area: 110 Square Feet
- Dimensions: 11X10
Dining room
- Features: Flooring (Hardwood)
- Level: Main
- Dimensions: COMBO
Kitchen
- Features: Kitchen (Eating Area-Breakfast Bar), Flooring (Hardwood)
- Level: Main
- Area: 84 Square Feet
- Dimensions: 7X12
Living room
- Features: Flooring (Hardwood)
- Level: Main
- Area: 168 Square Feet
- Dimensions: 14X12
Heating
- Natural Gas, Forced Air
Cooling
- Central Air
Appliances
- Included: Range, Microwave, Dishwasher, Refrigerator, Washer, Dryer, Disposal
- Laundry: Washer Hookup
Features
- Storage
- Flooring: Hardwood
- Basement: None
Interior area
- Total structure area: 0
Property
Accessibility
- Accessibility features: Swing In Door(s), No Interior Steps, Disability Access
Features
- Exterior features: Balcony
Details
- Parcel number: 17094440321068
- Special conditions: None
Construction
Type & style
- Home type: Condo
- Property subtype: Condominium, Single Family Residence
Materials
- Brick
Condition
- New construction: No
- Year built: 1927
Utilities & green energy
- Sewer: Public Sewer
- Water: Lake Michigan
Community & HOA
HOA
- Has HOA: Yes
- Amenities included: Bike Room/Bike Trails, Door Person, Elevator in Residence, Exercise Room, Storage, On Site Manager/Engineer, Sundeck, Receiving Room, Security Door Lock(s), Service Elevator(s)
- Services included: Heat, Water, Gas, Insurance, Doorman, Cable TV, Exercise Facilities, Exterior Maintenance, Scavenger, Snow Removal
- HOA fee: $1,156 monthly
Location
- Region: Chicago
Financial & listing details
- Annual tax amount: $5,239
- Date on market: 4/25/2026
- Ownership: Condo
Estimated market value
Not available
Estimated sales range
Not available
Not available
Price history
| Date | Event | Price |
|---|---|---|
| 8/24/2026 | Price change | $289,900+3.5% |
Source:  MRED as distributed by MLS GRID #12621584 Report a problem MRED as distributed by MLS GRID #12621584 Report a problem | ||
| 7/16/2026 | Price change | $280,000-4.7% |
Source: MRED as distributed by MLS GRID #12621584 Report a problem | ||
| 6/24/2026 | Price change | $293,900-3.6% |
Source: MRED as distributed by MLS GRID #12621584 Report a problem | ||
| 6/5/2026 | Price change | $305,000-4.1% |
Source: MRED as distributed by MLS GRID #12621584 Report a problem | ||
| 5/29/2026 | Price change | $317,900-2.2% |
Source: MRED as distributed by MLS GRID #12621584 Report a problem | ||
| 4/25/2026 | Listed for sale | $324,900+7.2% |
Source: MRED as distributed by MLS GRID #12621584 Report a problem | ||
| 4/13/2018 | Sold | $303,000-0.3% |
Source: MRED as distributed by MLS GRID #09858434 Report a problem | ||
| 2/27/2018 | Pending sale | $304,000 |
Source: Baird & Warner #09858434 Report a problem | ||
| 2/15/2018 | Listed for sale | $304,000+55.9% |
Source: Baird & Warner #09858434 Report a problem | ||
| 5/23/2011 | Sold | $195,000-13.3% |
Source: MRED as distributed by MLS GRID #07548405 Report a problem | ||
| 2/5/2011 | Pending sale | $225,000 |
Source: 425 W NORTH AVE #07548405 Report a problem | ||
| 12/3/2010 | Price change | $225,000-4.3% |
Source: 425 W NORTH AVE #07548405 Report a problem | ||
| 10/22/2010 | Price change | $235,000-2.1% |
Source: 425 W NORTH AVE #07548405 Report a problem | ||
| 10/8/2010 | Price change | $240,000-4% |
Source: 425 W NORTH AVE #07548405 Report a problem | ||
| 9/17/2010 | Price change | $250,000-2% |
Source: Jameson Real Estate LLC #07548405 Report a problem | ||
| 6/9/2010 | Price change | $255,000-5.5% |
Source: 425 W NORTH AVE #07548405 Report a problem | ||
| 5/20/2010 | Listed for sale | $269,900 |
Source: 425 W NORTH AVE #07548405 Report a problem | ||
Public tax history
Tax history is unavailable.
Monthly payment
Est. payment
Payment breakdown
Explore the cost of this home by adjusting the details. Changes won't be saved.Climate risks
Neighborhood: The Loop
Nearby schools
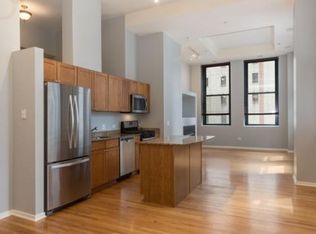
- $276,0002 bd-- ba1.3k sqft208 W Washington St APT 1209, Chicago, IL 60606Off Market
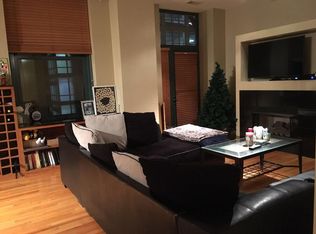
- $310,2002 bd2 ba1k sqft208 W Washington St APT 712, Chicago, IL 60606Off Market
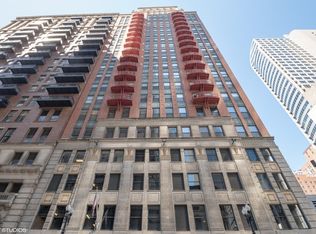
- $288,4002 bd2 ba915 sqft208 W Washington St APT 808, Chicago, IL 60606Off Market
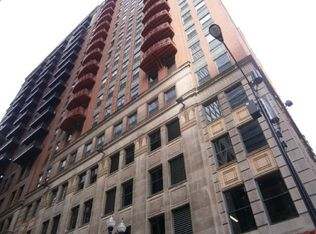
- $282,3002 bd2 ba-- sqft208 W Washington St APT 1508, Chicago, IL 60606Off Market
Similar homes
- $294,9002 bd2 ba-- sqft208 W Washington St APT 2007, Chicago, IL 60606Active
 MLS ID #12581135, Miguel Flores, Baird & Warner. MRED as distributed by MLS GRID
 - $320,0002 bd2 ba989 sqft208 W Washington St APT 2013, Chicago, IL 60606Active
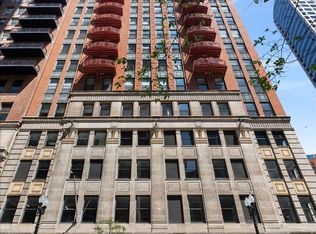 MLS ID #12720674, Luke Blahnik, @properties Christie's International Real Estate. MRED as distributed by MLS GRID
 - $300,0002 bd2 ba1k sqft8 W Monroe St APT 1103, Chicago, IL 60603Active
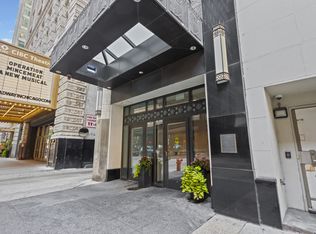 MLS ID #12753698, Kim Martorano, @properties Christie's International Real Estate. MRED as distributed by MLS GRID
 - $309,5002 bd2 ba958 sqft8 W Monroe St APT 1403, Chicago, IL 60603Active
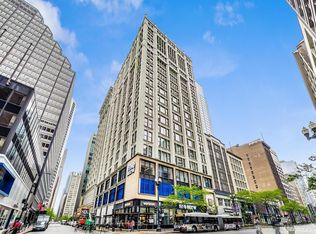 MLS ID #12683567, David Piche, GREEN, Piche Partners. MRED as distributed by MLS GRID
