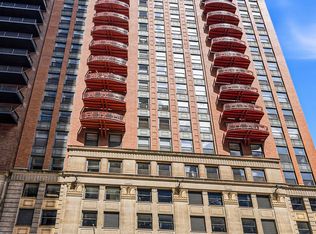
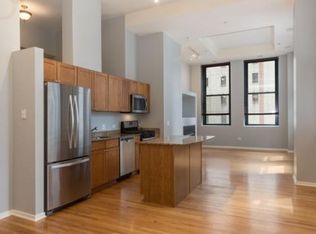
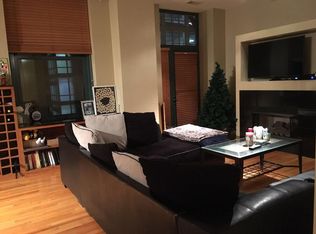
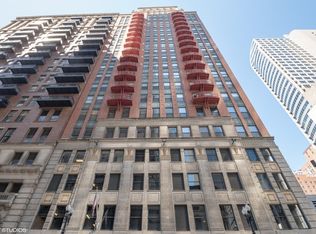
The ultimate city escape: an effortlessly chic retreat where sweeping skyline views meet the energy of downtown living. This swanky south-facing 2-bedroom, 2-bath residence offers abundant natural light, designer finishes, and an unbeatable central location. The kitchen is a showstopper, featuring premium Dacor, Bosch, and Liebherr appliances, custom cabinetry, and a marble waterfall island. Just beyond, the stylish living room is anchored by a fireplace and bathed in natural light from oversized windows and direct access to the private balcony. Hardwood floors run throughout, while dramatic city views provide the perfect urban backdrop. The tranquil primary suite features a large walk-in closet with custom organizers and a beautifully remodeled bath with dual vanities and an oversized shower. A spacious second bedroom, updated hall bath, and in-unit laundry complete the home. Additional highlights include an extra-wide heated garage parking space and dedicated storage. Residents enjoy a full suite of amenities including a 24-hour door staff, secure package room, Tide dry-cleaning lockers, fitness center, business center, bike storage, and a shared rooftop deck with grilling stations. Pet owners will appreciate access to a neighboring rooftop dog run. Perfectly positioned between the Loop, River North, and the West Loop, you're steps from renowned dining, shopping, nightlife, the Riverwalk, public transit, and major expressways.
Active
Price cut: $26K (8/21)
$399,000
208 W Washington St APT 1813, Chicago, IL 60606
2beds
--sqft
Condominium, Single Family Residence
Built in ----
-- sqft lot
$-- Zestimate®
$--/sqft
$1,295/mo HOA
What's special
- 56 days
- 394
- 54
Zillow last checked:
Listing updated:
Listed by:
Bari Mill 312-981-5500,
Coldwell Banker Realty,
Dawn McKenna 312-256-0028,
Coldwell Banker Realty
Source: MRED as distributed by MLS GRID,MLS#: 12739737
Facts & features
Interior
Bedrooms & bathrooms
- Bedrooms: 2
- Bathrooms: 2
- Full bathrooms: 2
Rooms
- Room types: Balcony/Porch/Lanai
Primary bedroom
- Features: Flooring (Hardwood), Bathroom (Full)
- Level: Main
- Area: 132 Square Feet
- Dimensions: 12X11
Bedroom 2
- Features: Flooring (Hardwood)
- Level: Main
- Area: 110 Square Feet
- Dimensions: 11X10
Balcony porch lanai
- Features: Flooring (Other)
- Level: Main
- Area: 40 Square Feet
- Dimensions: 8X5
Kitchen
- Features: Kitchen (Eating Area-Breakfast Bar, Island, Updated Kitchen), Flooring (Hardwood)
- Level: Main
- Area: 130 Square Feet
- Dimensions: 13X10
Living room
- Features: Flooring (Hardwood)
- Level: Main
- Area: 192 Square Feet
- Dimensions: 16X12
Heating
- Natural Gas, Forced Air
Cooling
- Central Air
Appliances
- Included: Range, Microwave, Dishwasher, Refrigerator, Washer, Dryer
- Laundry: In Unit
Features
- Walk-In Closet(s)
- Flooring: Hardwood
- Basement: None
- Number of fireplaces: 1
- Fireplace features: Gas Starter, Living Room
Interior area
- Total structure area: 0
Property
Parking
- Total spaces: 1
- Parking features: Garage Door Opener, Heated Garage, Garage, Yes, Garage Owned, Attached
- Attached garage spaces: 1
- Has uncovered spaces: Yes
Accessibility
- Accessibility features: No Disability Access
Features
- Exterior features: Balcony
Details
- Parcel number: 17094440321163
- Special conditions: None
Construction
Type & style
- Home type: Condo
- Property subtype: Condominium, Single Family Residence
Materials
- Brick
Condition
- New construction: No
- Major remodel year: 2017
Utilities & green energy
- Sewer: Public Sewer
- Water: Lake Michigan, Public
Community & HOA
HOA
- Has HOA: Yes
- Amenities included: Bike Room/Bike Trails, Door Person, Elevator in Residence, Exercise Room, Storage, On Site Manager/Engineer, Party Room, Sundeck
- Services included: Heat, Air Conditioning, Water, Gas, Insurance, Doorman, Cable TV, Exercise Facilities, Scavenger, Internet
- HOA fee: $1,295 monthly
Location
- Region: Chicago
Financial & listing details
- Tax assessed value: $335,540
- Date on market: 8/21/2026
- Ownership: Condo
Estimated market value
Not available
Estimated sales range
Not available
Not available
Price history
| Date | Event | Price |
|---|---|---|
| 8/21/2026 | Price change | $399,000-6.1% |
Source:  MRED as distributed by MLS GRID #12739737 Report a problem MRED as distributed by MLS GRID #12739737 Report a problem | ||
| 7/23/2026 | Listed for sale | $425,000+6.3% |
Source: MRED as distributed by MLS GRID #12672042 Report a problem | ||
| 12/15/2017 | Sold | $400,000-3.6% |
Source: MRED as distributed by MLS GRID #09747079 Report a problem | ||
| 10/26/2017 | Pending sale | $415,000 |
Source: Berkshire Hathaway HomeServices KoenigRubloff Realty Group #09747079 Report a problem | ||
| 10/4/2017 | Price change | $415,000-4.6% |
Source: Berkshire Hathaway HomeServices KoenigRubloff Realty Group #09747079 Report a problem | ||
| 9/11/2017 | Listed for sale | $435,000 |
Source: Berkshire Hathaway HomeServices KoenigRubloff #09747079 Report a problem | ||
Public tax history
| Year | Property taxes | Tax assessment |
|---|---|---|
| 2024 | -- | $33,554 +0.8% |
| 2023 | $6,326 | $33,298 |
| 2022 | -- | $33,298 |
| 2021 | -- | $33,298 +7.8% |
| 2020 | -- | $30,883 -8.2% |
| 2019 | -- | $33,636 |
| 2018 | $6,644 +24.5% | $33,636 +19.4% |
| 2017 | $5,337 +3.8% | $28,169 |
| 2016 | $5,142 +9.8% | $28,169 |
| 2015 | $4,681 +13.7% | $28,169 +13.8% |
| 2014 | $4,117 +2.3% | $24,756 |
| 2013 | $4,024 +0.7% | $24,756 |
| 2012 | $3,995 +4.7% | $24,756 -3.2% |
| 2011 | $3,817 -1.3% | $25,575 |
| 2010 | $3,866 -0.2% | $25,575 -3.9% |
| 2009 | $3,872 +0.3% | $26,614 -7.4% |
| 2008 | $3,859 -3.5% | $28,751 -3.9% |
| 2007 | $4,001 -0.9% | $29,930 +0% |
| 2006 | $4,038 -1.8% | $29,929 +10.8% |
| 2005 | $4,113 +1.5% | $27,004 |
| 2004 | $4,054 -5.1% | $27,004 |
| 2003 | $4,273 | $27,004 |
Find assessor info on the county website
Monthly payment
Est. payment
Payment breakdown
Explore the cost of this home by adjusting the details. Changes won't be saved.Climate risks
Neighborhood: The Loop
Nearby schools
- $289,9002 bd2 ba-- sqft208 W Washington St APT 1007, Chicago, IL 60606For Sale
- $282,3002 bd-- ba1.3k sqft208 W Washington St APT 1209, Chicago, IL 60606Off Market
- $311,4002 bd2 ba1k sqft208 W Washington St APT 712, Chicago, IL 60606Off Market
- $289,3002 bd2 ba915 sqft208 W Washington St APT 808, Chicago, IL 60606Off Market
Similar homes
- $340,0002 bd2 ba1.1k sqft212 W Washington St APT 1908, Chicago, IL 60606New
 MLS ID #12773247, Tony Mattar, Compass. MRED as distributed by MLS GRID
 - $439,9002 bd2 ba1.3k sqft330 S Michigan Ave APT 1601, Chicago, IL 60604New
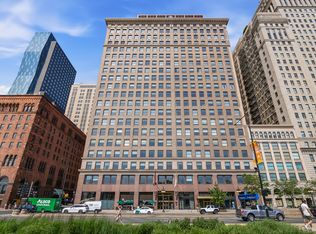 MLS ID #12786433, Arceli Antonio, RE/MAX City. MRED as distributed by MLS GRID
 - $349,0001 bd1 ba-- sqft165 N Canal St APT 1007, Chicago, IL 60606New
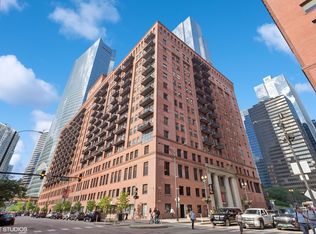 MLS ID #12781327, Eudice Fogel, CRS, Compass. MRED as distributed by MLS GRID
 - $330,0001 bd1 ba1.1k sqft165 N Canal St APT 1406, Chicago, IL 60606New
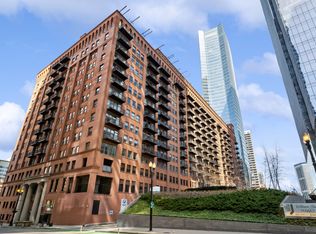 MLS ID #12786728, Jodi Slutzky, Jameson Sotheby's Intl Realty. MRED as distributed by MLS GRID
