Live above it all in this sun filled corner residence at 8 W. Monroe. Boasting the largest floor plan in the building, this spacious 2-bedroom, 2-bath home offers breathtaking, unobstructed views of Lake Michigan and the Chicago skyline from oversized windows that flood the space with natural light. Designed for both comfort and style, the open concept layout features soaring ceilings, rich oak cabinetry, granite countertops, and stainless steel appliances. The generous living and dining areas provide the perfect backdrop for entertaining or simply enjoying the ever changing views of the city and lake. The oversized primary suite serves as a private retreat with dual closets and a spa like bath complete with a soaking tub and separate shower. A well appointed second bedroom and full bath offer flexibility for guests, a home office, or additional living space. In unit laundry and abundant storage add to the home's everyday convenience. Perfectly situated in the heart of the Loop with a 100 Walk Score and 100 Transit Score, you'll find yourself just steps from Millennium Park, the lakefront, world class dining, shopping, theaters, and multiple public transportation options. Luxury, convenience, and unparalleled views. This is downtown Chicago living at its finest.
Active
$330,000
8 W Monroe St APT 1904, Chicago, IL 60603
2beds
1,300sqft
Condominium, Single Family Residence
Built in 1912
-- sqft lot
$-- Zestimate®
$254/sqft
$1,219/mo HOA
What's special
- 15 days |
- 633 |
- 34 |
Zillow last checked:
Listing updated:
Listed by:
Jovanna Quinones (773)742-5729,
eXp Realty
Source: MRED as distributed by MLS GRID,MLS#: 12724386
Facts & features
Interior
Bedrooms & bathrooms
- Bedrooms: 2
- Bathrooms: 2
- Full bathrooms: 2
Rooms
- Room types: No additional rooms
Primary bedroom
- Features: Flooring (Hardwood), Window Treatments (All), Bathroom (Full)
- Level: Main
- Area: 209 Square Feet
- Dimensions: 11X19
Bedroom 2
- Features: Flooring (Hardwood), Window Treatments (All)
- Level: Main
- Area: 135 Square Feet
- Dimensions: 09X15
Dining room
- Features: Flooring (Hardwood)
- Level: Main
- Dimensions: COMBO
Kitchen
- Features: Kitchen (Eating Area-Breakfast Bar, Island), Flooring (Hardwood)
- Level: Main
- Area: 72 Square Feet
- Dimensions: 08X09
Laundry
- Level: Main
- Area: 12 Square Feet
- Dimensions: 4X3
Living room
- Features: Flooring (Hardwood)
- Level: Main
- Area: 315 Square Feet
- Dimensions: 21X15
Heating
- Natural Gas
Cooling
- Central Air
Appliances
- Included: Range, Microwave, Dishwasher, Refrigerator, Freezer, Washer, Dryer, Disposal, Stainless Steel Appliance(s)
Features
- Flooring: Hardwood
- Basement: None
Interior area
- Total structure area: 0
- Total interior livable area: 1,300 sqft
Video & virtual tour
Property
Parking
- Total spaces: 1
- Parking features: Heated Garage, Yes, Attached, Garage
- Attached garage spaces: 1
Accessibility
- Accessibility features: No Disability Access
Features
- Has view: Yes
- View description: Front of Property
- Has water view: Yes
- Water view: Front of Property
Details
- Parcel number: 17162060331140
- Special conditions: List Broker Must Accompany
Construction
Type & style
- Home type: Condo
- Property subtype: Condominium, Single Family Residence
Materials
- Brick, Glass
Condition
- New construction: No
- Year built: 1912
Utilities & green energy
- Sewer: Public Sewer
- Water: Lake Michigan
Community & HOA
Community
- Subdivision: Metropolis Condominiums
HOA
- Has HOA: Yes
- Amenities included: Door Person, Elevator in Residence, Exercise Room, Storage, On Site Manager/Engineer, Party Room, Sundeck, Business Center
- Services included: Heat, Air Conditioning, Water, Gas, Insurance, Doorman, Cable TV, Exercise Facilities, Exterior Maintenance, Scavenger, Internet
- HOA fee: $1,219 monthly
Location
- Region: Chicago
Financial & listing details
- Price per square foot: $254/sqft
- Tax assessed value: $363,100
- Annual tax amount: $7,416
- Date on market: 8/5/2026
- Ownership: Condo
Estimated market value
Not available
Estimated sales range
Not available
Not available
Price history
| Date | Event | Price |
|---|---|---|
| 8/5/2026 | Listed for sale | $330,000-12.2%$254/sqft |
Source:  MRED as distributed by MLS GRID #12724386 Report a problem MRED as distributed by MLS GRID #12724386 Report a problem | ||
| 4/17/2014 | Sold | $376,000-31.9%$289/sqft |
Source: Public Record Report a problem | ||
| 8/11/2006 | Sold | $552,500$425/sqft |
Source: Public Record Report a problem | ||
Public tax history
| Year | Property taxes | Tax assessment |
|---|---|---|
| 2024 | $7,416 -11% | $36,310 -3.8% |
| 2023 | $8,334 +3% | $37,751 |
| 2022 | $8,091 +2.4% | $37,751 |
| 2021 | $7,901 +0.2% | $37,751 +10.6% |
| 2020 | $7,888 +1.4% | $34,126 -8.2% |
| 2019 | $7,776 +1.7% | $37,167 |
| 2018 | $7,642 +20.4% | $37,167 +31.4% |
| 2017 | $6,347 +6.9% | $28,283 |
| 2016 | $5,936 +9% | $28,283 |
| 2015 | $5,444 +13% | $28,283 +15.4% |
| 2014 | $4,816 +2% | $24,513 |
| 2013 | $4,723 +1% | $24,513 |
| 2012 | $4,677 -25.1% | $24,513 -31.7% |
| 2011 | $6,248 | $35,890 |
Find assessor info on the county website
Monthly payment
Est. payment
Payment breakdown
Explore the cost of this home by adjusting the details. Changes won't be saved.Climate risks
Neighborhood: The Loop
Nearby schools
GreatSchools rating
- 8/10South Loop Elementary SchoolGrades: PK-8Distance: 1.5 mi
- 1/10Phillips Academy High SchoolGrades: 9-12Distance: 3.9 mi
Schools provided by the listing agent
- District: 299
Source: MRED as distributed by MLS GRID. This data may not be complete. We recommend contacting the local school district to confirm school assignments for this home.
- $335,2002 bd2 ba1k sqft8 W Monroe St APT 1809, Chicago, IL 60603Off Market

- $338,900-- bd-- ba-- sqft8 W Monroe St APT 1004, Chicago, IL 60603Off Market
- $214,4001 bd1 ba-- sqft8 W Monroe St APT 1505, Chicago, IL 60603Off Market
- $225,2001 bd1 ba-- sqft8 W Monroe St APT 1510, Chicago, IL 60603Off Market
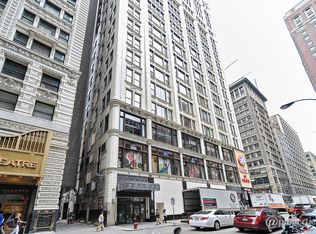
- $201,1001 bd1 ba800 sqft8 W Monroe St APT 2006, Chicago, IL 60603Off Market
- $251,8001 bd1 ba800 sqft8 W Monroe St APT 910, Chicago, IL 60603Off Market
- $226,0001 bd2 ba1k sqft8 W Monroe St APT 407, Chicago, IL 60603Sold
- $260,6002 bd1 ba1k sqft8 W Monroe St APT 500, Chicago, IL 60603Off Market
- $221,7001 bd1 ba656 sqft8 W Monroe St APT 501, Chicago, IL 60603Off Market
A local agent can set up tours, give advice and negotiate with sellers.
Similar homes
- $359,0003 bd2 ba1.5k sqft6 E Monroe St APT 1503, Chicago, IL 60603Active
 MLS ID #12727060, Alexandre Stoykov, Compass. MRED as distributed by MLS GRID
 - $310,0002 bd2 ba958 sqft8 W Monroe St APT 1403, Chicago, IL 60603Active
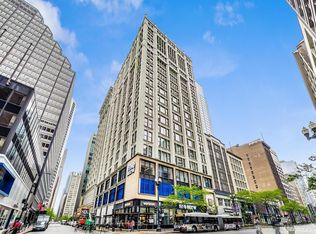 MLS ID #12683567, David Piche, GREEN, Piche Partners. MRED as distributed by MLS GRID
 - $299,9992 bd2 ba1.1k sqft8 W Monroe St APT 902, Chicago, IL 60603Active
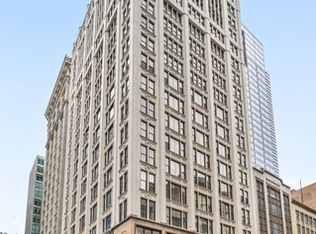 MLS ID #12680974, David Max, Compass. MRED as distributed by MLS GRID
 - $327,0001 bd1 ba997 sqft65 E Monroe St Unit 4407, Chicago, IL 60603Active
 MLS ID #12733743, Irina Bugatova, Reserve RE. MRED as distributed by MLS GRID
 - $350,0002 bd2 ba1.1k sqft208 W Washington St APT 1405, Chicago, IL 60606ActiveMLS ID #12718540, Zachary Kronsnoble, Baird & Warner. MRED as distributed by MLS GRID
- $289,0002 bd2 ba1.7k sqft40 E 9th St APT 1907, Chicago, IL 60605NewMLS ID #12737658, Jameelah Smith, @properties Christie's International Real Estate. MRED as distributed by MLS GRID
- $359,0001 bd1 ba1.1k sqft165 N Canal St APT 1205, Chicago, IL 60606NewMLS ID #12735835, Sophie Beaudoin, RE/MAX Top Performers. MRED as distributed by MLS GRID
- $379,9992 bd2 ba1.1k sqft41 E 8th St APT 1102, Chicago, IL 60605ActiveMLS ID #12720839, Sara Sogol, Redfin Corporation. MRED as distributed by MLS GRID
- $330,0001 bd1 ba1k sqft520 S State St #804, Chicago, IL 60605ActiveMLS ID #12719536, Jonathan Lavinier, Baird & Warner. MRED as distributed by MLS GRID
- $374,9992 bd1 ba947 sqft303 W Ohio St APT 2902, Chicago, IL 60654NewMLS ID #12737552, Matt Laricy, Americorp, Ltd. MRED as distributed by MLS GRID
- $329,9001 bd1 ba800 sqft401 E Ontario St APT 2203, Chicago, IL 60611NewMLS ID #12734271, Abraham Abdelqader, Tavola Realty. MRED as distributed by MLS GRID
- $335,0001 bd1 ba1k sqft1250 S Michigan Ave APT 905, Chicago, IL 60605ActiveMLS ID #12697139, Peter Drossos, Peter Drossos Real Estate. MRED as distributed by MLS GRID
- $334,9992 bd1 ba1.2k sqft1525 S Sangamon St Unit 504, Chicago, IL 60608ActiveMLS ID #12714939, Cory Tanzer, Option Premier LLC. MRED as distributed by MLS GRID
- $349,0001 bd1 ba1k sqft520 S State St APT 1505, Chicago, IL 60605ActiveMLS ID #12720665, Nicholas Colagiovanni, Baird & Warner. MRED as distributed by MLS GRID
- $325,0001 bd1 ba1.1k sqft345 N Canal St APT 1204, Chicago, IL 60606ActiveMLS ID #12674202, Cory Tanzer, Option Premier LLC. MRED as distributed by MLS GRID
- $439,9002 bd2 ba1.4k sqft1530 S State St APT 16K, Chicago, IL 60605NewMLS ID #12735879, Jacob Reiner, Redfin Corporation. MRED as distributed by MLS GRID
- $389,9002 bd2 ba1.2k sqft535 N Michigan Ave APT 2614, Chicago, IL 60611ActiveMLS ID #12731801, Michael Opyd, E-PRO, RE/MAX Premier. MRED as distributed by MLS GRID
- $360,0002 bd2 ba1.1k sqft211 E Ohio St APT 2216, Chicago, IL 60611ActiveMLS ID #12678118, Thomas Marchetti, Baird & Warner. MRED as distributed by MLS GRID
- $375,0002 bd2 ba1k sqft600 N Kingsbury St APT 1001, Chicago, IL 60654ActiveMLS ID #12725265, Susan Nice, Baird & Warner. MRED as distributed by MLS GRID
- $445,0002 bd2 ba1.1k sqft1600 S Indiana Ave Unit 1303, Chicago, IL 60605NewMLS ID #12738740, Kent Frayn, Honore Properties,LLC. MRED as distributed by MLS GRID
