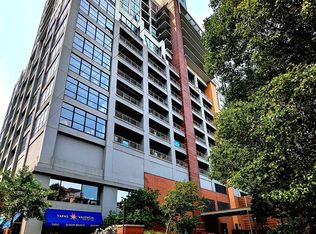
Wake up to both lake and city every morning from the 16th floor of Dearborn Tower, one of the South Loop's most sought after addresses. This spacious two bedroom, two bathroom condo faces south, treating you to breathtaking east to west city and sky views that have to be seen in person to be believed. The open layout is flooded with natural light through floor to ceiling windows, and the southern exposure means a gentle golden hour starts right from your balcony. Both bedrooms are generously sized with ample closet space, and the layout flows beautifully for both everyday living and entertaining. Beyond the unit itself, Dearborn Tower delivers the full package. A community of wonderful neighbors with access to a large party room and patio, perfect for hosting gatherings and events, and a modern fitness center that rivals any gym membership in the city. The building is also in the middle of a fully funded lobby and elevator renovation, already assessed and budgeted, so the next owner walks in on day one with brand new common spaces and zero surprise costs. It's a rare opportunity to buy at today's price and immediately benefit from tomorrow's upgrades. Location doesn't get much better than this. You're steps from the Roosevelt CTA station (Red, Green, and Orange lines), the Metra Electric and Rock Island lines at Roosevelt Road, Lake Shore Drive, Soldier Field, the Museum Campus, Grant Park, Mariano's, Trader Joe's, welcoming farmer's markets, shops and restaurants -- everything the South Loop has to offer. Whether you're looking for a primary residence or an investment in one of Chicago's most walkable, transit rich neighborhoods, 16K checks every box!
Contingent
$439,900
1530 S State St APT 16K, Chicago, IL 60605
2beds
1,475sqft
Condominium, Single Family Residence
Built in 2001
-- sqft lot
$-- Zestimate®
$298/sqft
$834/mo HOA
What's special
Open layoutAmple closet space
- --
- 29
- views
- 0
- saves
Likely to sell faster than
Zillow last checked:
Listing updated:
Listed by:
Jacob Reiner (312)836-4263,
Redfin Corporation
Source: MRED as distributed by MLS GRID,MLS#: 12735879
Facts & features
Interior
Bedrooms & bathrooms
- Bedrooms: 2
- Bathrooms: 2
- Full bathrooms: 2
Rooms
- Room types: No additional rooms
Primary bedroom
- Features: Flooring (Luxury Vinyl), Bathroom (Full)
- Level: Main
- Area: 180 Square Feet
- Dimensions: 15X12
Bedroom 2
- Features: Flooring (Hardwood)
- Level: Main
- Area: 120 Square Feet
- Dimensions: 12X10
Dining room
- Level: Main
- Dimensions: COMBO
Kitchen
- Features: Kitchen (Eating Area-Breakfast Bar, Island), Flooring (Hardwood)
- Level: Main
- Area: 80 Square Feet
- Dimensions: 10X8
Living room
- Features: Flooring (Hardwood)
- Level: Main
- Area: 304 Square Feet
- Dimensions: 19X16
Heating
- Natural Gas, Forced Air
Cooling
- Central Air
Appliances
- Included: Range, Microwave, Dishwasher, Refrigerator, Bar Fridge, Washer, Dryer, Disposal
- Laundry: Washer Hookup
Features
- Flooring: Hardwood
- Basement: None
Interior area
- Total structure area: 0
- Total interior livable area: 1,475 sqft
Video & virtual tour
Property
Parking
- Total spaces: 1
- Parking features: Yes, Leased, Attached, Garage
- Attached garage spaces: 1
Accessibility
- Accessibility features: No Disability Access
Features
- Patio & porch: Roof Deck, Deck
- Exterior features: Balcony
Lot
- Features: Common Grounds
Details
- Parcel number: 17212101481277
- Special conditions: List Broker Must Accompany
- Other equipment: TV-Cable, Intercom
Construction
Type & style
- Home type: Condo
- Property subtype: Condominium, Single Family Residence
Materials
- Brick, Concrete
- Foundation: Concrete Perimeter
Condition
- New construction: No
- Year built: 2001
Utilities & green energy
- Electric: Circuit Breakers
- Sewer: Public Sewer
- Water: Lake Michigan
- Utilities for property: Cable Available
Community & HOA
Community
- Security: Fire Sprinkler System, Carbon Monoxide Detector(s)
HOA
- Has HOA: Yes
- Services included: Heat, Air Conditioning, Water, Gas, Insurance, Doorman, Cable TV, Exercise Facilities, Exterior Maintenance, Lawn Care, Scavenger, Snow Removal, Internet
- HOA fee: $834 monthly
Location
- Region: Chicago
Financial & listing details
- Price per square foot: $298/sqft
- Tax assessed value: $355,960
- Annual tax amount: $6,901
- Date on market: 8/20/2026
- Ownership: Condo
Estimated market value
Not available
Estimated sales range
Not available
Not available
Price history
| Date | Event | Price |
|---|---|---|
| 7/31/2026 | Listing removed | $439,900$298/sqft |
Source:  MRED as distributed by MLS GRID #12718596 Report a problem MRED as distributed by MLS GRID #12718596 Report a problem | ||
| 7/29/2026 | Listed for sale | $439,900$298/sqft |
Source: MRED as distributed by MLS GRID #12718596 Report a problem | ||
| 7/29/2026 | Listing removed | $439,900$298/sqft |
Source: MRED as distributed by MLS GRID #12688246 Report a problem | ||
| 7/20/2026 | Contingent | $439,900$298/sqft |
Source: MRED as distributed by MLS GRID #12688246 Report a problem | ||
| 6/25/2026 | Listed for sale | $439,900-2%$298/sqft |
Source: MRED as distributed by MLS GRID #12688246 Report a problem | ||
| 6/25/2026 | Listing removed | $449,000$304/sqft |
Source: MRED as distributed by MLS GRID #12642704 Report a problem | ||
| 5/29/2026 | Listed for sale | $449,000+2.6%$304/sqft |
Source: MRED as distributed by MLS GRID #12642704 Report a problem | ||
| 7/13/2018 | Sold | $437,500+32%$297/sqft |
Source: MRED as distributed by MLS GRID #09901272 Report a problem | ||
| 7/2/2010 | Sold | $331,500$225/sqft |
Source: Berkshire Hathaway HomeServices Koenig Rubloff #07479556_60605_16K Report a problem | ||
Public tax history
| Year | Property taxes | Tax assessment |
|---|---|---|
| 2024 | -- | $35,596 +8.4% |
| 2023 | $6,952 +2.6% | $32,843 |
| 2022 | $6,776 +2.3% | $32,843 |
| 2021 | $6,624 -2.7% | $32,843 +7.5% |
| 2020 | $6,807 +1.8% | $30,554 -8.2% |
| 2019 | $6,684 +13.4% | $33,268 |
| 2018 | $5,893 +15.9% | $33,268 +23.2% |
| 2017 | $5,084 +3.6% | $26,993 |
| 2016 | $4,906 +9.9% | $26,993 |
| 2015 | $4,466 +7.7% | $26,993 +20.7% |
| 2014 | $4,148 +2% | $22,355 |
| 2013 | $4,066 | $22,355 |
Find assessor info on the county website
Monthly payment
Est. payment
Payment breakdown
Explore the cost of this home by adjusting the details. Changes won't be saved.Climate risks
Neighborhood: Dearborn Park
Nearby schools
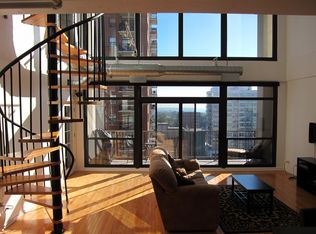
- $463,5003 bd2 ba1.6k sqft1530 S State St APT 16R, Chicago, IL 60605Off Market
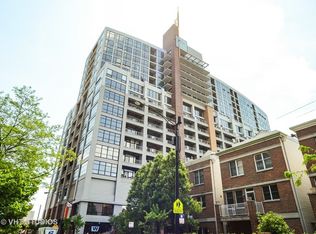
- $1,298,9003 bd3 ba3.1k sqft1530 S State St APT 12A, Chicago, IL 60605Off Market
- $30,450-- bd-- ba-- sqft1530 S State St #B14, Chicago, IL 60605Off Market
- $390,0002 bd2 ba1.2k sqft1530 S State St APT 417, Chicago, IL 60605Off Market

Similar homes
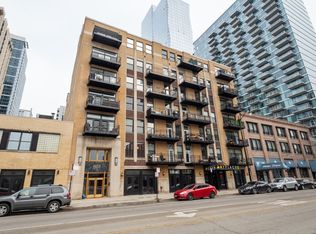
- $359,0002 bd2 ba1.1k sqft1307 S Wabash Ave APT 312, Chicago, IL 60605New
 MLS ID #12786011, Susan Dickman, Berkshire Hathaway HomeServices Chicago. MRED as distributed by MLS GRID
 - $439,9002 bd2 ba1.3k sqft330 S Michigan Ave APT 1601, Chicago, IL 60604New
 MLS ID #12786433, Arceli Antonio, RE/MAX City. MRED as distributed by MLS GRID
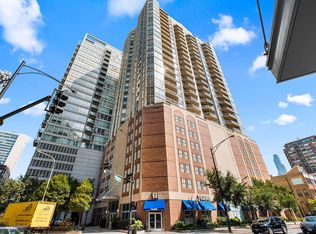
 - $440,0002 bd2 ba1.2k sqft645 N Kingsbury St APT 2201, Chicago, IL 60654New
 MLS ID #12786073, Brittany Strale, Redfin Corporation. MRED as distributed by MLS GRID
 - $399,0002 bd2 ba1.3k sqft1530 S State St APT 17R, Chicago, IL 60605Active
 MLS ID #12625499, Nancy Griffin, HomeSmart Realty Group. MRED as distributed by MLS GRID
