Welcome to effortless city living at Alcott House in Sandburg Village! This spacious and sun-drenched 2-bedroom, 2-bathroom corner condo delivers an incredible blend of comfort, style, and iconic Chicago views. Oversized windows wrap the home in natural light, framing stunning panoramas and breathtaking views of the city skyline, Lincoln Park, and Lake Michigan. Step right out from the large living room onto your private oversized balcony, the ultimate spot for morning coffee or evening sunsets against the backdrop of the skyline. The expansive living room flows seamlessly into the adjacent dining area, creating an ideal setup for entertaining. An updated kitchen features a spacious layout open to the living and dining spaces, complete with a convenient breakfast bar for casual meals or a bright workspace. Generously sized bedrooms are thoughtfully separated for maximum privacy. The primary bedroom overlooks Lincoln Park with gorgeous lake views and features an adjacent updated primary bathroom boasting an oversized walk-in shower and sleek white tile and fixtures. The second bedroom offers fantastic versatility as a guest room, home office, or den. Alcott House Amenities feature a 24-hour doorman, responsive on-site maintenance staff, a scenic rooftop deck, a newly renovated laundry room, on-site dry cleaners, and an assigned storage locker. Sandburg Village offers access to a fantastic fitness center, outdoor pools and tennis/pickleball courts (seasonal) all available with nominal membership fees. This prime location is perfectly nestled at the vibrant intersection of Old Town and the Gold Coast, putting the best dining, shopping, transit, and lakefront recreation right outside your door.
New
$375,000
1460 N Sandburg Ter #1412A, Chicago, IL 60610
2beds
1,100sqft
:
Get pre-qualified$4,069/mo
Condominium, Single Family Residence
Built in 1964
-- sqft lot
$-- Zestimate®
$341/sqft
$1,194/mo HOA
What's special
Private oversized balconyScenic rooftop deckConvenient breakfast bar
- 22 hours |
- 175 |
- 10 |
Zillow last checked:
Listing updated:
Listed by:
Jeanine McShea, ABR,GREEN,GRI 312-446-9957,
@properties Christie's International Real Estate,
Erin McShea 312-404-9627,
@properties Christie's International Real Estate
Source: MRED as distributed by MLS GRID,MLS#: 12718745
Facts & features
Interior
Bedrooms & bathrooms
- Bedrooms: 2
- Bathrooms: 2
- Full bathrooms: 2
Rooms
- Room types: Foyer, Balcony/Porch/Lanai
Primary bedroom
- Features: Flooring (Carpet), Window Treatments (Blinds)
- Level: Main
- Area: 198 Square Feet
- Dimensions: 18X11
Bedroom 2
- Features: Flooring (Carpet), Window Treatments (Blinds)
- Level: Main
- Area: 156 Square Feet
- Dimensions: 12X13
Balcony porch lanai
- Level: Main
- Area: 50 Square Feet
- Dimensions: 10X5
Dining room
- Features: Flooring (Carpet)
- Level: Main
- Area: 81 Square Feet
- Dimensions: 9X9
Foyer
- Features: Flooring (Hardwood)
- Level: Main
- Area: 91 Square Feet
- Dimensions: 7X13
Kitchen
- Features: Kitchen (Galley), Flooring (Hardwood)
- Level: Main
- Area: 72 Square Feet
- Dimensions: 9X8
Living room
- Features: Flooring (Carpet), Window Treatments (Blinds)
- Level: Main
- Area: 234 Square Feet
- Dimensions: 13X18
Heating
- Electric, Steam, Baseboard
Cooling
- Wall Unit(s)
Appliances
- Included: Range, Microwave, Dishwasher, Refrigerator
Features
- Basement: None
Interior area
- Total structure area: 0
- Total interior livable area: 1,100 sqft
Property
Parking
- Parking features: Yes, Leased, Attached, Garage
- Has attached garage: Yes
Accessibility
- Accessibility features: No Disability Access
Features
- Exterior features: Balcony
Details
- Parcel number: 17042070861307
- Special conditions: List Broker Must Accompany
Construction
Type & style
- Home type: Condo
- Property subtype: Condominium, Single Family Residence
Materials
- Brick
Condition
- New construction: No
- Year built: 1964
- Major remodel year: 2005
Utilities & green energy
- Sewer: Public Sewer
- Water: Lake Michigan, Public
Community & HOA
Community
- Subdivision: Alcott House
HOA
- Has HOA: Yes
- Amenities included: Bike Room/Bike Trails, Door Person, Coin Laundry, Elevator in Residence, Exercise Room, Storage, Health Club, Sundeck, Pool, Receiving Room, Service Elevator(s), Tennis Court(s)
- Services included: Heat, Water, Insurance, Doorman, Cable TV, Exterior Maintenance, Scavenger, Internet
- HOA fee: $1,194 monthly
Location
- Region: Chicago
Financial & listing details
- Price per square foot: $341/sqft
- Tax assessed value: $352,850
- Annual tax amount: $5,769
- Date on market: 8/6/2026
- Ownership: Condo
Estimated market value
Not available
Estimated sales range
Not available
Not available
Price history
| Date | Event | Price |
|---|---|---|
| 3/27/2002 | Sold | $265,000+86%$241/sqft |
Source: Public Record Report a problem | ||
| 10/25/1996 | Sold | $142,500$130/sqft |
Source: Public Record Report a problem | ||
Public tax history
| Year | Property taxes | Tax assessment |
|---|---|---|
| 2024 | $5,769 -17.1% | $35,285 +6.9% |
| 2023 | $6,962 +2.6% | $32,999 |
| 2022 | $6,787 +25% | $32,999 |
| 2021 | $5,430 +3.3% | $32,999 +13% |
| 2020 | $5,259 +2.6% | $29,192 -7.8% |
| 2019 | $5,124 +1.8% | $31,678 |
| 2018 | $5,036 +13.8% | $31,678 +19% |
| 2017 | $4,423 -1.2% | $26,624 |
| 2016 | $4,475 +10.4% | $26,624 |
| 2015 | $4,055 +22.5% | $26,624 +19.7% |
| 2014 | $3,311 +2.6% | $22,249 |
| 2013 | $3,227 +0.1% | $22,249 |
| 2012 | $3,225 -0.9% | $22,249 -12.3% |
| 2011 | $3,255 +3.6% | $25,377 |
| 2010 | $3,143 -8.6% | $25,377 -13% |
| 2009 | $3,438 +14.4% | $29,169 +0.6% |
| 2008 | $3,004 +13.6% | $29,000 |
| 2007 | $2,645 +19.1% | $29,000 |
| 2006 | $2,221 -19.7% | $29,000 +14.4% |
| 2005 | $2,766 +4.2% | $25,345 |
| 2004 | $2,655 -2.5% | $25,345 |
| 2003 | $2,724 +8.1% | $25,345 +59.9% |
| 2002 | $2,520 +5.3% | $15,850 |
| 2001 | $2,394 +33.2% | $15,850 |
| 2000 | $1,797 +0% | $15,850 +39.6% |
| 1999 | $1,797 | $11,355 |
Find assessor info on the county website
Monthly payment
Est. payment
Payment breakdown
Explore the cost of this home by adjusting the details. Changes won't be saved.Climate risks
Neighborhood: Old Town
Nearby schools
GreatSchools rating
- 4/10Ogden Elementary SchoolGrades: PK-8Distance: 0.6 mi
- 7/10Lincoln Park High SchoolGrades: 9-12Distance: 1 mi
Schools provided by the listing agent
- Elementary: Ogden Elementary
- High: Lincoln Park High School
- District: 299
Source: MRED as distributed by MLS GRID. This data may not be complete. We recommend contacting the local school district to confirm school assignments for this home.
- $6301 bd1 ba550 sqft1460 N Sandburg Ter, Chicago, IL 60610Off Market

- $372,3002 bd1 ba800 sqft1460 N Sandburg Ter APT 401A, Chicago, IL 60610Off Market

- $623,5002 bd1 ba800 sqft1460 N Sandburg Ter #1001A, Chicago, IL 60610Off Market
- $517,0002 bd2 ba-- sqft1460 N Sandburg Ter #2001A, Chicago, IL 60610Sold
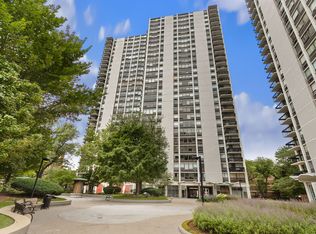
- $349,800-- bd-- ba-- sqft1460 N Sandburg Ter APT 302A, Chicago, IL 60610Off Market
- $370,700-- bd-- ba-- sqft1460 N Sandburg Ter APT 402A, Chicago, IL 60610Off Market
- $417,3002 bd2 ba-- sqft1460 N Sandburg Ter APT 1102A, Chicago, IL 60610Off Market
- $485,8002 bd2 ba1.2k sqft1460 N Sandburg Ter #2402A, Chicago, IL 60610Off Market
- $250,0001 bd1 ba709 sqft1460 N Sandburg Ter APT 1103A, Chicago, IL 60610Sold
A local agent can set up tours, give advice and negotiate with sellers.
Similar homes
- $375,0002 bd2 ba930 sqft500 W Superior St Unit 1010, Chicago, IL 60654Active
 MLS ID #12721679, Alex Bok, Cross Street Real Estate. MRED as distributed by MLS GRID
 - $425,0002 bd2 ba1.1k sqft757 N Orleans St APT 1704, Chicago, IL 60610New
 MLS ID #12724630, JimB. Buczynski, Compass. MRED as distributed by MLS GRID
 - $399,0002 bd2 ba1.6k sqft201 E Chestnut St APT 8B, Chicago, IL 60611New
 MLS ID #12696262, Tyler Stallings, Corcoran Urban Real Estate. MRED as distributed by MLS GRID
 - $349,9952 bd2 ba1.2k sqft525 W Hawthorne Pl APT 2004, Chicago, IL 60657New
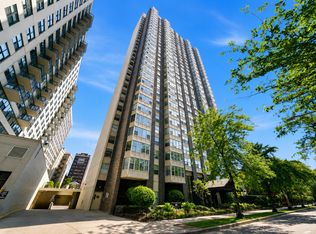 MLS ID #12721710, Matt Laricy, Americorp, Ltd. MRED as distributed by MLS GRID
 - $419,9502 bd2 ba1.2k sqft401 E Ontario St APT 1409, Chicago, IL 60611NewMLS ID #12724702, Roman Serra, Aria Real Estate. MRED as distributed by MLS GRID
- $399,0002 bd2 ba1.4k sqft1150 N Lake Shore Dr APT 7H, Chicago, IL 60611ActiveMLS ID #12666618, Laura England, Compass. MRED as distributed by MLS GRID
- $260,0001 bd1 ba600 sqft1360 N Sandburg Ter APT 2104C, Chicago, IL 60610NewMLS ID #12725009, Kirk Giannola, Compass. MRED as distributed by MLS GRID
- $360,0001 bd1 ba889 sqft405 N Wabash Ave Unit 1014, Chicago, IL 60611For Sale By Owner
- $340,0001 bd1 ba850 sqft1560 N Sandburg Ter APT 2708J, Chicago, IL 60610ActiveMLS ID #12697701, Matt Laricy, Americorp, Ltd. MRED as distributed by MLS GRID
- $329,0002 bd2 ba1.2k sqft2909 N Sheridan Rd APT 1702, Chicago, IL 60657NewMLS ID #12692724, Dee Savic, Baird & Warner. MRED as distributed by MLS GRID
- $325,0002 bd2 ba1.2k sqft3440 N Lake Shore Dr APT 5G, Chicago, IL 60657NewMLS ID #12725565, Ariel Marini, Berkshire Hathaway HomeServices Chicago. MRED as distributed by MLS GRID
- $435,0003 bd2 ba1.6k sqft1445 N State Pkwy APT 1904, Chicago, IL 60610ActiveMLS ID #12673834, Lizanne Pilot, SFR,SRES, Coldwell Banker Realty. MRED as distributed by MLS GRID
- $349,9951 bd2 ba955 sqft435 W Erie St APT 1506, Chicago, IL 60654NewMLS ID #12725380, Matt Laricy, Americorp, Ltd. MRED as distributed by MLS GRID
- $445,0002 bd2 ba1k sqft849 N Franklin St Unit 1009, Chicago, IL 60610ActiveMLS ID #12715782, Amy Duong, Compass. MRED as distributed by MLS GRID
- $399,0002 bd2 ba1.5k sqft850 N Dewitt Pl APT 7K, Chicago, IL 60611ActiveMLS ID #12712602, Alexandre Stoykov, Compass. MRED as distributed by MLS GRID
- $310,0001 bd1 ba800 sqft1300 N Astor St Unit 25C, Chicago, IL 60610ActiveMLS ID #12717672, Jennifer Briscoe, Corcoran Urban Real Estate. MRED as distributed by MLS GRID
- $389,0001 bd1 ba800 sqft1030 N State St APT 33J, Chicago, IL 60610ActiveMLS ID #12700096, Maureen Chwarzynski, Baird & Warner. MRED as distributed by MLS GRID
- $489,9002 bd2 ba1.1k sqft2626 N Lakeview Ave APT 502, Chicago, IL 60614NewMLS ID #12725068, Janet Jasmer, @properties Christie's International Real Estate. MRED as distributed by MLS GRID
- $400,0002 bd2 ba1.2k sqft70 W Huron St APT 1602, Chicago, IL 60654ActiveMLS ID #12715095, Nikki Kofkin, @properties Christie's International Real Estate. MRED as distributed by MLS GRID
- $450,0002 bd2 ba1.3k sqft33 W Ontario St APT 56F, Chicago, IL 60654NewMLS ID #12724361, Amir Fouad, @properties Christie's International Real Estate. MRED as distributed by MLS GRID
