This extremely spacious two-bedroom, two-bath residence is ideally located in one of Chicago's most coveted neighborhoods. The entire unit has been freshly painted! The kitchen features granite countertops, stainless steel appliances, and a large island that opens seamlessly to the expansive living and dining area, where large north-facing windows fill the space with natural light and showcase beautiful lake views. This home offers an exceptional amount of living space, including two oversized bedrooms with abundant closet space throughout-a rare find in this sought-after location. One of the bathrooms has been beautifully renovated with stylish, modern finishes, creating a spa-like retreat, while the second features timeless marble and granite finishes. Rare in-unit laundry adds everyday convenience. Just steps from Michigan Avenue and the lakefront, this quiet, exclusive neighborhood offers the perfect balance of tranquility and accessibility, with world-class shopping on the Magnificent Mile and Oak Street, acclaimed restaurants, cultural attractions, and public transportation all within easy reach. Monthly assessments include all utilities-even electricity! Residents also enjoy exceptional amenities, including a stunning rooftop sundeck with panoramic city and lake views, monthly valet parking, a fitness center, 24-hour door staff, on-site management, and a pet-friendly building.
New
$399,000
1150 N Lake Shore Dr APT 7H, Chicago, IL 60611
2beds
1,410sqft
:
Get pre-qualified$4,613/mo
Condominium, Single Family Residence
Built in 1957
-- sqft lot
$-- Zestimate®
$283/sqft
$1,555/mo HOA
What's special
Spa-like retreatTwo oversized bedroomsLarge islandAbundant closet spaceLarge north-facing windowsNatural lightFreshly painted
- --
- on Zillow |
- 602
- views |
- 21
- saves |
Zillow last checked:
Listing updated:
Listed by:
Laura England 312-733-7201,
Compass
Source: MRED as distributed by MLS GRID,MLS#: 12666618
Facts & features
Interior
Bedrooms & bathrooms
- Bedrooms: 2
- Bathrooms: 2
- Full bathrooms: 2
Rooms
- Room types: Foyer
Primary bedroom
- Features: Flooring (Carpet), Bathroom (Full)
- Level: Main
- Area: 238 Square Feet
- Dimensions: 17X14
Bedroom 2
- Features: Flooring (Carpet)
- Level: Main
- Area: 204 Square Feet
- Dimensions: 17X12
Dining room
- Features: Flooring (Hardwood)
- Level: Main
- Dimensions: COMBO
Foyer
- Level: Main
- Area: 56 Square Feet
- Dimensions: 8X7
Kitchen
- Features: Kitchen (Eating Area-Breakfast Bar), Flooring (Hardwood)
- Level: Main
- Area: 90 Square Feet
- Dimensions: 10X9
Living room
- Features: Flooring (Hardwood)
- Level: Main
- Area: 357 Square Feet
- Dimensions: 21X17
Heating
- Natural Gas
Cooling
- Wall Unit(s)
Appliances
- Included: Range, Microwave, Dishwasher, Refrigerator
- Laundry: In Unit
Features
- Basement: None
Interior area
- Total structure area: 0
- Total interior livable area: 1,410 sqft
Property
Parking
- Total spaces: 1
- Parking features: Heated Garage, Yes, Leased, Attached, Garage
- Attached garage spaces: 1
Accessibility
- Accessibility features: No Disability Access
Features
- On waterfront: Yes
Details
- Parcel number: 17032000631059
- Special conditions: List Broker Must Accompany
Construction
Type & style
- Home type: Condo
- Property subtype: Condominium, Single Family Residence
Materials
- Brick
Condition
- New construction: No
- Year built: 1957
Utilities & green energy
- Electric: Circuit Breakers
- Sewer: Public Sewer
- Water: Lake Michigan
Community & HOA
HOA
- Has HOA: Yes
- Amenities included: Bike Room/Bike Trails, Door Person, Coin Laundry, Elevator in Residence, On Site Manager/Engineer, Sundeck, Receiving Room
- Services included: Heat, Water, Electricity, Insurance, Doorman, Exterior Maintenance, Lawn Care, Scavenger, Snow Removal, Internet
- HOA fee: $1,555 monthly
Location
- Region: Chicago
Financial & listing details
- Price per square foot: $283/sqft
- Tax assessed value: $324,770
- Annual tax amount: $6,524
- Date on market: 7/30/2026
- Ownership: Condo
Estimated market value
Not available
Estimated sales range
Not available
Not available
Price history
| Date | Event | Price |
|---|---|---|
| 5/9/2019 | Sold | $298,000+0%$211/sqft |
Source:  MRED as distributed by MLS GRID #10328749 Report a problem MRED as distributed by MLS GRID #10328749 Report a problem | ||
| 4/9/2019 | Pending sale | $297,900$211/sqft |
Source: @properties #10328749 Report a problem | ||
| 4/2/2019 | Price change | $297,900-19.3%$211/sqft |
Source: @properties #10328749 Report a problem | ||
| 6/12/2018 | Price change | $369,000-5.1%$262/sqft |
Source: Baird & Warner #09676520 Report a problem | ||
| 3/1/2018 | Price change | $389,000-4%$276/sqft |
Source: Baird & Warner #09676520 Report a problem | ||
| 9/13/2017 | Price change | $405,000-2.4%$287/sqft |
Source: Baird & Warner #09676520 Report a problem | ||
| 6/30/2017 | Listed for sale | $415,000+21742.1%$294/sqft |
Source: Baird & Warner #09676520 Report a problem | ||
| 2/23/2012 | Listing removed | $2,100$1/sqft |
Source: Koenig & Strey Real Living #07993238 Report a problem | ||
| 2/1/2012 | Listed for rent | $2,100+10.5%$1/sqft |
Source: Koenig & Strey Real Living #07984644 Report a problem | ||
| 8/24/2011 | Listing removed | $1,900$1/sqft |
Source: Koenig & Strey Real Living #07548127 Report a problem | ||
| 10/8/2010 | Listed for rent | $1,900$1/sqft |
Source: Koenig & Strey Real Living #07548127 Report a problem | ||
| 10/8/2010 | Listing removed | $1,900$1/sqft |
Source: Koenig & Strey Real Living #07548127 Report a problem | ||
| 6/17/2010 | Pending sale | $1,900$1/sqft |
Source: Koenig & Strey Real Living #07548127 Report a problem | ||
| 6/10/2010 | Listed for sale | $1,900-99.5%$1/sqft |
Source: Koenig & Strey Real Living #07548127 Report a problem | ||
| 11/21/2005 | Sold | $395,000+29.9%$280/sqft |
Source: Public Record Report a problem | ||
| 10/25/2004 | Sold | $304,000+14.7%$216/sqft |
Source: Public Record Report a problem | ||
| 6/25/2004 | Sold | $265,000$188/sqft |
Source: Public Record Report a problem | ||
Public tax history
| Year | Property taxes | Tax assessment |
|---|---|---|
| 2024 | $6,525 +27.2% | $32,477 +33.6% |
| 2023 | $5,129 +2.6% | $24,307 |
| 2022 | $4,999 -22.1% | $24,307 -23.8% |
| 2021 | $6,415 -7.8% | $31,899 +2.2% |
| 2020 | $6,955 +2.2% | $31,219 -7.8% |
| 2019 | $6,806 +1.7% | $33,878 |
| 2018 | $6,692 +17% | $33,878 +27.5% |
| 2017 | $5,718 +7.5% | $26,563 |
| 2016 | $5,320 +9.3% | $26,563 |
| 2015 | $4,868 +20.4% | $26,563 +21.9% |
| 2014 | $4,042 +2% | $21,785 |
| 2013 | $3,962 +1.4% | $21,785 |
| 2012 | $3,909 +3.2% | $21,785 -6.8% |
| 2011 | $3,787 -16.4% | $23,367 -16% |
| 2010 | $4,527 -3% | $27,819 -7.1% |
| 2009 | $4,669 +8.3% | $29,941 -0.4% |
| 2008 | $4,312 +1% | $30,059 |
| 2007 | $4,269 -1.1% | $30,059 |
| 2006 | $4,315 +3.4% | $30,059 +5.6% |
| 2005 | $4,173 +1.7% | $28,467 |
| 2004 | $4,102 +27.5% | $28,467 |
| 2003 | $3,218 +12.8% | $28,467 +52.1% |
| 2002 | $2,853 -1.3% | $18,715 |
| 2001 | $2,890 +28.1% | $18,715 |
| 2000 | $2,256 -0.1% | $18,715 +36.2% |
| 1999 | $2,259 | $13,744 |
Find assessor info on the county website
Monthly payment
Est. payment
Payment breakdown
Explore the cost of this home by adjusting the details. Changes won't be saved.Climate risks
Neighborhood: Gold Coast
Nearby schools
GreatSchools rating
- 4/10Ogden Elementary SchoolGrades: PK-8Distance: 0.3 mi
- 7/10Lincoln Park High SchoolGrades: 9-12Distance: 1.5 mi
Schools provided by the listing agent
- District: 299
Source: MRED as distributed by MLS GRID. This data may not be complete. We recommend contacting the local school district to confirm school assignments for this home.
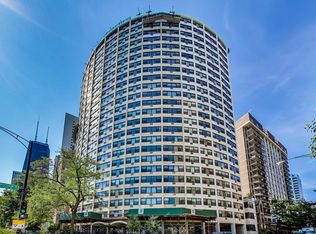
- $223,2001 bd1 ba1k sqft1150 N Lake Shore Dr APT 2A, Chicago, IL 60611Off Market
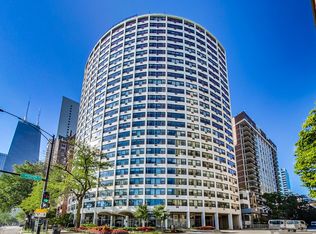
- $245,0001 bd1 ba850 sqft1150 N Lake Shore Dr APT 2B, Chicago, IL 60611Sold
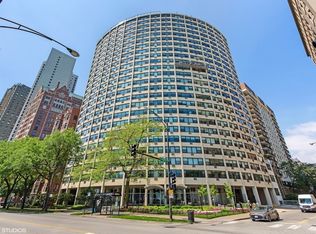
- $225,8001 bd1 ba850 sqft1150 N Lake Shore Dr APT 2C, Chicago, IL 60611Off Market
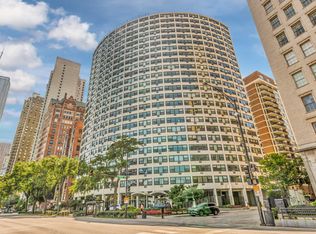
- $225,0001 bd1 ba900 sqft1150 N Lake Shore Dr APT 2D, Chicago, IL 60611Sold
- $275,400-- bd-- ba-- sqft1150 N Lake Shore Dr APT 2E, Chicago, IL 60611Off Market
- $236,3001 bd1 ba850 sqft1150 N Lake Shore Dr APT 2F, Chicago, IL 60611Off Market
- $210,100-- bd1 ba545 sqft1150 N Lake Shore Dr APT 2G, Chicago, IL 60611Off Market
- $241,5001 bd1 ba-- sqft1150 N Lake Shore Dr APT 2H, Chicago, IL 60611Off Market
- $385,5002 bd2 ba1.3k sqft1150 N Lake Shore Dr APT 3A, Chicago, IL 60611Off Market
A local agent can set up tours, give advice and negotiate with sellers.
A local lender can help you make sure your offer is ready when you are.
Similar homes
- $399,0002 bd2 ba1.5k sqft850 N Dewitt Pl APT 7K, Chicago, IL 60611Active
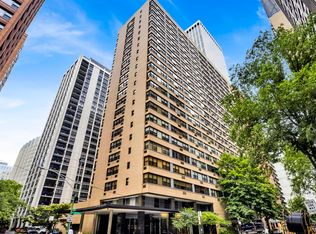 MLS ID #12712602, Alexandre Stoykov, Compass. MRED as distributed by MLS GRID
 - $399,9002 bd2 ba1.2k sqft535 N Michigan Ave APT 2614, Chicago, IL 60611Active
 MLS ID #12714222, Michael Opyd, E-PRO, RE/MAX Premier. MRED as distributed by MLS GRID
 - $420,0002 bd2 ba1.1k sqft900 N Lake Shore Dr APT 2303, Chicago, IL 60611Active
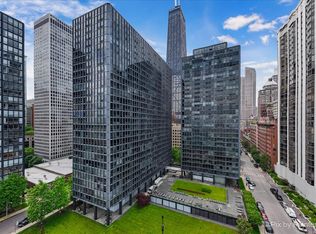 MLS ID #12673031, Tommy Choi, Keller Williams ONEChicago. MRED as distributed by MLS GRID
 - $395,0002 bd2 ba1.4k sqft110 E Delaware Pl APT 401, Chicago, IL 60611Active
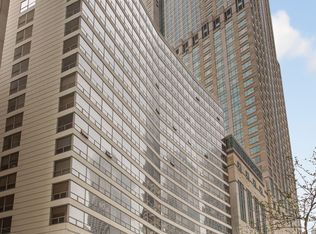 MLS ID #12627412, Virginia England, Berkshire Hathaway HomeServices Chicago. MRED as distributed by MLS GRID
 - $299,0002 bd1 ba1.1k sqft1150 N Lake Shore Dr APT 13C, Chicago, IL 60611ActiveMLS ID #12716714, Stefanie Lavelle, @properties Christie's International Real Estate. MRED as distributed by MLS GRID
- $400,0002 bd2 ba1.2k sqft70 W Huron St APT 1602, Chicago, IL 60654ActiveMLS ID #12715095, Nikki Kofkin, @properties Christie's International Real Estate. MRED as distributed by MLS GRID
- $389,9992 bd2 ba1.3k sqft3150 N Sheridan Rd APT 27B, Chicago, IL 60657NewMLS ID #12717668, Jorge Romero, Realty One Group Inc.. MRED as distributed by MLS GRID
- $289,0002 bd1 ba767 sqft535 N Michigan Ave APT 909, Chicago, IL 60611NewMLS ID #12722021, Jacqueline Caballero, GMC Realty LTD. MRED as distributed by MLS GRID
- $449,9002 bd2 ba1.6k sqft201 E Chestnut St APT 3A, Chicago, IL 60611ActiveMLS ID #12696340, Craig Knox Palmer, @properties Christie's International Real Estate. MRED as distributed by MLS GRID
- $350,0002 bd2 ba1.1k sqft208 W Washington St APT 1405, Chicago, IL 60606NewMLS ID #12718540, Zachary Kronsnoble, Baird & Warner. MRED as distributed by MLS GRID
- $360,0002 bd2 ba1.1k sqft211 E Ohio St APT 2216, Chicago, IL 60611ActiveMLS ID #12678118, Thomas Marchetti, Baird & Warner. MRED as distributed by MLS GRID
- $449,9502 bd2 ba1.2k sqft401 E Ontario St APT 1409, Chicago, IL 60611ActiveMLS ID #12701543, Roman Serra, Aria Real Estate. MRED as distributed by MLS GRID
- $460,0002 bd2 ba1.2k sqft33 W Ontario St APT 38F, Chicago, IL 60654NewMLS ID #12701078, Kat Barry, CIPS,GREEN, Compass. MRED as distributed by MLS GRID
- $310,0001 bd1 ba800 sqft1300 N Astor St Unit 25C, Chicago, IL 60610NewMLS ID #12717672, Jennifer Briscoe, Corcoran Urban Real Estate. MRED as distributed by MLS GRID
- $420,0002 bd2 ba1.6k sqft5733 N Sheridan Rd APT 6C, Chicago, IL 60660NewMLS ID #12720345, Kieran Conlon, Compass. MRED as distributed by MLS GRID
- $435,0003 bd2 ba1.6k sqft1445 N State Pkwy APT 1904, Chicago, IL 60610ActiveMLS ID #12673834, Lizanne Pilot, SFR,SRES, Coldwell Banker Realty. MRED as distributed by MLS GRID
- $355,0001 bd2 ba1k sqft110 E Delaware Pl APT 1402, Chicago, IL 60611ActiveMLS ID #12696533, Lacie Defraties, Compass. MRED as distributed by MLS GRID
- $450,0002 bd2 ba1.2k sqft421 W Huron St APT 1009, Chicago, IL 60654ActiveMLS ID #12716382, Matt Laricy, Americorp, Ltd. MRED as distributed by MLS GRID
- $395,0003 bd2 ba1.2k sqft3550 N Lake Shore Dr APT 1102, Chicago, IL 60657ActiveMLS ID #12707710, Kevin Tatum, @properties Christie's International Real Estate. MRED as distributed by MLS GRID
- $485,0003 bd2 ba1.7k sqft40 E Delaware Pl APT 1502, Chicago, IL 60611ActiveMLS ID #12678336, Jeffrey Lowe, Compass. MRED as distributed by MLS GRID
