Rarely available spacious 3 bed 2 full bath condo in Bob Newhart building! Incredible amount of space! Updated kitchen with Kraftmaid wood kitchen cabinets with dovetailed soft close drawers, good counter space, built-in dishwasher, pantry. Tons of closets, central AC, huge bedrooms. AC, furnace, 4 baseboard heaters, water heater, and 10 year smoke detectors all new in 2024. Enjoy the outdoor pool, picnic area, and assigned parking. Beautiful well maintained building with doorperson. First floor unit so no need to wait for an elevator! Ultimate in convenience near transportation, Lake Shore Drive, Loyola, just a few steps from the beach. 1 block from Whole Foods and many unique, fantastic restaurants. Building is fully owner occupied and pet friendly. No rentals allowed. Listing Agent related to seller.
Active
$299,900
5901 N Sheridan Rd APT 2J, Chicago, IL 60660
3beds
1,600sqft
Condominium, Single Family Residence
Built in ----
-- sqft lot
$-- Zestimate®
$187/sqft
$1,010/mo HOA
What's special
Outdoor poolHuge bedroomsBuilt-in dishwasherGood counter spacePicnic areaAssigned parkingCentral ac
- --
- 1,218
- views
- 44
- saves
Likely to sell faster than
Zillow last checked:
Listing updated:
Listed by:
Loyda Paredes (312)402-7052,
ProCasa Realty, Ltd.
Source: MRED as distributed by MLS GRID,MLS#: 12744964
Facts & features
Interior
Bedrooms & bathrooms
- Bedrooms: 3
- Bathrooms: 2
- Full bathrooms: 2
Rooms
- Room types: No additional rooms
Primary bedroom
- Features: Flooring (Carpet), Bathroom (Full)
- Level: Main
- Area: 180 Square Feet
- Dimensions: 15X12
Bedroom 2
- Features: Flooring (Carpet)
- Level: Main
- Area: 132 Square Feet
- Dimensions: 11X12
Bedroom 3
- Features: Flooring (Carpet)
- Level: Main
- Area: 110 Square Feet
- Dimensions: 10X11
Dining room
- Features: Flooring (Carpet)
- Level: Main
- Area: 165 Square Feet
- Dimensions: 11X15
Kitchen
- Features: Kitchen (Galley), Flooring (Wood Laminate)
- Level: Main
- Area: 165 Square Feet
- Dimensions: 11X15
Living room
- Features: Flooring (Carpet)
- Level: Main
- Area: 180 Square Feet
- Dimensions: 15X12
Heating
- Electric
Cooling
- Central Air
Appliances
- Included: Range, Dishwasher, Refrigerator
- Laundry: Common Area
Features
- Basement: None
Interior area
- Total structure area: 0
- Total interior livable area: 1,600 sqft
Property
Parking
- Total spaces: 1
- Parking features: Assigned, Yes
Accessibility
- Accessibility features: No Disability Access
Details
- Parcel number: 14054030191010
- Special conditions: None
Construction
Type & style
- Home type: Condo
- Property subtype: Condominium, Single Family Residence
Materials
- Brick
Condition
- New construction: No
Utilities & green energy
- Sewer: Public Sewer
- Water: Public
Community & HOA
HOA
- Has HOA: Yes
- Amenities included: Door Person, Coin Laundry, Elevator in Residence, Storage, Party Room, Sundeck, Pool
- Services included: Water, Parking, Insurance, Security, Doorman, Cable TV, Pool, Exterior Maintenance, Scavenger, Snow Removal
- HOA fee: $1,010 monthly
Location
- Region: Chicago
Financial & listing details
- Price per square foot: $187/sqft
- Tax assessed value: $251,330
- Annual tax amount: $3,858
- Date on market: 8/27/2026
- Ownership: Condo
Estimated market value
Not available
Estimated sales range
Not available
Not available
Price history
| Date | Event | Price |
|---|---|---|
| 8/27/2026 | Listing removed | $299,900$187/sqft |
Source:  MRED as distributed by MLS GRID #12716669 Report a problem MRED as distributed by MLS GRID #12716669 Report a problem | ||
| 8/24/2026 | Price change | $299,900-3.2%$187/sqft |
Source: MRED as distributed by MLS GRID #12716669 Report a problem | ||
| 8/10/2026 | Price change | $309,900-3.1%$194/sqft |
Source: MRED as distributed by MLS GRID #12716669 Report a problem | ||
| 7/27/2026 | Listed for sale | $319,900+60.4%$200/sqft |
Source: MRED as distributed by MLS GRID #12716669 Report a problem | ||
| 3/29/2019 | Listing removed | $199,500$125/sqft |
Source: Americorp Ltd #10162726 Report a problem | ||
| 2/18/2019 | Pending sale | $199,500$125/sqft |
Source: Americorp Ltd #10162726 Report a problem | ||
| 1/27/2019 | Price change | $199,500-0.2%$125/sqft |
Source: Americorp Ltd #10162726 Report a problem | ||
| 12/5/2018 | Listed for sale | $199,888+8%$125/sqft |
Source: Americorp Ltd #10150005 Report a problem | ||
| 3/25/2014 | Sold | $185,000+2.8%$116/sqft |
Source: MRED as distributed by MLS GRID #08495159 Report a problem | ||
| 12/28/2013 | Listed for sale | $180,000$113/sqft |
Source: RE/MAX Edge #08495159 Report a problem | ||
| 11/8/2013 | Listing removed | $180,000$113/sqft |
Source: Remax Edge Report a problem | ||
| 6/27/2013 | Listed for sale | $180,000$113/sqft |
Source: Remax Edge Report a problem | ||
Public tax history
| Year | Property taxes | Tax assessment |
|---|---|---|
| 2024 | $3,858 +6.9% | $25,133 +9% |
| 2023 | $3,608 +3.7% | $23,068 |
| 2022 | $3,478 +1.3% | $23,068 |
| 2021 | $3,433 +29.9% | $23,068 +32.2% |
| 2020 | $2,643 +0.2% | $17,450 -9.6% |
| 2019 | $2,639 +1.8% | $19,308 |
| 2018 | $2,593 +38.2% | $19,308 +30.5% |
| 2017 | $1,876 -10.9% | $14,792 |
| 2016 | $2,105 +11.6% | $14,792 |
| 2015 | $1,887 -40% | $14,792 -12.7% |
| 2014 | $3,144 +2% | $16,945 |
| 2013 | $3,082 +1.4% | $16,945 |
| 2012 | $3,041 -21.1% | $16,945 -28.7% |
| 2011 | $3,853 -0.4% | $23,777 |
| 2010 | $3,869 +4.4% | $23,777 |
| 2009 | $3,708 +125.8% | $23,777 -1.2% |
| 2008 | $1,642 -15.5% | $24,054 |
| 2007 | $1,943 +23.1% | $24,054 |
| 2006 | $1,579 -6.1% | $24,054 +29.7% |
| 2005 | $1,680 +2.7% | $18,553 |
| 2004 | $1,637 +3.2% | $18,553 |
| 2003 | $1,586 +7.7% | $18,553 +45.5% |
| 2002 | $1,473 -11.4% | $12,751 |
| 2001 | $1,663 +43.1% | $12,751 |
| 2000 | $1,162 | $12,751 +39.2% |
| 1999 | $1,162 | $9,160 |
Find assessor info on the county website
Monthly payment
Est. payment
Payment breakdown
Explore the cost of this home by adjusting the details. Changes won't be saved.Climate risks
Neighborhood: Edgewater
Nearby schools
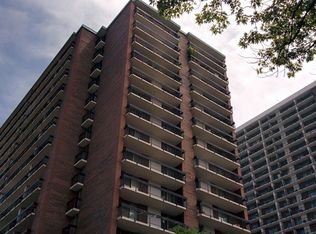
- $215,9001 bd1 ba900 sqft5901 N Sheridan Rd APT 1D, Chicago, IL 60660Off Market
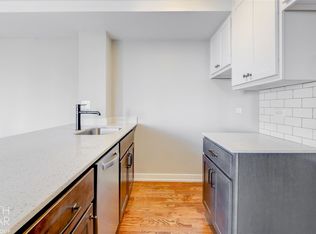
- $265,3002 bd1 ba900 sqft5901 N Sheridan Rd APT 1F, Chicago, IL 60660Off Market

- $360,7002 bd2 ba1.3k sqft5901 N Sheridan Rd APT 2A, Chicago, IL 60660Off Market
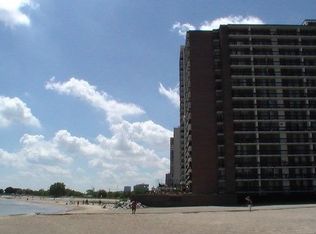
- $382,4002 bd2 ba1.6k sqft5901 N Sheridan Rd APT 2B, Chicago, IL 60660Off Market
Similar homes
- $269,9002 bd2 ba1.2k sqft6118 N Sheridan Rd APT 1102, Chicago, IL 60660Active
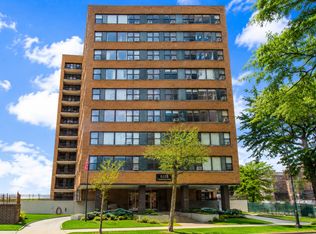 MLS ID #12710966, Jagdish Yadav, Real People Realty. MRED as distributed by MLS GRID
 - $350,0002 bd2 ba1.4k sqft5901 N Sheridan Rd APT 16C, Chicago, IL 60660Active
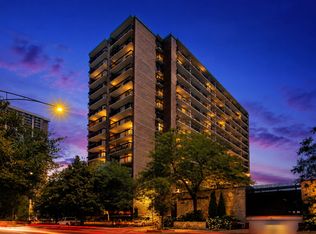 MLS ID #12725252, Natan Kaplunskiy, Compass. MRED as distributed by MLS GRID
 - $249,9002 bd1 ba1.1k sqft5901 N Sheridan Rd APT 7G, Chicago, IL 60660Active
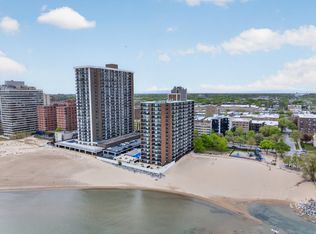 MLS ID #12738315, Marina Collazo, Redfin Corporation. MRED as distributed by MLS GRID
 - $365,0002 bd2 ba1.4k sqft6007 N Sheridan Rd APT 29F, Chicago, IL 60660Active
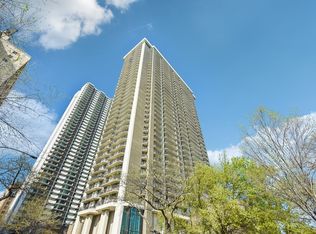 MLS ID #12625629, Kate Seemann, Redfin Corporation. MRED as distributed by MLS GRID
