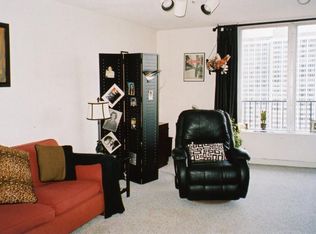
Nestled in the HIGHLY coveted WaterFord Condominium Building is the ONLY 1 bedroom unit avail, it is vacant and ready for a new owner! This building was built AS condos (not apartments) in 1973 w/higher quality, larger units AND in unit laundry in EVERY unit!!! This update spacious one-bedroom (950sqf!), one-bathroom (2022 complete rehab) condo w/a lake view from the 16th floor, is located in the vibrant Buena Park neighborhood of Chicago. The living room and dining room offer ample space for gatherings, allowing you to entertain friends and family comfortably. Step into the bright and airy galley kitchen, adorned with sleek white cabinetry and modern appliances, making meal preparation easy. Take a moment to relax on your private balcony, where you can soak in the picturesque cityscape views and embrace the calming ambiance.**In unit laundry hook up**The WaterFord Condominium building itself offers a range of amenities for residents to enjoy. From a state-of-the-art fitness center to a sparkling swimming pool and meticulously maintained common areas, this building provides a lifestyle of comfort and convenience. This condo offers close proximity to an array of dining, shopping(Trader Joes coming soon), and entertainment options as well as quick access to the CTA bus routes and Lake Shore Drive!
New
$292,500
4170 N Marine Dr APT 16H, Chicago, IL 60613
1beds
957sqft
Condominium, Single Family Residence
Built in 1972
-- sqft lot
$288,700 Zestimate®
$306/sqft
$924/mo HOA
What's special
Modern appliancesPrivate balconySleek white cabinetryPicturesque cityscape viewsSparkling swimming pool
- 11 hours
- 95
- 4
Zillow last checked:
Listing updated:
Listed by:
Mark Zipperer (773)612-6628,
RE/MAX Premier
Source: MRED as distributed by MLS GRID,MLS#: 12753826
Facts & features
Interior
Bedrooms & bathrooms
- Bedrooms: 1
- Bathrooms: 1
- Full bathrooms: 1
Rooms
- Room types: Foyer
Primary bedroom
- Features: Flooring (Carpet), Window Treatments (Blinds)
- Level: Main
- Area: 165 Square Feet
- Dimensions: 11X15
Dining room
- Features: Flooring (Wood Laminate)
- Level: Main
- Area: 80 Square Feet
- Dimensions: 08X10
Foyer
- Features: Flooring (Wood Laminate)
- Level: Main
- Area: 30 Square Feet
- Dimensions: 5X6
Kitchen
- Features: Kitchen (Galley), Flooring (Wood Laminate)
- Level: Main
- Area: 80 Square Feet
- Dimensions: 08X10
Laundry
- Features: Flooring (Other)
- Level: Main
- Area: 9 Square Feet
- Dimensions: 3X3
Living room
- Features: Flooring (Wood Laminate), Window Treatments (Blinds)
- Level: Main
- Area: 312 Square Feet
- Dimensions: 24X13
Heating
- Electric
Cooling
- Central Air, Wall Unit(s)
Appliances
- Included: Range, Microwave, Dishwasher, Refrigerator, Washer, Dryer, Disposal
- Laundry: Washer Hookup, Electric Dryer Hookup, In Unit, Laundry Closet
Features
- Storage, Built-in Features, Doorman
- Flooring: Carpet
- Windows: Screens, Window Treatments, Drapes
- Basement: None
Interior area
- Total structure area: 0
- Total interior livable area: 957 sqft
Property
Parking
- Total spaces: 1
- Parking features: Asphalt, Heated Garage, Yes, Leased, Attached, Garage
- Attached garage spaces: 1
Accessibility
- Accessibility features: No Disability Access
Features
- Exterior features: Balcony
Lot
- Features: Corner Lot
Details
- Additional structures: None
- Parcel number: 14163040391152
- Special conditions: List Broker Must Accompany,Association Rental - Restrictions Apply
Construction
Type & style
- Home type: Condo
- Property subtype: Condominium, Single Family Residence
Materials
- Brick, Stone, Concrete
- Foundation: Other
- Roof: Asphalt
Condition
- New construction: No
- Year built: 1972
Details
- Builder model: 1 BEDROOM; 1 BATHROOM
Utilities & green energy
- Electric: Circuit Breakers
- Sewer: Public Sewer
- Water: Lake Michigan
- Utilities for property: Cable Available
Community & HOA
Community
- Subdivision: Buena Park
HOA
- Has HOA: Yes
- Amenities included: Bike Room/Bike Trails, Door Person, Elevator in Residence, Exercise Room, Storage, On Site Manager/Engineer, Party Room, Sundeck, Indoor Pool, Receiving Room, Sauna
- Services included: Water, Insurance, Doorman, Cable TV, Exercise Facilities, Pool, Exterior Maintenance, Lawn Care, Scavenger, Snow Removal
- HOA fee: $924 monthly
Location
- Region: Chicago
Financial & listing details
- Price per square foot: $306/sqft
- Tax assessed value: $252,050
- Annual tax amount: $5,114
- Date on market: 9/9/2026
- Ownership: Condo
Estimated market value
$288,700
$274,000 - $303,000
$1,905/mo
Price history
| Date | Event | Price |
|---|---|---|
| 9/9/2026 | Listed for sale | $292,500+37.6%$306/sqft |
Source:  MRED as distributed by MLS GRID #12753826 Report a problem MRED as distributed by MLS GRID #12753826 Report a problem | ||
| 12/28/2021 | Sold | $212,500$222/sqft |
Source: Public Record Report a problem | ||
| 9/10/2021 | Sold | $212,500-3%$222/sqft |
Source: MRED as distributed by MLS GRID #11092778 Report a problem | ||
| 12/13/2013 | Listing removed | $1,495$2/sqft |
Source: Coldwell Banker Residential Brokerage - Lincoln Park Plaza #08494142 Report a problem | ||
| 11/27/2013 | Listed for rent | $1,495+4.9%$2/sqft |
Source: Coldwell Banker Residential Brokerage - Lincoln Park Plaza #08494142 Report a problem | ||
| 4/14/2012 | Listing removed | $1,425$1/sqft |
Source: Coldwell Banker Residential Brokerage - Lincoln Park Plaza #08026774 Report a problem | ||
| 3/28/2012 | Listing removed | $219,000$229/sqft |
Source: Coldwell Banker Residential Brokerage - Lincoln Park Plaza #08011096 Report a problem | ||
| 3/28/2012 | Listed for rent | $1,425$1/sqft |
Source: Coldwell Banker Residential Brokerage - Lincoln Park Plaza #08026774 Report a problem | ||
| 8/3/2011 | Listed for sale | $219,000-1.8%$229/sqft |
Source: Coldwell Banker Residential Brokerage - Lincoln Park Plaza #08011096 Report a problem | ||
| 11/23/2004 | Sold | $223,000+23.9%$233/sqft |
Source: Public Record Report a problem | ||
| 10/30/2001 | Sold | $180,000+81.8%$188/sqft |
Source: Public Record Report a problem | ||
| 5/31/1996 | Sold | $99,000$103/sqft |
Source: Public Record Report a problem | ||
Public tax history
| Year | Property taxes | Tax assessment |
|---|---|---|
| 2024 | $4,948 +21.4% | $25,205 +30.4% |
| 2023 | $4,077 +2.6% | $19,323 |
| 2022 | $3,974 +2.3% | $19,323 |
| 2021 | $3,886 -5.1% | $19,323 +5.1% |
| 2020 | $4,094 +0.6% | $18,379 -9.3% |
| 2019 | $4,070 +1.7% | $20,257 |
| 2018 | $4,001 +13.4% | $20,257 +23.6% |
| 2017 | $3,528 +7.5% | $16,389 |
| 2016 | $3,283 +9.3% | $16,389 |
| 2015 | $3,003 -6.2% | $16,389 -5% |
| 2014 | $3,202 +2% | $17,260 |
| 2013 | $3,139 +1.4% | $17,260 |
| 2012 | $3,097 +0.9% | $17,260 -8.9% |
| 2011 | $3,069 +10.2% | $18,942 |
| 2010 | $2,786 +8.2% | $18,942 |
| 2009 | $2,575 +2.8% | $18,942 -9% |
| 2008 | $2,505 +3.2% | $20,813 |
| 2007 | $2,427 +0.8% | $20,813 |
| 2006 | $2,408 -2.2% | $20,813 +23.1% |
| 2005 | $2,463 -9.9% | $16,903 |
| 2004 | $2,734 +51.1% | $16,903 |
| 2003 | $1,809 -5.4% | $16,903 +35.5% |
| 2002 | $1,913 +5.7% | $12,470 |
| 2001 | $1,809 +19.7% | $12,470 |
| 2000 | $1,512 +0.2% | $12,470 +26.4% |
| 1999 | $1,509 | $9,869 |
Find assessor info on the county website
Monthly payment
Est. payment
Payment breakdown
Explore the cost of this home by adjusting the details. Changes won't be saved.Climate risks
Neighborhood: Uptown
Nearby schools
Schools provided by the listing agent
- Elementary: Brenneman Elementary School
- District: 299
Source: MRED as distributed by MLS GRID. This data may not be complete. We recommend contacting the local school district to confirm school assignments for this home.
- $443,3002 bd2 ba1.4k sqft4170 N Marine Dr APT 4A, Chicago, IL 60613Off Market
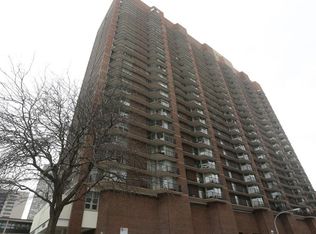
- $461,8002 bd2 ba1.4k sqft4170 N Marine Dr APT 4B, Chicago, IL 60613Off Market

- $367,0001 bd1 ba1k sqft4170 N Marine Dr APT 4C, Chicago, IL 60613Off Market
- $273,7001 bd1 ba957 sqft4170 N Marine Dr APT 4D, Chicago, IL 60613Off Market

Similar homes
- $290,0002 bd2 ba1k sqft655 W Irving Park Rd APT 410, Chicago, IL 60613New
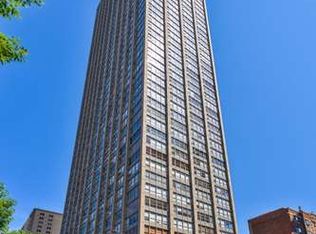 MLS ID #12753353, Emma Latessa, @properties Christie's International Real Estate. MRED as distributed by MLS GRID
 - $299,0002 bd2 ba1k sqft4343 N Clarendon Ave APT 817, Chicago, IL 60613New
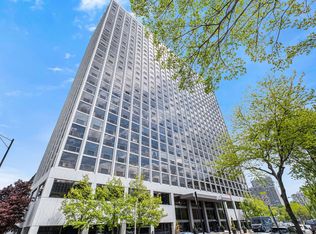 MLS ID #12749229, Brian Scherpenberg, @properties Christie's International Real Estate. MRED as distributed by MLS GRID
 - $285,2001 bd1 ba807 sqft3930 N Pine Grove Ave APT 1810, Chicago, IL 60613New
 MLS ID #12729565, Michelle White, Coldwell Banker Realty. MRED as distributed by MLS GRID
 - $278,9001 bd1 ba890 sqft3600 N Lake Shore Dr APT 1205, Chicago, IL 60613New
 MLS ID #12753409, Erol Beyzadov, Charles Rutenberg Realty. MRED as distributed by MLS GRID
