Welcome to this spacious 2-bedroom, 2-bath condo at 655 W Irving Park Road, offering 1,047 square feet and desirable north and east exposures. Freshly painted in 2026, this move-in-ready home features a functional layout with generously sized rooms throughout. The oversized primary bedroom includes an ensuite bath, while the second bedroom offers flexibility for guests, a home office, or additional living space. A large living room and separate dining area provide plenty of room for both everyday living and entertaining. Enjoy abundant natural light and north/east views from this well-designed corner layout. Park place tower is a fully amenity building offering 24/7 door staff, outdoor pool and sun deck , fitness center, theatre room, dog run, and more! 1 deeded garage attached parking space for additional $20k. Conveniently located near Chicago's lakefront, public transportation, dining, shopping, and neighborhood amenities. A fantastic opportunity to make this spacious home your own!
New
$290,000
655 W Irving Park Rd APT 410, Chicago, IL 60613
2beds
1,047sqft
Condominium, Single Family Residence
Built in 1973
-- sqft lot
$286,600 Zestimate®
$277/sqft
$1,012/mo HOA
What's special
Abundant natural lightOversized primary bedroomDog runSeparate dining areaEnsuite bath
- 21 hours
- 259
- 14
Zillow last checked:
Listing updated:
Listed by:
Emma Latessa 248-229-3992,
@properties Christie's International Real Estate,
Carrie McCormick 312-961-4612,
@properties Christie's International Real Estate
Source: MRED as distributed by MLS GRID,MLS#: 12753353
Facts & features
Interior
Bedrooms & bathrooms
- Bedrooms: 2
- Bathrooms: 2
- Full bathrooms: 2
Rooms
- Room types: Foyer
Primary bedroom
- Features: Bathroom (Full)
- Level: Main
- Area: 300 Square Feet
- Dimensions: 12X25
Bedroom 2
- Level: Main
- Area: 143 Square Feet
- Dimensions: 11X13
Dining room
- Features: Flooring (Carpet)
- Level: Main
- Area: 49 Square Feet
- Dimensions: 7X7
Foyer
- Level: Main
- Area: 21 Square Feet
- Dimensions: 3X7
Kitchen
- Level: Main
- Area: 77 Square Feet
- Dimensions: 11X7
Living room
- Features: Flooring (Carpet)
- Level: Main
- Area: 252 Square Feet
- Dimensions: 14X18
Heating
- Steam
Cooling
- Central Air
Appliances
- Laundry: Common Area
Features
- Basement: None
Interior area
- Total structure area: 0
- Total interior livable area: 1,047 sqft
Property
Parking
- Total spaces: 1
- Parking features: Yes, Attached, Garage
- Attached garage spaces: 1
Accessibility
- Accessibility features: No Disability Access
Details
- Additional parcels included: 14211010542090
- Parcel number: 14211010541027
- Special conditions: List Broker Must Accompany
Construction
Type & style
- Home type: Condo
- Property subtype: Condominium, Single Family Residence
Materials
- Steel Siding, Glass
Condition
- New construction: No
- Year built: 1973
Utilities & green energy
- Electric: Circuit Breakers
- Sewer: Public Sewer
- Water: Lake Michigan, Public
Community & HOA
HOA
- Has HOA: Yes
- Services included: Heat, Air Conditioning, Water, Insurance, Doorman, Cable TV, Exercise Facilities, Pool, Exterior Maintenance, Lawn Care, Scavenger, Snow Removal
- HOA fee: $1,012 monthly
Location
- Region: Chicago
Financial & listing details
- Price per square foot: $277/sqft
- Tax assessed value: $219,700
- Annual tax amount: $4,793
- Date on market: 9/8/2026
- Ownership: Condo
Estimated market value
$286,600
$272,000 - $301,000
$2,882/mo
Price history
| Date | Event | Price |
|---|---|---|
| 9/8/2026 | Listed for sale | $290,000+26.1%$277/sqft |
Source:  MRED as distributed by MLS GRID #12753353 Report a problem MRED as distributed by MLS GRID #12753353 Report a problem | ||
| 6/17/2014 | Sold | $230,000$220/sqft |
Source: MRED as distributed by MLS GRID #08585481 Report a problem | ||
| 4/17/2014 | Listed for sale | $230,000+31.4%$220/sqft |
Source: Vflyer Homes #08585481 Report a problem | ||
| 11/3/2011 | Sold | $175,000$167/sqft |
Source: MRED as distributed by MLS GRID #07914605 Report a problem | ||
Public tax history
| Year | Property taxes | Tax assessment |
|---|---|---|
| 2024 | $4,358 +3.3% | $21,970 +9.9% |
| 2023 | $4,220 +2.6% | $19,999 |
| 2022 | $4,113 +2.3% | $19,999 |
| 2021 | $4,022 +2.8% | $19,999 +13.8% |
| 2020 | $3,914 +0.6% | $17,569 -9.3% |
| 2019 | $3,890 +1.7% | $19,364 |
| 2018 | $3,825 +6.8% | $19,364 +16.4% |
| 2017 | $3,581 +7.5% | $16,634 |
| 2016 | $3,332 -1.7% | $16,634 -10.1% |
| 2015 | $3,390 +33.1% | $18,500 +34.8% |
| 2014 | $2,546 +2% | $13,724 |
| 2013 | $2,496 +1.4% | $13,724 |
| 2012 | $2,463 +9.4% | $13,724 -13.8% |
| 2011 | $2,252 -19.3% | $15,915 -16.1% |
| 2010 | $2,791 -8.4% | $18,969 -11% |
| 2009 | $3,046 +10.1% | $21,314 +0.9% |
| 2008 | $2,767 +0.5% | $21,132 |
| 2007 | $2,752 -0.6% | $21,132 |
| 2006 | $2,769 | $21,132 |
Find assessor info on the county website
Monthly payment
Est. payment
Payment breakdown
Explore the cost of this home by adjusting the details. Changes won't be saved.Climate risks
Neighborhood: Lake View
Nearby schools
Schools provided by the listing agent
- Elementary: Brenneman Elementary School
- High: Senn High School
- District: 299
Source: MRED as distributed by MLS GRID. This data may not be complete. We recommend contacting the local school district to confirm school assignments for this home.
- $237,000-- bd-- ba-- sqft655 W Irving Park Rd APT 1316, Chicago, IL 60613Off Market
- $216,6001 bd1 ba840 sqft655 W Irving Park Rd APT 317, Chicago, IL 60613Off Market
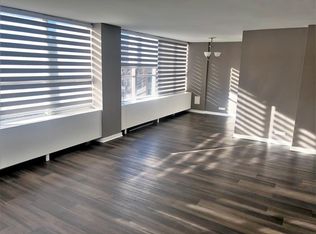
- $248,0002 bd1 ba840 sqft655 W Irving Park Rd APT 812, Chicago, IL 60613Sold
- $19,500-- bd-- ba-- sqft655 W Irving Park Rd #B146, Chicago, IL 60613Sold
Similar homes
- $285,2001 bd1 ba807 sqft3930 N Pine Grove Ave APT 1810, Chicago, IL 60613New
 MLS ID #12729565, Michelle White, Coldwell Banker Realty. MRED as distributed by MLS GRID
 - $354,9002 bd2 ba1.1k sqft655 W Irving Park Rd APT 402, Chicago, IL 60613New
 MLS ID #12753911, Mary Lusk, @properties Christie's International Real Estate. MRED as distributed by MLS GRID
 - $278,9001 bd1 ba890 sqft3600 N Lake Shore Dr APT 1205, Chicago, IL 60613New
 MLS ID #12753409, Erol Beyzadov, Charles Rutenberg Realty. MRED as distributed by MLS GRID
 - $299,5003 bd2 ba1.1k sqft3950 N Lake Shore Dr APT 2202, Chicago, IL 60613Active
 MLS ID #12740343, Mario Greco, Compass. MRED as distributed by MLS GRID
