Welcome home to this spacious 2-bedroom, 2-bathroom residence at 4170 N Marine Dr #12J, offering beautiful views, abundant natural light, and the perfect Chicago lakefront lifestyle. This high-floor home features a comfortable and functional layout with generously sized bedrooms, two full bathrooms, ample closet space, and large windows that fill the home with natural light. Enjoy relaxing in the inviting living space while taking in the views from this desirable location. This full-amenity building offers 24-hour door staff, fitness center, outdoor pool, sundeck, laundry facilities, and on-site management. Ideally located just steps from the lakefront, parks, beaches, walking and biking paths, restaurants, shopping, and public transportation. Whether you're looking for a full-time residence or a city retreat, this 2-bedroom, 2-bath home offers comfort, convenience, and an unbeatable location.
Active
Price cut: $25K (7/16)
$449,900
4170 N Marine Dr APT 12J, Chicago, IL 60613
2beds
1,400sqft
:
Get pre-qualified$4,306/mo
Condominium, Single Family Residence
Built in 1974
-- sqft lot
$443,900 Zestimate®
$321/sqft
$889/mo HOA
What's special
Outdoor poolGenerously sized bedroomsAbundant natural lightInviting living spaceComfortable and functional layoutAmple closet space
- 55 days |
- 984 |
- 33 |
Zillow last checked:
Listing updated:
Listed by:
Ryan Casper (312)888-9395,
eXp Realty
Source: MRED as distributed by MLS GRID,MLS#: 12657566
Facts & features
Interior
Bedrooms & bathrooms
- Bedrooms: 2
- Bathrooms: 2
- Full bathrooms: 2
Rooms
- Room types: Breakfast Room
Primary bedroom
- Features: Bathroom (Full)
- Level: Main
- Area: 234 Square Feet
- Dimensions: 18X13
Bedroom 2
- Level: Main
- Area: 168 Square Feet
- Dimensions: 14X12
Breakfast room
- Level: Main
- Area: 90 Square Feet
- Dimensions: 10X09
Dining room
- Level: Main
- Area: 130 Square Feet
- Dimensions: 13X10
Kitchen
- Features: Kitchen (Breakfast Room, Custom Cabinetry, Granite Counters, Updated Kitchen)
- Level: Main
- Area: 144 Square Feet
- Dimensions: 16X09
Laundry
- Level: Main
- Area: 56 Square Feet
- Dimensions: 08X07
Living room
- Level: Main
- Area: 182 Square Feet
- Dimensions: 14X13
Heating
- Electric
Cooling
- Wall Unit(s)
Appliances
- Included: Range, Microwave, Dishwasher, Refrigerator, Washer, Dryer, Stainless Steel Appliance(s), Wine Refrigerator, Cooktop, Electric Cooktop
- Laundry: Main Level, Washer Hookup, In Unit
Features
- 1st Floor Bedroom, Storage, Built-in Features, Open Floorplan, Dining Combo, Granite Counters, Separate Dining Room
- Basement: None
Interior area
- Total structure area: 0
- Total interior livable area: 1,400 sqft
Property
Parking
- Total spaces: 1
- Parking features: Yes, Leased, Attached, Garage
- Attached garage spaces: 1
Accessibility
- Accessibility features: Wheelchair Accessible, Disability Access
Features
- Patio & porch: Roof Deck, Deck
- Exterior features: Balcony
- Pool features: In Ground
- Has view: Yes
- View description: Front of Property, Side(s) of Property
- Has water view: Yes
- Water view: Front of Property,Side(s) of Property
Details
- Parcel number: 14163040391105
- Special conditions: None
Construction
Type & style
- Home type: Condo
- Property subtype: Condominium, Single Family Residence
Materials
- Brick, Concrete
Condition
- New construction: No
- Year built: 1974
Utilities & green energy
- Sewer: Public Sewer
- Water: Lake Michigan, Public
Community & HOA
HOA
- Has HOA: Yes
- Amenities included: Bike Room/Bike Trails, Door Person, Elevator in Residence, Exercise Room, Storage, On Site Manager/Engineer, Party Room, Sundeck, Indoor Pool, Receiving Room, Service Elevator(s), Valet/Cleaner, Business Center
- Services included: Water, Insurance, Security, Doorman, Cable TV, Exercise Facilities, Pool, Exterior Maintenance, Lawn Care, Scavenger, Snow Removal, Internet
- HOA fee: $889 monthly
Location
- Region: Chicago
Financial & listing details
- Price per square foot: $321/sqft
- Tax assessed value: $337,700
- Annual tax amount: $433
- Date on market: 6/3/2026
- Ownership: Condo
Estimated market value
$443,900
$422,000 - $466,000
$3,223/mo
Price history
| Date | Event | Price |
|---|---|---|
| 7/16/2026 | Price change | $449,900-5.3%$321/sqft |
Source:  MRED as distributed by MLS GRID #12657566 Report a problem MRED as distributed by MLS GRID #12657566 Report a problem | ||
| 6/17/2026 | Price change | $474,900-5%$339/sqft |
Source: MRED as distributed by MLS GRID #12657566 Report a problem | ||
| 6/3/2026 | Listed for sale | $499,900$357/sqft |
Source: MRED as distributed by MLS GRID #12657566 Report a problem | ||
Public tax history
| Year | Property taxes | Tax assessment |
|---|---|---|
| 2024 | $433 -86.8% | $33,770 +25.6% |
| 2023 | $3,292 -0.6% | $26,879 |
| 2022 | $3,311 +5% | $26,879 |
| 2021 | $3,151 -3.1% | $26,879 +9.2% |
| 2020 | $3,252 +0.3% | $24,624 -9.3% |
| 2019 | $3,242 +1.5% | $27,140 |
| 2018 | $3,193 -6.6% | $27,140 +23.6% |
| 2017 | $3,419 -22.3% | $21,959 |
| 2016 | $4,398 +37.4% | $21,959 |
| 2015 | $3,200 -7.9% | $21,959 -5% |
| 2014 | $3,474 +2.6% | $23,126 |
| 2013 | $3,386 +0.1% | $23,126 |
| 2012 | $3,382 -2.4% | $23,126 -8.9% |
| 2011 | $3,467 +10.3% | $25,379 |
| 2010 | $3,144 +19.9% | $25,379 |
| 2009 | $2,622 +3.3% | $25,379 -9% |
| 2008 | $2,538 +5.8% | $27,886 |
| 2007 | $2,399 +1.3% | $27,886 |
| 2006 | $2,368 -5.8% | $27,886 +23.1% |
| 2005 | $2,513 +2.4% | $22,647 |
| 2004 | $2,454 +3.6% | $22,647 |
| 2003 | $2,369 -5% | $22,647 +35.6% |
| 2002 | $2,492 +6.1% | $16,707 |
| 2001 | $2,348 +20.9% | $16,707 |
| 2000 | $1,942 +0.3% | $16,707 +26.4% |
| 1999 | $1,936 | $13,222 |
Find assessor info on the county website
Monthly payment
Est. payment
Payment breakdown
Explore the cost of this home by adjusting the details. Changes won't be saved.Climate risks
Neighborhood: Uptown
Nearby schools
GreatSchools rating
- 5/10Brennemann Elementary SchoolGrades: PK-8Distance: 0.2 mi
- 3/10Senn High SchoolGrades: 9-12Distance: 2.4 mi
Schools provided by the listing agent
- District: 299
Source: MRED as distributed by MLS GRID. This data may not be complete. We recommend contacting the local school district to confirm school assignments for this home.
- $378,8002 bd-- ba-- sqft4170 N Marine Dr APT 4E, Chicago, IL 60613Off Market
- $350,0002 bd-- ba-- sqft4170 N Marine Dr APT 4K, Chicago, IL 60613Off Market
- $250,000-- bd-- ba-- sqft4170 N Marine Dr APT 4M, Chicago, IL 60613Off Market
- $372,000-- bd-- ba-- sqft4170 N Marine Dr APT 5A, Chicago, IL 60613Off Market
- $359,400-- bd-- ba-- sqft4170 N Marine Dr APT 5B, Chicago, IL 60613Off Market
- $291,0001 bd1 ba950 sqft4170 N Marine Dr APT 5D, Chicago, IL 60613Sold
- $334,800-- bd-- ba-- sqft4170 N Marine Dr APT 5E, Chicago, IL 60613Off Market
- $262,400-- bd-- ba-- sqft4170 N Marine Dr APT 5G, Chicago, IL 60613Off Market
- $328,000-- bd-- ba-- sqft4170 N Marine Dr APT 5J, Chicago, IL 60613Off Market
A local agent can set up tours, give advice and negotiate with sellers.
Similar homes
- $469,9992 bd2 ba1.1k sqft345 W Fullerton Pkwy APT 1205, Chicago, IL 60614New
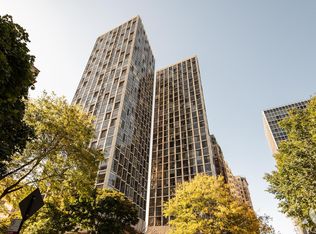 MLS ID #12714113, Jeffrey Sklar, Beycome Brokerage Realty LLC. MRED as distributed by MLS GRID
 - $449,9002 bd2 ba1.6k sqft201 E Chestnut St APT 3A, Chicago, IL 60611Active
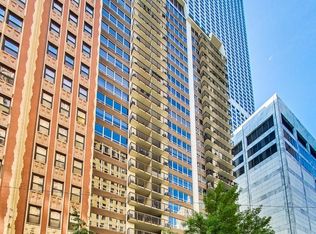 MLS ID #12696340, Craig Knox Palmer, @properties Christie's International Real Estate. MRED as distributed by MLS GRID
 - $395,0003 bd2 ba1.2k sqft3550 N Lake Shore Dr APT 1102, Chicago, IL 60657Active
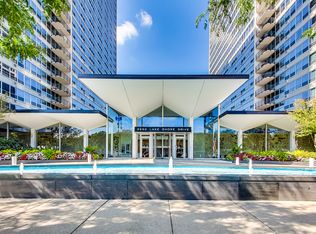 MLS ID #12707710, Kevin Tatum, @properties Christie's International Real Estate. MRED as distributed by MLS GRID
 - $449,9001 bd1 ba1k sqft505 N Lake Shore Dr APT 1312, Chicago, IL 60611New
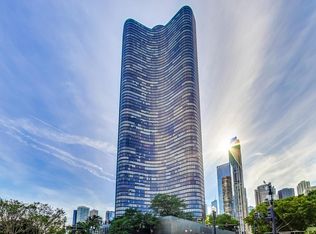 MLS ID #12717487, Haylee Stone, @properties Christie's International Real Estate. MRED as distributed by MLS GRID
 - $449,9502 bd2 ba1.2k sqft401 E Ontario St APT 1409, Chicago, IL 60611ActiveMLS ID #12701543, Roman Serra, Aria Real Estate. MRED as distributed by MLS GRID
- $379,0002 bd2 ba1.1k sqft2626 N Lakeview Ave APT 1002, Chicago, IL 60614ActiveMLS ID #12708354, Brenton Goldman, Baird & Warner. MRED as distributed by MLS GRID
- $435,0003 bd2 ba1.6k sqft1445 N State Pkwy APT 1904, Chicago, IL 60610ActiveMLS ID #12673834, Lizanne Pilot, SFR,SRES, Coldwell Banker Realty. MRED as distributed by MLS GRID
- $450,0002 bd1 ba1k sqft10 E Ontario St APT 4903, Chicago, IL 60611ActiveMLS ID #12666277, Regina Joshi, Prestige Realty Group. MRED as distributed by MLS GRID
- $499,0002 bd2 ba1.1k sqft345 W Fullerton Pkwy APT 1905, Chicago, IL 60614ActiveMLS ID #12680604, Michelle Welch, Compass. MRED as distributed by MLS GRID
- $294,9001 bd2 ba900 sqft3600 N Lake Shore Dr APT 1814, Chicago, IL 60613Re-activatedMLS ID #12710621, Rusmir Tufo, Prime Location Realty INC. MRED as distributed by MLS GRID
- $495,0002 bd2 ba1.4k sqft260 E Chestnut St APT 2904, Chicago, IL 60611ActiveMLS ID #12657412, Slawek Rachmaciej, Exit Realty Redefined. MRED as distributed by MLS GRID
- $419,0002 bd2 ba1.2k sqft1000 N Lake Shore Dr APT 809, Chicago, IL 60611ActiveMLS ID #12681153, Rochelle Millsapp, ABR,PSA,RENE, Visions Manifested Realty LLC. MRED as distributed by MLS GRID
- $449,0002 bd2 ba1.1k sqft222 N Columbus Dr APT 3208, Chicago, IL 60601ActiveMLS ID #12675277, Barbara Ball, @properties Christie's International Real Estate. MRED as distributed by MLS GRID
- $294,0001 bd1 ba890 sqft3600 N Lake Shore Dr APT 1205, Chicago, IL 60613ActiveMLS ID #12712231, Erol Beyzadov, Charles Rutenberg Realty. MRED as distributed by MLS GRID
- $469,0002 bd2 ba1.4k sqft512 N McClurg Ct APT 501, Chicago, IL 60611ActiveMLS ID #12679213, Michael Barajas, Wirtz Real Estate Group Inc.. MRED as distributed by MLS GRID
- $229,9001 bd1 ba900 sqft4250 N Marine Dr APT 531, Chicago, IL 60613ActiveMLS ID #12697351, Trevor Hughes, PSA,SRS, Paper Plane Realty. MRED as distributed by MLS GRID
- $475,0002 bd2 ba1.2k sqft474 N Lake Shore Dr APT 2605, Chicago, IL 60611ActiveMLS ID #12688911, William Finfrock, Redfin Corporation. MRED as distributed by MLS GRID
- $499,0002 bd2 ba1.3k sqft545 N Dearborn St APT 2511, Chicago, IL 60654NewMLS ID #12715353, Gail Spreen, Jameson Sotheby's Intl Realty. MRED as distributed by MLS GRID
- $460,0002 bd2 ba1.2k sqft400 E Randolph St APT 3320, Chicago, IL 60601ActiveMLS ID #12631148, Jennifer Briscoe, Corcoran Urban Real Estate. MRED as distributed by MLS GRID
- $524,9002 bd2 ba1.3k sqft1660 N La Salle St #4003-05, Chicago, IL 60614ActiveMLS ID #12691195, Paul Siebert, @properties Christie's International Real Estate. MRED as distributed by MLS GRID
