
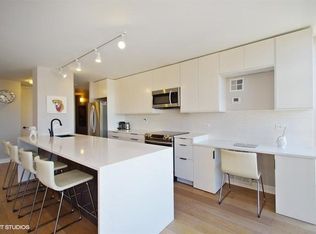
Welcome home to this 2-bed, 2-bath corner residence offering a rare opportunity to own one of Lincoln Park's most coveted high-floor homes. Spanning more than 1,150 square feet, this thoughtfully updated unit features breathtaking views of Lake Michigan, the downtown skyline, and historic neighborhood architecture. Framed by dramatic floor-to-ceiling windows, the space is flooded with natural light throughout the day and showcases stunning city views at night. As you enter, you'll immediately appreciate the custom-built mudroom complete with bench seating, coat storage, and abundant organizational space. The interior features an open-concept living and dining layout accented by updated flooring, fresh paint, modern lighting, and the convenience of automatic blinds throughout the home. The kitchen offers ample counter space, a breakfast bar, and a dedicated dining area where you can enjoy both skyline and lake views. Equipped with a KitchenAid stainless steel appliance package, the space has been thoughtfully enhanced with additional custom cabinetry to maximize pantry and storage capacity, a built-in workstation ideal for working from home, and a dual-zone wine fridge. The generously sized primary suite serves as a serene retreat, complete with a walk-in closet outfitted with an Elfa organization system along with additional custom built-ins. The spa-inspired primary bath was fully renovated and features a spacious quartz-and-natural-wood vanity, premium tile finishes, a glass-enclosed shower, and luxurious heated floors. The second bedroom offers exceptional flexibility and comfortably accommodates a queen-sized bed while still allowing room for additional furnishings or a home office setup. The guest bathroom has also been fully renovated with timeless tile selections, updated plumbing fixtures, and a clean, modern design. Beyond the unit itself, buyers will appreciate the peace of mind that comes with recently updated HVAC units installed in 2026 as part of the building's modernization efforts. This exceptionally well-run, full-service high-rise features a newly renovated luxury lobby and offers an impressive collection of amenities, including 24-hour door staff, on-site management, a fitness center, a large laundry facility, an outdoor sundeck with grills, bike storage, and dedicated storage lockers. Valet parking is available in the attached garage for a monthly rental fee. Monthly assessments conveniently include heating, air conditioning, cable, high-speed internet, and water. Located in the heart of Lincoln Park, this unbeatable address places you directly across from the Lincoln Park Zoo, steps from the Nature Museum, lakefront trails, beaches, parks, dining, shopping, and public transportation. Situated within the highly sought-after Lincoln Elementary and Lincoln Park High School boundaries, this move-in-ready residence offers the perfect combination of lifestyle, convenience, and breathtaking views.
Active
$499,000
345 W Fullerton Pkwy APT 1905, Chicago, IL 60614
2beds
1,175sqft
Condominium, Single Family Residence
Built in 1974
-- sqft lot
$-- Zestimate®
$425/sqft
$1,232/mo HOA
What's special
Premium tile finishesModern lightingDramatic floor-to-ceiling windowsLuxurious heated floorsOutdoor sundeck with grillsFresh paintBreakfast bar
- 34 days |
- 2,707 |
- 168 |
Likely to sell faster than
Zillow last checked:
Listing updated:
Listed by:
Michelle Welch 630-881-8817,
Compass,
Marissa Parrott,
Compass
Source: MRED as distributed by MLS GRID,MLS#: 12680604
Facts & features
Interior
Bedrooms & bathrooms
- Bedrooms: 2
- Bathrooms: 2
- Full bathrooms: 2
Rooms
- Room types: Mud Room
Primary bedroom
- Features: Flooring (Carpet), Bathroom (Full)
- Level: Main
- Area: 228 Square Feet
- Dimensions: 12X19
Bedroom 2
- Features: Flooring (Carpet)
- Level: Main
- Area: 121 Square Feet
- Dimensions: 11X11
Dining room
- Features: Flooring (Hardwood)
- Level: Main
- Dimensions: COMBO
Kitchen
- Features: Kitchen (Eating Area-Breakfast Bar, Eating Area-Table Space, Island), Flooring (Hardwood)
- Level: Main
- Area: 162 Square Feet
- Dimensions: 09X18
Living room
- Features: Flooring (Hardwood)
- Level: Main
- Area: 210 Square Feet
- Dimensions: 14X15
Mud room
- Features: Flooring (Hardwood)
- Level: Main
- Area: 15 Square Feet
- Dimensions: 3X5
Heating
- Natural Gas, Forced Air, Radiant Floor
Cooling
- Central Air
Appliances
- Included: Range, Microwave, Dishwasher, Refrigerator, Disposal
- Laundry: Common Area
Features
- Storage, Built-in Features, Walk-In Closet(s)
- Flooring: Hardwood, Carpet
- Windows: Blinds
- Basement: None
- Common walls with other units/homes: End Unit
Interior area
- Total structure area: 0
- Total interior livable area: 1,175 sqft
Video & virtual tour
Property
Parking
- Total spaces: 3
- Parking features: Electric Vehicle Charging Station(s), Yes, Leased, Attached, Garage
- Attached garage spaces: 2
Accessibility
- Accessibility features: No Disability Access
Lot
- Features: Common Grounds
Details
- Parcel number: 14332000161129
- Special conditions: None
Construction
Type & style
- Home type: Condo
- Property subtype: Condominium, Single Family Residence
Materials
- Other
Condition
- New construction: No
- Year built: 1974
Utilities & green energy
- Sewer: Public Sewer
- Water: Lake Michigan
Community & HOA
HOA
- Has HOA: Yes
- Amenities included: Door Person, Coin Laundry, Elevator in Residence, Exercise Room, Storage, On Site Manager/Engineer, Sundeck
- Services included: Heat, Air Conditioning, Water, Insurance, Doorman, Cable TV, Exercise Facilities, Exterior Maintenance, Scavenger, Snow Removal, Internet
- HOA fee: $1,232 monthly
Location
- Region: Chicago
Financial & listing details
- Price per square foot: $425/sqft
- Tax assessed value: $397,010
- Annual tax amount: $7,758
- Date on market: 6/18/2026
- Ownership: Condo
Estimated market value
Not available
Estimated sales range
Not available
Not available
Price history
| Date | Event | Price |
|---|---|---|
| 6/18/2026 | Listed for sale | $499,000+58.4%$425/sqft |
Source:  MRED as distributed by MLS GRID #12680604 Report a problem MRED as distributed by MLS GRID #12680604 Report a problem | ||
| 8/16/2017 | Sold | $315,000-3.1%$268/sqft |
Source: MRED as distributed by MLS GRID #09621830 Report a problem | ||
| 7/19/2017 | Pending sale | $325,000$277/sqft |
Source: Coldwell Banker Residential Brokerage - Lake View #09621830 Report a problem | ||
| 7/7/2017 | Listed for sale | $325,000$277/sqft |
Source: Coldwell Banker Residential Brokerage - Lake View #09621830 Report a problem | ||
| 7/2/2017 | Pending sale | $325,000$277/sqft |
Source: Coldwell Banker Residential Brokerage - Lake View #09621830 Report a problem | ||
| 6/14/2017 | Price change | $325,000-3%$277/sqft |
Source: Coldwell Banker Residential Brokerage - Lake View #09621830 Report a problem | ||
| 5/30/2017 | Price change | $335,000-2.9%$285/sqft |
Source: Coldwell Banker Residential Brokerage - Lake View #09621830 Report a problem | ||
| 5/10/2017 | Listed for sale | $345,000+16.6%$294/sqft |
Source: Coldwell Banker Residential #09621830 Report a problem | ||
| 4/30/2013 | Sold | $296,000+2.1%$252/sqft |
Source: MRED as distributed by MLS GRID #08297414 Report a problem | ||
| 3/22/2013 | Listed for sale | $290,000-10.8%$247/sqft |
Source: @properties #08297414 Report a problem | ||
| 5/29/2009 | Sold | $325,000-5.8%$277/sqft |
Source: Public Record Report a problem | ||
| 1/12/2006 | Sold | $345,000+8.2%$294/sqft |
Source: Public Record Report a problem | ||
| 6/20/2003 | Sold | $319,000+151.8%$271/sqft |
Source: Public Record Report a problem | ||
| 8/15/1997 | Sold | $126,666$108/sqft |
Source: Public Record Report a problem | ||
Public tax history
| Year | Property taxes | Tax assessment |
|---|---|---|
| 2024 | -- | $39,701 +16.8% |
| 2023 | $7,173 +2.6% | $33,999 |
| 2022 | $6,993 +2.3% | $33,999 |
| 2021 | $6,837 +5.5% | $33,999 +16.9% |
| 2020 | $6,481 +2.1% | $29,095 -7.9% |
| 2019 | $6,349 +1.7% | $31,600 |
| 2018 | $6,242 +3.1% | $31,600 +12.4% |
| 2017 | $6,054 +7.5% | $28,123 |
| 2016 | $5,633 +9.3% | $28,123 |
| 2015 | $5,153 +7.7% | $28,123 +9.1% |
| 2014 | $4,783 +2% | $25,778 |
| 2013 | $4,688 -2.3% | $25,778 -3.6% |
| 2012 | $4,797 +6.1% | $26,733 -4.2% |
| 2011 | $4,523 -0.4% | $27,912 |
| 2010 | $4,542 -2.6% | $27,912 -6.7% |
| 2009 | $4,663 +4.7% | $29,901 -3.6% |
| 2008 | $4,452 +1% | $31,032 |
| 2007 | $4,407 -1.1% | $31,032 |
| 2006 | $4,455 -6.3% | $31,032 +6.6% |
| 2005 | $4,757 +37.8% | $29,110 |
| 2004 | $3,453 +4% | $29,110 |
| 2003 | $3,320 -2% | $29,110 +40.7% |
| 2002 | $3,389 -5.4% | $20,685 |
| 2001 | $3,582 +5.8% | $20,685 |
| 2000 | $3,384 -0.7% | $20,685 +17.4% |
| 1999 | $3,407 | $17,618 |
Find assessor info on the county website
Monthly payment
Est. payment
Payment breakdown
Explore the cost of this home by adjusting the details. Changes won't be saved.Climate risks
Neighborhood: Lincoln Park
Nearby schools
GreatSchools rating
- 9/10Lincoln Elementary SchoolGrades: K-8Distance: 0.3 mi
- 7/10Lincoln Park High SchoolGrades: 9-12Distance: 0.6 mi
Schools provided by the listing agent
- Elementary: Lincoln Elementary School
- Middle: Lincoln Elementary School
- High: Lincoln Park High School
- District: 299
Source: MRED as distributed by MLS GRID. This data may not be complete. We recommend contacting the local school district to confirm school assignments for this home.
- $412,5002 bd2 ba1.2k sqft345 W Fullerton Pkwy APT 401E, Chicago, IL 60614Off Market
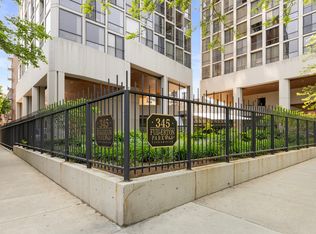
- $165,0001 bd1 ba841 sqft345 W Fullerton Pkwy APT 402, Chicago, IL 60614Sold
- $291,7002 bd2 ba1.2k sqft345 W Fullerton Pkwy APT 403, Chicago, IL 60614Off Market
- $282,1001 bd1 ba800 sqft345 W Fullerton Pkwy APT 404, Chicago, IL 60614Off Market
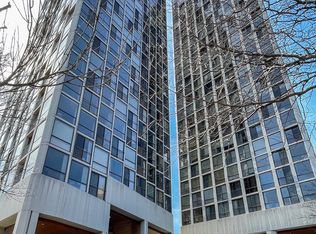
- $219,300-- bd1 ba-- sqft345 W Fullerton Pkwy APT 405, Chicago, IL 60614Off Market
- $180,0001 bd1 ba550 sqft345 W Fullerton Pkwy APT 406, Chicago, IL 60614Sold
- $422,8002 bd2 ba1.2k sqft345 W Fullerton Pkwy APT 501, Chicago, IL 60614Off Market
- $190,0001 bd1 ba550 sqft345 W Fullerton Pkwy APT 502, Chicago, IL 60614Sold
- $304,300-- bd-- ba-- sqft345 W Fullerton Pkwy APT 504, Chicago, IL 60614Off Market
A local agent can set up tours, give advice and negotiate with sellers.
A local lender can help you make sure your offer is ready when you are.
Similar homes
- $524,9002 bd2 ba1.3k sqft1660 N La Salle St #4003-05, Chicago, IL 60614Price Change
 MLS ID #12691195, Paul Siebert, @properties Christie's International Real Estate. MRED as distributed by MLS GRID
 - $475,0002 bd2 ba1.2k sqft3200 N Lake Shore Dr APT 410, Chicago, IL 60657New
 MLS ID #12710864, Kim Alden, Compass. MRED as distributed by MLS GRID
 - $549,9002 bd2 ba1.2k sqft400 N Lasalle St #1202, Chicago, IL 60614Active
 MLS ID #12678887, Benjamin Lissner, Baird & Warner. MRED as distributed by MLS GRID
 - $495,0002 bd2 ba1.4k sqft260 E Chestnut St APT 2904, Chicago, IL 60611Active
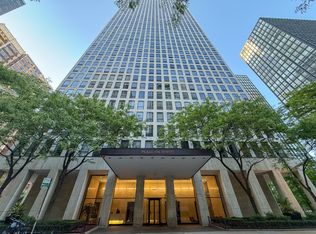 MLS ID #12657412, Slawek Rachmaciej, Exit Realty Redefined. MRED as distributed by MLS GRID
 - $449,5002 bd2 ba1.2k sqft437 W Division St #303, Chicago, IL 60610Price ChangeMLS ID #12703084, Mario Greco, Compass. MRED as distributed by MLS GRID
- $399,0002 bd2 ba1.5k sqft850 N Dewitt Pl APT 7K, Chicago, IL 60611NewMLS ID #12712602, Alexandre Stoykov, Compass. MRED as distributed by MLS GRID
- $475,0002 bd2 ba1.2k sqft474 N Lake Shore Dr APT 2605, Chicago, IL 60611ActiveMLS ID #12688911, William Finfrock, Redfin Corporation. MRED as distributed by MLS GRID
- $449,9502 bd2 ba1.2k sqft401 E Ontario St APT 1409, Chicago, IL 60611ActiveMLS ID #12701543, Roman Serra, Aria Real Estate. MRED as distributed by MLS GRID
- $514,9002 bd2 ba1.1k sqft421 W Huron St APT 604, Chicago, IL 60654Price ChangeMLS ID #12634566, Wilfredo Nunez Jr, ABR,E-PRO,SFR, Compass. MRED as distributed by MLS GRID
- $449,9002 bd2 ba1.6k sqft201 E Chestnut St APT 3A, Chicago, IL 60611ActiveMLS ID #12696340, Craig Knox Palmer, @properties Christie's International Real Estate. MRED as distributed by MLS GRID
- $550,0002 bd2 ba1.4k sqft512 N McClurg Ct APT 3304, Chicago, IL 60611ActiveMLS ID #12706968, Norene Chip, Jameson Sotheby's Intl Realty. MRED as distributed by MLS GRID
- $509,0002 bd2 ba1.2k sqft1200 W Monroe St APT 607, Chicago, IL 60607ActiveMLS ID #12696456, Bill Taliya, Compass. MRED as distributed by MLS GRID
- $475,0002 bd2 ba1.1k sqft201 N Westshore Dr APT 604, Chicago, IL 60601ActiveMLS ID #12693443, Layching Quek, Redfin Corporation. MRED as distributed by MLS GRID
- $525,0002 bd2 ba1.5k sqft201 E Chestnut St APT 23A, Chicago, IL 60611ActiveMLS ID #12594592, Vernetta Jackson, RE/MAX Premier. MRED as distributed by MLS GRID
- $529,0002 bd2 ba1.1k sqft160 E Illinois St APT 1007, Chicago, IL 60611ActiveMLS ID #12668280, Matt Silver, CRS,E-PRO,GRI, Corcoran Urban Real Estate. MRED as distributed by MLS GRID
- $490,0002 bd2 ba1.2k sqft330 N Jefferson St APT 1704, Chicago, IL 60661ActiveMLS ID #12621462, Miguel Aguirre, Realty of America, LLC. MRED as distributed by MLS GRID
- $590,0002 bd3 ba1.6k sqft777 N Michigan Ave APT 1801, Chicago, IL 60611ActiveMLS ID #12708400, Helen Beller, Baird & Warner. MRED as distributed by MLS GRID
- $550,0002 bd2 ba1.2k sqft401 E Ontario St APT 3409, Chicago, IL 60611ActiveMLS ID #12687819, Vikas Wadhwa, Urban Living Properties, LLC. MRED as distributed by MLS GRID
- $435,0003 bd2 ba1.6k sqft1445 N State Pkwy APT 1904, Chicago, IL 60610ActiveMLS ID #12673834, Lizanne Pilot, SFR,SRES, Coldwell Banker Realty. MRED as distributed by MLS GRID
- $460,0002 bd2 ba933 sqft660 W Wayman St Unit 405B, Chicago, IL 60661ActiveMLS ID #12701198, Jeffrey Coros, Century 21 Circle. MRED as distributed by MLS GRID
