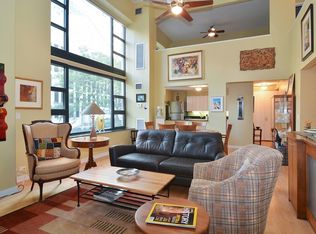
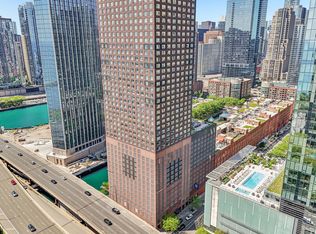
Rarely available and fully renovated northeast corner residence on the 34th floor with sweeping views of Lake Michigan, Navy Pier, and the Chicago skyline. This sophisticated 2 bed, 2 bath home spans approximately 1,200 square feet and has been thoughtfully redesigned with a clean, modern aesthetic throughout. Expansive windows flood the home with natural light while framing iconic city and lake views from nearly every room. The beautifully renovated kitchen features custom cabinetry, quartz countertops and backsplash, stainless steel appliances, abundant storage, and a separate pantry/coffee bar area. The spacious living and dining area is anchored by a sleek modern fireplace with floor-to-ceiling stone surround, creating the perfect setting for relaxing above the city. Wide plank hardwood floors run throughout the home. The generous primary suite offers stunning city and lake views, a walk-in closet, and a fully renovated spa-caliber bath with oversized shower and designer finishes. The second bedroom and bath have also been fully updated with timeless, high-end selections. In-unit washer/dryer hookup in unit. Storage included. Parking additional. Residents enjoy an impressive collection of amenities including a health club, indoor pool, whirlpool, sauna, 24-hour door staff, onsite management, private garage parking, and two expansive rooftop terraces. Unbeatable Streeterville location just moments from the lakefront, Navy Pier, Michigan Avenue, Northwestern, world-class dining, shopping, and entertainment.
Active
$550,000
401 E Ontario St APT 3409, Chicago, IL 60611
2beds
1,200sqft
:
Get pre-qualified$5,575/mo
Condominium, Single Family Residence
Built in 1990
-- sqft lot
$534,400 Zestimate®
$458/sqft
$1,397/mo HOA
What's special
- 30 days |
- 793 |
- 37 |
Zillow last checked:
Listing updated:
Listed by:
Vikas Wadhwa 312-878-6464,
Urban Living Properties, LLC,
An-An Ku,
Urban Living Properties, LLC
Source: MRED as distributed by MLS GRID,MLS#: 12687819
Facts & features
Interior
Bedrooms & bathrooms
- Bedrooms: 2
- Bathrooms: 2
- Full bathrooms: 2
Rooms
- Room types: No additional rooms
Primary bedroom
- Features: Flooring (Engineered Hardwood), Window Treatments (Blinds), Bathroom (Full)
- Level: Main
- Area: 168 Square Feet
- Dimensions: 14X12
Bedroom 2
- Features: Flooring (Engineered Hardwood), Window Treatments (Blinds)
- Level: Main
- Area: 130 Square Feet
- Dimensions: 13X10
Dining room
- Level: Main
- Dimensions: COMBO
Kitchen
- Features: Kitchen (Galley)
- Level: Main
- Area: 112 Square Feet
- Dimensions: 14X8
Living room
- Features: Flooring (Engineered Hardwood)
- Level: Main
- Area: 460 Square Feet
- Dimensions: 23X20
Heating
- Baseboard
Cooling
- Central Air
Appliances
- Included: Range, Microwave, Dishwasher, Refrigerator
- Laundry: Washer Hookup, In Unit, Laundry Closet
Features
- Flooring: Hardwood
- Basement: None
Interior area
- Total structure area: 0
- Total interior livable area: 1,200 sqft
Property
Parking
- Total spaces: 1
- Parking features: Yes, Deeded, Attached, Garage
- Attached garage spaces: 1
Accessibility
- Accessibility features: No Disability Access
Features
- Patio & porch: Roof Deck, Deck
- Has view: Yes
- View description: Water, Front of Property, Side(s) of Property
- Has water view: Yes
- Water view: Water,Front of Property,Side(s) of Property
Lot
- Features: Common Grounds
Details
- Parcel number: 17102080171078
- Special conditions: None
Construction
Type & style
- Home type: Condo
- Property subtype: Condominium, Single Family Residence
Materials
- Concrete
Condition
- New construction: No
- Year built: 1990
- Major remodel year: 2025
Utilities & green energy
- Electric: Circuit Breakers
- Sewer: Public Sewer
- Water: Lake Michigan, Public
Community & HOA
HOA
- Has HOA: Yes
- Amenities included: Door Person, Elevator in Residence, Exercise Room, Health Club, On Site Manager/Engineer, Party Room, Sundeck, Indoor Pool, Sauna, Spa/Hot Tub, Public Bus
- Services included: Heat, Air Conditioning, Water, Parking, Insurance, Doorman, Cable TV, Exercise Facilities, Pool, Exterior Maintenance, Scavenger, Snow Removal, Internet
- HOA fee: $1,397 monthly
Location
- Region: Chicago
Financial & listing details
- Price per square foot: $458/sqft
- Tax assessed value: $518,360
- Annual tax amount: $10,171
- Date on market: 6/25/2026
- Ownership: Condo
Estimated market value
$534,400
$508,000 - $561,000
$4,061/mo
Price history
| Date | Event | Price |
|---|---|---|
| 6/25/2026 | Listed for sale | $550,000-4.3%$458/sqft |
Source:  MRED as distributed by MLS GRID #12687819 Report a problem MRED as distributed by MLS GRID #12687819 Report a problem | ||
| 6/25/2026 | Listing removed | $575,000$479/sqft |
Source: MRED as distributed by MLS GRID #12649151 Report a problem | ||
| 5/15/2026 | Listed for sale | $575,000+43.8%$479/sqft |
Source: MRED as distributed by MLS GRID #12649151 Report a problem | ||
| 8/15/2024 | Sold | $400,000-5.9%$333/sqft |
Source: MRED as distributed by MLS GRID #12035598 Report a problem | ||
| 7/26/2024 | Contingent | $424,900$354/sqft |
Source: MRED as distributed by MLS GRID #12035598 Report a problem | ||
| 4/24/2024 | Listed for sale | $424,900+23.5%$354/sqft |
Source: MRED as distributed by MLS GRID #12035598 Report a problem | ||
| 6/28/1999 | Sold | $344,000$287/sqft |
Source: Public Record Report a problem | ||
Public tax history
| Year | Property taxes | Tax assessment |
|---|---|---|
| 2024 | $10,171 -3.5% | $51,836 +3.7% |
| 2023 | $10,544 +2.6% | $49,973 |
| 2022 | $10,279 +2.3% | $49,973 |
| 2021 | $10,049 -0.6% | $49,973 +10.1% |
| 2020 | $10,114 +2.1% | $45,400 -7.9% |
| 2019 | $9,903 +1.7% | $49,289 |
| 2018 | $9,736 -2.4% | $49,289 +6.4% |
| 2017 | $9,975 +7.5% | $46,338 |
| 2016 | $9,281 +9.3% | $46,338 |
| 2015 | $8,491 +16.7% | $46,338 +18.1% |
| 2014 | $7,278 +2% | $39,224 |
| 2013 | $7,134 +1.4% | $39,224 |
| 2012 | $7,039 -1.5% | $39,224 -11% |
| 2011 | $7,145 -0.4% | $44,095 |
| 2010 | $7,175 +0% | $44,095 -4.2% |
| 2009 | $7,175 +16.1% | $46,014 +6.8% |
| 2008 | $6,178 +1% | $43,069 |
| 2007 | $6,117 -1.1% | $43,069 |
| 2006 | $6,183 +6.9% | $43,069 +21.7% |
| 2005 | $5,781 +1% | $35,381 |
| 2004 | $5,723 +2.2% | $35,381 |
| 2003 | $5,599 -8.2% | $35,381 +4.2% |
| 2002 | $6,098 +3.8% | $33,942 |
| 2001 | $5,878 | $33,942 |
| 2000 | -- | $33,942 |
Find assessor info on the county website
Monthly payment
Est. payment
Payment breakdown
Explore the cost of this home by adjusting the details. Changes won't be saved.Climate risks
Neighborhood: Streeterville
Nearby schools
GreatSchools rating
- 4/10Ogden Elementary SchoolGrades: PK-8Distance: 0.8 mi
- 1/10Wells Community Academy High SchoolGrades: 9-12Distance: 2.7 mi
Schools provided by the listing agent
- Elementary: Ogden Elementary
- High: Wells Community Academy Senior H
- District: 299
Source: MRED as distributed by MLS GRID. This data may not be complete. We recommend contacting the local school district to confirm school assignments for this home.
- $291,2001 bd1 ba900 sqft401 E Ontario St APT 901, Chicago, IL 60611Off Market
- $423,5001 bd2 ba1.2k sqft401 E Ontario St APT 207, Chicago, IL 60611Off Market
- $709,400-- bd-- ba-- sqft401 E Ontario St APT 4606, Chicago, IL 60611Off Market
- $672,1003 bd2 ba1.8k sqft401 E Ontario St APT 4605, Chicago, IL 60611Off Market
- $261,3191 bd1 ba800 sqft401 E Ontario St APT 4604, Chicago, IL 60611Sold
- $369,700-- bd-- ba-- sqft401 E Ontario St APT 4603, Chicago, IL 60611Off Market
- $667,8003 bd2 ba1.8k sqft401 E Ontario St APT 4602, Chicago, IL 60611Off Market
- $673,500-- bd-- ba-- sqft401 E Ontario St APT 4601, Chicago, IL 60611Off Market
- $610,0003 bd2 ba1.8k sqft401 E Ontario St APT 4506, Chicago, IL 60611Sold
A local agent can set up tours, give advice and negotiate with sellers.
A local lender can help you make sure your offer is ready when you are.
Similar homes
- $550,0002 bd2 ba1.4k sqft512 N McClurg Ct APT 3304, Chicago, IL 60611Active
 MLS ID #12706968, Norene Chip, Jameson Sotheby's Intl Realty. MRED as distributed by MLS GRID
 - $550,0002 bd2 ba1.2k sqft25 E Superior St APT 1006, Chicago, IL 60611Active
 MLS ID #12692011, Layching Quek, Redfin Corporation. MRED as distributed by MLS GRID
 - $475,0002 bd2 ba1.2k sqft474 N Lake Shore Dr APT 2605, Chicago, IL 60611Active
 MLS ID #12688911, William Finfrock, Redfin Corporation. MRED as distributed by MLS GRID
 - $529,0002 bd2 ba1.1k sqft160 E Illinois St APT 1007, Chicago, IL 60611Active
 MLS ID #12668280, Matt Silver, CRS,E-PRO,GRI, Corcoran Urban Real Estate. MRED as distributed by MLS GRID
 - $575,0002 bd2 ba1.2k sqft10 E Ontario St APT 4808, Chicago, IL 60611ActiveMLS ID #12677696, Alex Entratter, @properties Christie's International Real Estate. MRED as distributed by MLS GRID
- $449,9502 bd2 ba1.2k sqft401 E Ontario St APT 1409, Chicago, IL 60611ActiveMLS ID #12701543, Roman Serra, Aria Real Estate. MRED as distributed by MLS GRID
- $499,0002 bd2 ba1.3k sqft545 N Dearborn St APT 2511, Chicago, IL 60654NewMLS ID #12715353, Gail Spreen, Jameson Sotheby's Intl Realty. MRED as distributed by MLS GRID
- $495,0002 bd2 ba1.4k sqft260 E Chestnut St APT 2904, Chicago, IL 60611ActiveMLS ID #12657412, Slawek Rachmaciej, Exit Realty Redefined. MRED as distributed by MLS GRID
- $725,0002 bd2 ba1.1k sqft505 N McClurg Ct APT 2301, Chicago, IL 60611ActiveMLS ID #12689423, Adam Max, Compass. MRED as distributed by MLS GRID
- $525,0002 bd2 ba1.5k sqft201 E Chestnut St APT 23A, Chicago, IL 60611ActiveMLS ID #12594592, Vernetta Jackson, RE/MAX Premier. MRED as distributed by MLS GRID
- $495,0001 bd2 ba1k sqft600 N Lake Shore Dr APT 1910, Chicago, IL 60611ActiveMLS ID #12651321, Nicholas Colagiovanni, Baird & Warner. MRED as distributed by MLS GRID
- $530,0002 bd2 ba1.3k sqft737 W Washington Blvd APT 2210, Chicago, IL 60661NewMLS ID #12710911, John Campas, Baird & Warner. MRED as distributed by MLS GRID
- $542,0001 bd1 ba1k sqft850 N Lake Shore Dr APT 1606, Chicago, IL 60611ActiveMRED as distributed by MLS GRID
- $562,0002 bd3 ba1.2k sqft(Undisclosed Address), Chicago, IL 60601ActiveMLS ID #12678308, Vickie Liu, ABR,SFR, Baird & Warner. MRED as distributed by MLS GRID
- $475,0002 bd2 ba1.2k sqft333 W Hubbard St APT 1010, Chicago, IL 60654NewMLS ID #12715025, Matt Laricy, Americorp, Ltd. MRED as distributed by MLS GRID
- $585,0002 bd2 ba1.1k sqft155 N Harbor Dr APT 3102, Chicago, IL 60601ActiveMLS ID #12677671, Ksenia Wurl, Compass. MRED as distributed by MLS GRID
- $450,0002 bd2 ba1.1k sqft345 N La Salle Dr APT 3401, Chicago, IL 60654NewMLS ID #12704878, Ben Lalez, Compass. MRED as distributed by MLS GRID
- $745,0002 bd2 ba1.4k sqft240 E Illinois St APT 1511, Chicago, IL 60611ActiveMLS ID #12701277, Lynn Purcell, Baird & Warner Fox Valley - Geneva. MRED as distributed by MLS GRID
- $670,0002 bd2 ba1.3k sqft2 E Erie St APT 1511, Chicago, IL 60611ActiveMLS ID #12647875, Laraine Hanson, Laraine Hanson. MRED as distributed by MLS GRID
- $360,0002 bd2 ba1.1k sqft211 E Ohio St APT 2216, Chicago, IL 60611ActiveMLS ID #12678118, Thomas Marchetti, Baird & Warner. MRED as distributed by MLS GRID
