Rarely available, this bright and sunny 2-bedroom, 2-bathroom waterfront condo offers the ultimate Chicago high-rise experience! The massive 1,257-square-foot home features a modern, open floor plan with beautiful hardwood floors and tons of natural light. HOA dues cover almost all your living costs-including central A/C, heat, water, sewer, trash, high-speed internet, and cable-making luxury living even more convenient and cost-effective. In the kitchen, you will find updated granite countertops, rich maple cabinets, and stainless steel appliances perfect for home chefs. The true highlight of this property is the spectacular, 225-degree panoramic view with Lake Michigan front and center. Watch the famous Navy Pier fireworks every Wednesday and Saturday all summer long from the comfort of your own living room. Beyond the home itself, the building offers a true resort-style lifestyle with world-class amenities available year-round, including a large indoor pool, fully equipped gym, steam room, sauna, private party room, and library. When the weather is nice, host friends on the massive outdoor sundeck featuring semi-private grilling gazebos. Location is everything, and this building sits in the heart of it all. You are just minutes away from top Chicago attractions like Navy Pier, Ohio Street Beach, and the beautiful Chicago Riverwalk. Outdoor lovers will also appreciate being steps from miles of continuous Lakefront running and biking trails. This stunning waterfront property combines convenience, luxury, and an unbeatable location, making it a rare find that will not stay on the market long.
Price change
Price cut: $5.5K (8/14)
$469,500
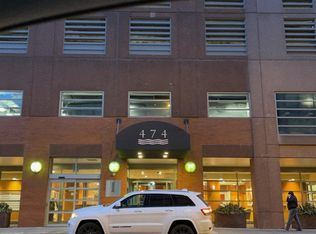
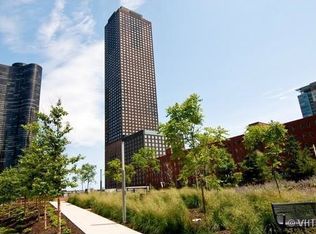
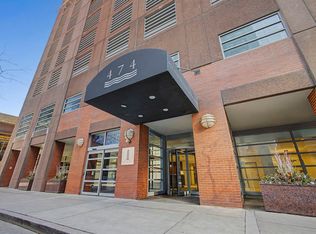
474 N Lake Shore Dr APT 2605, Chicago, IL 60611
2beds
1,257sqft
Condominium, Single Family Residence
Built in 1991
-- sqft lot
$-- Zestimate®
$374/sqft
$1,141/mo HOA
What's special
Fully equipped gymLarge indoor poolSteam roomMassive outdoor sundeckTons of natural lightModern open floor planBright and sunny
- 52 days |
- 913 |
- 54 |
Zillow last checked:
Listing updated:
Listed by:
William Finfrock (224)699-5002,
Redfin Corporation
Source: MRED as distributed by MLS GRID,MLS#: 12688911
Facts & features
Interior
Bedrooms & bathrooms
- Bedrooms: 2
- Bathrooms: 2
- Full bathrooms: 2
Rooms
- Room types: Walk In Closet
Primary bedroom
- Features: Flooring (Carpet), Bathroom (Full)
- Level: Main
- Area: 240 Square Feet
- Dimensions: 20X12
Bedroom 2
- Features: Flooring (Carpet)
- Level: Main
- Area: 154 Square Feet
- Dimensions: 14X11
Dining room
- Features: Flooring (Hardwood)
- Level: Main
- Dimensions: COMBO
Kitchen
- Features: Kitchen (Eating Area-Breakfast Bar, Custom Cabinetry, Granite Counters, Updated Kitchen), Flooring (Hardwood)
- Level: Main
- Area: 104 Square Feet
- Dimensions: 8X13
Laundry
- Features: Flooring (Hardwood)
- Level: Main
- Area: 15 Square Feet
- Dimensions: 5X3
Living room
- Features: Flooring (Hardwood)
- Level: Main
- Area: 475 Square Feet
- Dimensions: 25X19
Walk in closet
- Features: Flooring (Carpet)
- Level: Main
- Area: 24 Square Feet
- Dimensions: 6X4
Heating
- Forced Air, Steam
Cooling
- Central Air
Appliances
- Included: Range, Microwave, Dishwasher, Refrigerator, Washer, Dryer, Stainless Steel Appliance(s)
- Laundry: Washer Hookup, In Unit, Laundry Closet
Features
- Walk-In Closet(s)
- Flooring: Hardwood
- Basement: None
Interior area
- Total structure area: 0
- Total interior livable area: 1,257 sqft
Video & virtual tour
Property
Accessibility
- Accessibility features: No Disability Access
Features
- Has view: Yes
- View description: Side(s) of Property
- Has water view: Yes
- Water view: Side(s) of Property
Details
- Parcel number: 17102220071119
- Special conditions: None
- Other equipment: TV-Cable
Construction
Type & style
- Home type: Condo
- Property subtype: Condominium, Single Family Residence
Materials
- Brick, Glass
Condition
- New construction: No
- Year built: 1991
Utilities & green energy
- Electric: Circuit Breakers
- Sewer: Public Sewer
- Water: Lake Michigan
Community & HOA
Community
- Security: Security System, Fire Sprinkler System
HOA
- Has HOA: Yes
- Amenities included: Bike Room/Bike Trails, Door Person, Elevator in Residence, Exercise Room, Storage, Health Club, On Site Manager/Engineer, Party Room, Sundeck, Indoor Pool, Receiving Room, Sauna, Service Elevator(s), Steam Room, Valet/Cleaner, Spa/Hot Tub
- Services included: Heat, Air Conditioning, Water, Gas, Insurance, Doorman, Cable TV, Clubhouse, Exercise Facilities, Pool, Exterior Maintenance, Scavenger, Snow Removal, Internet
- HOA fee: $1,141 monthly
Location
- Region: Chicago
Financial & listing details
- Price per square foot: $374/sqft
- Tax assessed value: $410,700
- Annual tax amount: $7,993
- Date on market: 6/25/2026
- Ownership: Condo
Estimated market value
Not available
Estimated sales range
Not available
Not available
Price history
| Date | Event | Price |
|---|---|---|
| 8/14/2026 | Price change | $469,500-1.2%$374/sqft |
Source:  MRED as distributed by MLS GRID #12688911 Report a problem MRED as distributed by MLS GRID #12688911 Report a problem | ||
| 5/22/2026 | Listed for sale | $475,000+1.1%$378/sqft |
Source: MRED as distributed by MLS GRID #12647306 Report a problem | ||
| 6/27/2024 | Listing removed | -- |
Source: Zillow Rentals Report a problem | ||
| 6/16/2024 | Listed for rent | $3,495-0.1%$3/sqft |
Source: Zillow Rentals Report a problem | ||
| 8/8/2023 | Listing removed | -- |
Source: Zillow Rentals Report a problem | ||
| 7/28/2023 | Listed for rent | $3,500+11.1%$3/sqft |
Source: Zillow Rentals Report a problem | ||
| 9/13/2022 | Listing removed | -- |
Source: Zillow Rental Manager Report a problem | ||
| 9/5/2022 | Listed for rent | $3,150$3/sqft |
Source: Zillow Rental Manager Report a problem | ||
| 9/18/2021 | Listing removed | -- |
Source: Zillow Rental Manager Report a problem | ||
| 8/13/2021 | Listed for rent | $3,150+5%$3/sqft |
Source: Zillow Rental Manager Report a problem | ||
| 5/5/2021 | Listing removed | -- |
Source: Zillow Rental Manager Report a problem | ||
| 5/4/2021 | Listed for rent | $3,000$2/sqft |
Source: Zillow Rental Manager Report a problem | ||
| 11/20/2019 | Listing removed | $3,000$2/sqft |
Source: Americorp Ltd #10553587 Report a problem | ||
| 11/9/2019 | Price change | $3,000-6.3%$2/sqft |
Source: Americorp Ltd #10553587 Report a problem | ||
| 10/22/2019 | Price change | $3,200+3.2%$3/sqft |
Source: Americorp Ltd #10553587 Report a problem | ||
| 10/4/2019 | Price change | $3,100-8.8%$2/sqft |
Source: Owner Report a problem | ||
| 10/2/2019 | Listed for rent | $3,400$3/sqft |
Source: Owner Report a problem | ||
| 8/27/2015 | Sold | $470,000-2.1%$374/sqft |
Source: MRED as distributed by MLS GRID #08987745 Report a problem | ||
| 7/20/2015 | Pending sale | $479,900$382/sqft |
Source: daprile properties #08987745 Report a problem | ||
| 6/13/2015 | Price change | $479,900-2%$382/sqft |
Source: daprile properties #08594843 Report a problem | ||
| 2/19/2015 | Price change | $489,900-2%$390/sqft |
Source: d'aprile properties llc #08594843 Report a problem | ||
| 10/28/2014 | Listed for sale | $499,900$398/sqft |
Source: daprile properties #08594843 Report a problem | ||
| 10/1/2014 | Pending sale | $499,900$398/sqft |
Source: daprile properties #08594843 Report a problem | ||
| 9/16/2014 | Listed for sale | $499,900$398/sqft |
Source: daprile properties #08594843 Report a problem | ||
| 7/9/2014 | Pending sale | $499,900$398/sqft |
Source: daprile properties #08594843 Report a problem | ||
Public tax history
| Year | Property taxes | Tax assessment |
|---|---|---|
| 2024 | $7,994 -10.7% | $41,070 -3.2% |
| 2023 | $8,956 +2.6% | $42,449 |
| 2022 | $8,731 +2.3% | $42,449 |
| 2021 | $8,536 -1.1% | $42,449 +9.5% |
| 2020 | $8,633 +2.1% | $38,751 -7.9% |
| 2019 | $8,453 +1.7% | $42,071 |
| 2018 | $8,310 +4.8% | $42,071 +14.2% |
| 2017 | $7,932 +7.5% | $36,845 |
| 2016 | $7,380 +9.3% | $36,845 |
| 2015 | $6,752 +14.6% | $36,845 +16.1% |
| 2014 | $5,890 +2% | $31,747 |
| 2013 | $5,774 -3.9% | $31,747 -5.1% |
| 2012 | $6,006 +3.4% | $33,467 -6.6% |
| 2011 | $5,806 -0.4% | $35,828 |
| 2010 | $5,830 -7.5% | $35,828 -11.4% |
| 2009 | $6,306 -5.1% | $40,437 -12.7% |
| 2008 | $6,644 +0.8% | $46,318 -0.2% |
| 2007 | $6,594 +83.1% | $46,428 +85.1% |
| 2006 | $3,601 | $25,086 |
Find assessor info on the county website
Monthly payment
Est. payment
Payment breakdown
Explore the cost of this home by adjusting the details. Changes won't be saved.Climate risks
Neighborhood: Streeterville
Nearby schools
GreatSchools rating
- 4/10Ogden Elementary SchoolGrades: PK-8Distance: 1 mi
- 1/10Wells Community Academy High SchoolGrades: 9-12Distance: 2.8 mi
Schools provided by the listing agent
- District: 299
Source: MRED as distributed by MLS GRID. This data may not be complete. We recommend contacting the local school district to confirm school assignments for this home.
- $218,500-- bd1 ba700 sqft474 N Lake Shore Dr APT 2912, Chicago, IL 60611Off Market
- $301,4001 bd1 ba741 sqft474 N Lake Shore Dr APT 4503, Chicago, IL 60611Off Market

- $436,1001 bd1 ba680 sqft474 N Lake Shore Dr APT 2911, Chicago, IL 60611Off Market
- $247,1001 bd1 ba680 sqft474 N Lake Shore Dr APT 3406, Chicago, IL 60611Off Market
- $257,6001 bd1 ba750 sqft474 N Lake Shore Dr APT 4603, Chicago, IL 60611Off Market
- $303,4001 bd1 ba750 sqft474 N Lake Shore Dr APT 5609, Chicago, IL 60611Off Market
- $299,0001 bd1 ba-- sqft474 N Lake Shore Dr APT 3609, Chicago, IL 60611For Sale
- $268,4001 bd1 ba741 sqft474 N Lake Shore Dr APT 2104, Chicago, IL 60611Off Market
- $515,5002 bd2 ba1.2k sqft474 N Lake Shore Dr APT 2108, Chicago, IL 60611Off Market
A local agent can set up tours, give advice and negotiate with sellers.
A local lender can help you make sure your offer is ready when you are.
Similar homes
- $495,9002 bd2 ba1.2k sqft474 N Lake Shore Dr APT 4205, Chicago, IL 60611Active
 MLS ID #12686981, Kenyatta Land, HomeSmart Connect LLC. MRED as distributed by MLS GRID
 - $399,9002 bd2 ba1.2k sqft480 N McClurg Ct APT 605, Chicago, IL 60611New
 MLS ID #12730476, Gail Spreen, Jameson Sotheby's Intl Realty. MRED as distributed by MLS GRID
 - $489,0002 bd2 ba1.2k sqft474 N Lake Shore Dr APT 2011, Chicago, IL 60611Active
 MLS ID #12626134, Sebastian Piworowicz, DEI Realty LLC. MRED as distributed by MLS GRID
 - $389,9002 bd2 ba1.2k sqft535 N Michigan Ave APT 2614, Chicago, IL 60611New
 MLS ID #12731801, Michael Opyd, E-PRO, RE/MAX Premier. MRED as distributed by MLS GRID
 - $399,0002 bd2 ba1.2k sqft480 N McClurg Ct APT 413, Chicago, IL 60611ActiveMLS ID #12684866, Eugene Fu, @properties Christie's International Real Estate. MRED as distributed by MLS GRID
- $495,0002 bd2 ba1.4k sqft260 E Chestnut St APT 2904, Chicago, IL 60611ActiveMLS ID #12657412, Slawek Rachmaciej, Exit Realty Redefined. MRED as distributed by MLS GRID
- $450,0002 bd1 ba1k sqft10 E Ontario St APT 4903, Chicago, IL 60611ActiveMLS ID #12666277, Regina Joshi, Prestige Realty Group. MRED as distributed by MLS GRID
- $475,0002 bd2 ba1.1k sqft201 N Westshore Dr APT 604, Chicago, IL 60601ActiveMLS ID #12693443, Layching Quek, Redfin Corporation. MRED as distributed by MLS GRID
- $439,0002 bd2 ba1.2k sqft222 N Columbus Dr APT 1909, Chicago, IL 60601ActiveMLS ID #12702149, Lina Shah, Coldwell Banker Realty. MRED as distributed by MLS GRID
- $540,0002 bd2 ba1.2k sqft25 E Superior St APT 1006, Chicago, IL 60611ActiveMLS ID #12720168, Layching Quek, Redfin Corporation. MRED as distributed by MLS GRID
- $499,0002 bd2 ba1.3k sqft360 E Randolph St APT 1007, Chicago, IL 60601ActiveMLS ID #12674447, Connie Engel, @properties Christie's International Real Estate. MRED as distributed by MLS GRID
- $400,0001 bd1 ba965 sqft512 N McClurg Ct APT 3806, Chicago, IL 60611ActiveMLS ID #12728646, Nikki Kofkin, @properties Christie's International Real Estate. MRED as distributed by MLS GRID
- $465,0002 bd2 ba1.2k sqft333 W Hubbard St APT 1010, Chicago, IL 60654ActiveMLS ID #12722565, Matt Laricy, Americorp, Ltd. MRED as distributed by MLS GRID
- $360,0002 bd2 ba1.1k sqft211 E Ohio St APT 2216, Chicago, IL 60611ActiveMLS ID #12678118, Thomas Marchetti, Baird & Warner. MRED as distributed by MLS GRID
- $445,0001 bd1 ba1k sqft111 E Chestnut St APT 30G, Chicago, IL 60611ActiveMLS ID #12727829, Victoria Waliczek, Coldwell Banker Realty. MRED as distributed by MLS GRID
- $450,0002 bd2 ba1.1k sqft345 N La Salle Dr APT 3401, Chicago, IL 60654ActiveMLS ID #12704878, Ben Lalez, Compass. MRED as distributed by MLS GRID
- $499,0002 bd2 ba1.3k sqft545 N Dearborn St APT 2511, Chicago, IL 60654ActiveMLS ID #12715353, Gail Spreen, Jameson Sotheby's Intl Realty. MRED as distributed by MLS GRID
- $399,0002 bd2 ba1.6k sqft201 E Chestnut St APT 8B, Chicago, IL 60611ActiveMLS ID #12696262, Tyler Stallings, Corcoran Urban Real Estate. MRED as distributed by MLS GRID
- $525,0002 bd2 ba1.5k sqft201 E Chestnut St APT 23A, Chicago, IL 60611ActiveMLS ID #12594592, Vernetta Jackson, RE/MAX Premier. MRED as distributed by MLS GRID
- $450,0002 bd2 ba1.2k sqft421 W Huron St APT 1009, Chicago, IL 60654ActiveMLS ID #12716382, Matt Laricy, Americorp, Ltd. MRED as distributed by MLS GRID
