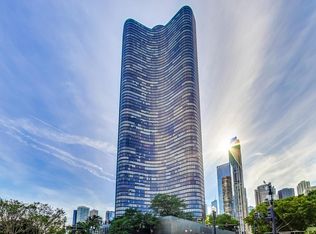
Rarely available southeast corner 2BD in prime Streeterville! Enjoy sweeping southeast views of the Chicago River, Lake Michigan, the Navy Pier Ferris wheel, and fireworks. Bright, open-concept living and dining areas feature hardwood floors and expansive windows. The custom kitchen offers granite counters, a breakfast bar, stainless appliances, and a wine cabinet. The primary suite boasts a walk-in closet and upgraded bath. Convenient in-unit washer/dryer. Full-amenity building includes 24/7 door staff, indoor pool, hot tub, saunas, fitness center, dog run, and landscaped terrace with grills. Unbeatable location steps to the lakefront trail, Ohio St Beach, Whole Foods, Target, AMC, and world-class dining. Prime, extra-wide deeded parking space #200 located near the elevator with easy exit available for $35,000.
Active
$489,000
474 N Lake Shore Dr APT 2011, Chicago, IL 60611
2beds
1,257sqft
:
Get pre-qualified$4,949/mo
Condominium, Single Family Residence
Built in 1991
-- sqft lot
$-- Zestimate®
$389/sqft
$1,235/mo HOA
What's special
- 99 days |
- 366 |
- 20 |
Zillow last checked:
Listing updated:
Listed by:
Sebastian Piworowicz 773-766-4578,
DEI Realty LLC
Source: MRED as distributed by MLS GRID,MLS#: 12626134
Facts & features
Interior
Bedrooms & bathrooms
- Bedrooms: 2
- Bathrooms: 2
- Full bathrooms: 2
Rooms
- Room types: No additional rooms
Primary bedroom
- Features: Bathroom (Full)
- Level: Main
- Area: 180 Square Feet
- Dimensions: 12X15
Bedroom 2
- Level: Main
- Area: 132 Square Feet
- Dimensions: 11X12
Dining room
- Level: Main
- Area: 126 Square Feet
- Dimensions: 14X09
Kitchen
- Features: Kitchen (Galley)
- Level: Main
- Area: 180 Square Feet
- Dimensions: 12X15
Living room
- Level: Main
- Area: 304 Square Feet
- Dimensions: 19X16
Heating
- Indv Controls
Cooling
- Central Air
Features
- Basement: None
Interior area
- Total structure area: 0
- Total interior livable area: 1,257 sqft
Property
Parking
- Total spaces: 1
- Parking features: Yes, Garage Owned, Attached, Garage
- Attached garage spaces: 1
Accessibility
- Accessibility features: No Disability Access
Features
- Has view: Yes
- View description: Back of Property, Side(s) of Property
- Has water view: Yes
- Water view: Back of Property,Side(s) of Property
Details
- Additional parcels included: 17102220071699
- Parcel number: 17102220071053
- Special conditions: None
Construction
Type & style
- Home type: Condo
- Property subtype: Condominium, Single Family Residence
Materials
- Brick
Condition
- New construction: No
- Year built: 1991
Utilities & green energy
- Sewer: Public Sewer
- Water: Lake Michigan
Community & HOA
HOA
- Has HOA: Yes
- Amenities included: Door Person, Elevator in Residence, Health Club, On Site Manager/Engineer, Sundeck, Sauna, Steam Room, Valet/Cleaner
- Services included: Heat, Air Conditioning, Water, Gas, Parking, Insurance, Doorman, Cable TV, Exercise Facilities, Pool, Exterior Maintenance, Scavenger, Internet
- HOA fee: $1,235 monthly
Location
- Region: Chicago
Financial & listing details
- Price per square foot: $389/sqft
- Tax assessed value: $423,420
- Annual tax amount: $8,909
- Date on market: 4/24/2026
- Ownership: Condo
Estimated market value
Not available
Estimated sales range
Not available
$4,216/mo
Price history
| Date | Event | Price |
|---|---|---|
| 7/14/2026 | Listed for sale | $489,000$389/sqft |
Source:  MRED as distributed by MLS GRID #12626134 Report a problem MRED as distributed by MLS GRID #12626134 Report a problem | ||
| 5/20/2026 | Listing removed | $489,000$389/sqft |
Source: MRED as distributed by MLS GRID #12626134 Report a problem | ||
| 5/17/2026 | Contingent | $489,000$389/sqft |
Source: MRED as distributed by MLS GRID #12626134 Report a problem | ||
| 4/24/2026 | Listed for sale | $489,000+1.9%$389/sqft |
Source: MRED as distributed by MLS GRID #12626134 Report a problem | ||
| 9/15/2023 | Sold | $480,000+0.2%$382/sqft |
Source: MRED as distributed by MLS GRID #11788073 Report a problem | ||
| 9/14/2023 | Pending sale | $479,000$381/sqft |
Source: MRED as distributed by MLS GRID #11788073 Report a problem | ||
| 8/22/2023 | Contingent | $479,000$381/sqft |
Source: MRED as distributed by MLS GRID #11788073 Report a problem | ||
| 6/30/2023 | Price change | $479,000-4.2%$381/sqft |
Source: MRED as distributed by MLS GRID #11788073 Report a problem | ||
| 5/19/2023 | Listed for sale | $499,900$398/sqft |
Source: MRED as distributed by MLS GRID #11788073 Report a problem | ||
| 2/9/2011 | Listing removed | $2,650$2/sqft |
Source: Dream Town Realty #07679513 Report a problem | ||
| 1/16/2011 | Listed for rent | $2,650$2/sqft |
Source: Dream Town Realty #07679513 Report a problem | ||
Public tax history
| Year | Property taxes | Tax assessment |
|---|---|---|
| 2024 | $8,241 -10.7% | $42,342 -3.2% |
| 2023 | $9,234 +2.6% | $43,764 |
| 2022 | $9,001 +2.3% | $43,764 |
| 2021 | $8,801 -1.1% | $43,764 +9.5% |
| 2020 | $8,900 +2.1% | $39,952 -7.9% |
| 2019 | $8,715 +1.7% | $43,375 |
| 2018 | $8,568 +4.8% | $43,375 +14.2% |
| 2017 | $8,177 +7.5% | $37,987 |
| 2016 | $7,608 +9.3% | $37,987 |
| 2015 | $6,961 +14.6% | $37,987 +16.1% |
| 2014 | $6,073 +2% | $32,730 |
| 2013 | $5,953 -3.9% | $32,730 -5.1% |
| 2012 | $6,191 +3.4% | $34,503 -6.6% |
| 2011 | $5,986 -0.4% | $36,938 |
| 2010 | $6,011 -7.5% | $36,938 -11.4% |
| 2009 | $6,501 +6.1% | $41,689 -2.4% |
| 2008 | $6,125 +0.8% | $42,700 -0.2% |
| 2007 | $6,079 -3.9% | $42,800 -2.9% |
| 2006 | $6,326 | $44,068 |
Find assessor info on the county website
Monthly payment
Est. payment
Payment breakdown
Explore the cost of this home by adjusting the details. Changes won't be saved.Climate risks
Neighborhood: Streeterville
Nearby schools
GreatSchools rating
- 4/10Ogden Elementary SchoolGrades: PK-8Distance: 1 mi
- 1/10Wells Community Academy High SchoolGrades: 9-12Distance: 2.8 mi
Schools provided by the listing agent
- District: 299
Source: MRED as distributed by MLS GRID. This data may not be complete. We recommend contacting the local school district to confirm school assignments for this home.
- $480,000-- bd1 ba650 sqft474 N Lake Shore Dr #PS356, Chicago, IL 60611Sold

- $258,800-- bd1 ba642 sqft474 N Lake Shore Dr APT 3012, Chicago, IL 60611Off Market

- $541,6002 bd2 ba1.2k sqft474 N Lake Shore Dr #PSO85, Chicago, IL 60611Off Market
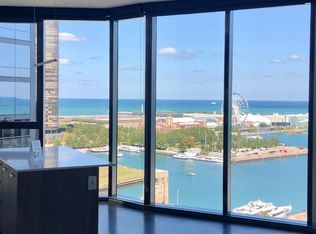
- $482,5002 bd2 ba1.2k sqft474 N Lake Shore Dr APT 4102, Chicago, IL 60611Off Market
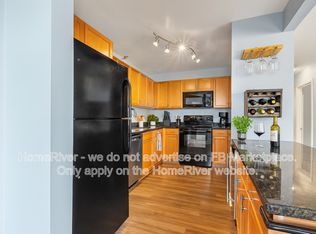
- $468,300-- bd1 ba680 sqft474 N Lake Shore Dr APT 3711, Chicago, IL 60611Off Market
- $190,000-- bd1 ba642 sqft474 N Lake Shore Dr APT 2501, Chicago, IL 60611Sold
- $44,160-- bd-- ba-- sqft474 N Lake Shore Dr #PS040, Chicago, IL 60611Off Market
- $229,600-- bd-- ba-- sqft474 N Lake Shore Dr #PSO71, Chicago, IL 60611Off Market
- $197,200-- bd1 ba642 sqft474 N Lake Shore Dr APT 2507, Chicago, IL 60611Off Market
A local agent can set up tours, give advice and negotiate with sellers.
A local lender can help you make sure your offer is ready when you are.
Similar homes
- $495,9002 bd2 ba1.2k sqft474 N Lake Shore Dr APT 4205, Chicago, IL 60611Active
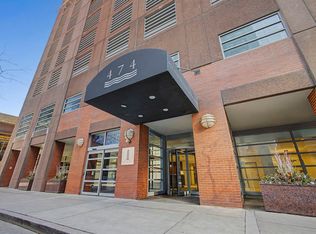 MLS ID #12686981, Kenyatta Land, HomeSmart Connect LLC. MRED as distributed by MLS GRID
 - $475,0002 bd2 ba1.2k sqft474 N Lake Shore Dr APT 2605, Chicago, IL 60611Active
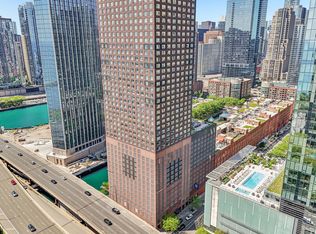 MLS ID #12688911, William Finfrock, Redfin Corporation. MRED as distributed by MLS GRID
 - $540,0002 bd2 ba1.2k sqft25 E Superior St APT 1006, Chicago, IL 60611New
 MLS ID #12720168, Layching Quek, Redfin Corporation. MRED as distributed by MLS GRID
 - $449,9001 bd1 ba1k sqft505 N Lake Shore Dr APT 1312, Chicago, IL 60611New
 MLS ID #12717487, Haylee Stone, @properties Christie's International Real Estate. MRED as distributed by MLS GRID
 - $550,0002 bd2 ba1.4k sqft512 N McClurg Ct APT 3304, Chicago, IL 60611ActiveMLS ID #12706968, Norene Chip, Jameson Sotheby's Intl Realty. MRED as distributed by MLS GRID
- $495,0002 bd2 ba1.4k sqft260 E Chestnut St APT 2904, Chicago, IL 60611ActiveMLS ID #12657412, Slawek Rachmaciej, Exit Realty Redefined. MRED as distributed by MLS GRID
- $499,0002 bd2 ba1.1k sqft195 N Harbor Dr APT 4209, Chicago, IL 60601ActiveMLS ID #12648207, Michelle Orton, Baird & Warner. MRED as distributed by MLS GRID
- $475,0002 bd2 ba1.1k sqft201 N Westshore Dr APT 604, Chicago, IL 60601ActiveMLS ID #12693443, Layching Quek, Redfin Corporation. MRED as distributed by MLS GRID
- $399,9002 bd2 ba1.2k sqft535 N Michigan Ave APT 2614, Chicago, IL 60611ActiveMLS ID #12714222, Michael Opyd, E-PRO, RE/MAX Premier. MRED as distributed by MLS GRID
- $499,0002 bd2 ba1.3k sqft545 N Dearborn St APT 2511, Chicago, IL 60654ActiveMLS ID #12715353, Gail Spreen, Jameson Sotheby's Intl Realty. MRED as distributed by MLS GRID
- $499,0002 bd2 ba1.3k sqft360 E Randolph St APT 1007, Chicago, IL 60601ActiveMLS ID #12674447, Connie Engel, @properties Christie's International Real Estate. MRED as distributed by MLS GRID
- $449,9002 bd2 ba1.6k sqft201 E Chestnut St APT 3A, Chicago, IL 60611ActiveMLS ID #12696340, Craig Knox Palmer, @properties Christie's International Real Estate. MRED as distributed by MLS GRID
- $475,0002 bd2 ba1.5k sqft130 S Canal St APT 803, Chicago, IL 60606NewMLS ID #12700775, Ben Lalez, Compass. MRED as distributed by MLS GRID
- $525,0002 bd2 ba1.5k sqft201 E Chestnut St APT 23A, Chicago, IL 60611ActiveMLS ID #12594592, Vernetta Jackson, RE/MAX Premier. MRED as distributed by MLS GRID
- $385,0002 bd2 ba1.3k sqft10 E Ontario St APT 4304, Chicago, IL 60611ActiveMLS ID #12705636, Daniel Pape, HUDSON PARKER. MRED as distributed by MLS GRID
- $575,0002 bd2 ba1.2k sqft10 E Ontario St APT 4808, Chicago, IL 60611ActiveMLS ID #12677696, Alex Entratter, @properties Christie's International Real Estate. MRED as distributed by MLS GRID
- $444,9001 bd2 ba1k sqft240 E Illinois St APT 1802, Chicago, IL 60611ActiveMLS ID #12687939, Arsen Parashchak, Soloma Realty. MRED as distributed by MLS GRID
- $520,0003 bd3 ba1.8k sqft850 N Dewitt Pl #9AC, Chicago, IL 60611ActiveMLS ID #12658006, Grace Martinez, Exit Grace Realty. MRED as distributed by MLS GRID
- $450,0002 bd2 ba1.1k sqft345 N La Salle Dr APT 3401, Chicago, IL 60654ActiveMLS ID #12704878, Ben Lalez, Compass. MRED as distributed by MLS GRID
- $460,0002 bd2 ba1.2k sqft400 E Randolph St APT 3320, Chicago, IL 60601ActiveMLS ID #12631148, Jennifer Briscoe, Corcoran Urban Real Estate. MRED as distributed by MLS GRID
