Unforgettable lake, river, and city views from this south-facing 1 bed / 1 bath in Chicago's iconic Lake Point Tower. This highly upgraded home features unobstructed views of Lake Michigan and the city from every window! Hardwood floors, full walls of windows and in-unit laundry make this 1100 square foot home the perfect oasis. Cook with ease in the updated kitchen featuring quartz countertops, stainless appliances, under cabinet lighting, a pantry and breakfast bar. Generous king-sized bedroom includes luxury wool carpeting and a large walk-in closet. This full amenity building has it all: a private 2.5 acre park on the third floor featuring an outdoor pool, grills, pond and play area, an indoor pool, hot tubs, racquetball, fitness center, grocery store, cleaners, 24 hour door staff, bike room and more!
Active
$449,900
505 N Lake Shore Dr APT 1312, Chicago, IL 60611
1beds
1,087sqft
:
Get pre-qualified$4,155/mo
Condominium, Single Family Residence
Built in 1968
-- sqft lot
$433,300 Zestimate®
$414/sqft
$766/mo HOA
What's special
Indoor poolHot tubsOutdoor poolPlay areaGenerous king-sized bedroomIn-unit laundryFull walls of windows
- 11 days |
- 632 |
- 26 |
Zillow last checked:
Listing updated:
Listed by:
Haylee Stone 847-946-5972,
@properties Christie's International Real Estate
Source: MRED as distributed by MLS GRID,MLS#: 12717487
Facts & features
Interior
Bedrooms & bathrooms
- Bedrooms: 1
- Bathrooms: 1
- Full bathrooms: 1
Rooms
- Room types: No additional rooms
Primary bedroom
- Features: Flooring (Carpet)
- Level: Main
- Area: 182 Square Feet
- Dimensions: 14X13
Dining room
- Features: Flooring (Hardwood)
- Level: Main
- Area: 110 Square Feet
- Dimensions: 11X10
Kitchen
- Features: Kitchen (Eating Area-Breakfast Bar, Pantry-Closet)
- Level: Main
- Area: 110 Square Feet
- Dimensions: 11X10
Laundry
- Level: Main
- Area: 12 Square Feet
- Dimensions: 4X3
Living room
- Features: Flooring (Hardwood)
- Level: Main
- Area: 336 Square Feet
- Dimensions: 24X14
Heating
- Electric
Cooling
- Wall Unit(s)
Appliances
- Included: Range, Microwave, Dishwasher, Refrigerator, Washer, Dryer, Disposal
- Laundry: In Unit, Laundry Closet
Features
- Storage, Walk-In Closet(s), Open Floorplan
- Flooring: Hardwood
- Windows: Drapes
- Basement: None
Interior area
- Total structure area: 0
- Total interior livable area: 1,087 sqft
Property
Parking
- Parking features: Concrete, Circular Driveway, Yes, Attached, Garage
- Has attached garage: Yes
- Has uncovered spaces: Yes
Accessibility
- Accessibility features: No Disability Access
Features
- Has view: Yes
- View description: Side(s) of Property
- Has water view: Yes
- Water view: Side(s) of Property
- Waterfront features: Beach Access
Lot
- Features: Common Grounds
Details
- Parcel number: 17102140161704
- Special conditions: List Broker Must Accompany
Construction
Type & style
- Home type: Condo
- Property subtype: Condominium, Single Family Residence
Materials
- Glass, Stone
Condition
- New construction: No
- Year built: 1968
Utilities & green energy
- Sewer: Public Sewer
- Water: Lake Michigan, Public
Community & HOA
HOA
- Has HOA: Yes
- Amenities included: Bike Room/Bike Trails, Door Person, Coin Laundry, Commissary, Exercise Room, Storage, Health Club, On Site Manager/Engineer, Park, Party Room, Sundeck, Indoor Pool, Pool, Restaurant, Sauna, Steam Room, Valet/Cleaner
- Services included: Water, Insurance, Doorman, Cable TV, Exercise Facilities, Pool, Exterior Maintenance, Lawn Care, Scavenger, Snow Removal
- HOA fee: $766 monthly
Location
- Region: Chicago
Financial & listing details
- Price per square foot: $414/sqft
- Tax assessed value: $352,690
- Annual tax amount: $7,085
- Date on market: 7/28/2026
- Ownership: Condo
Estimated market value
$433,300
$412,000 - $455,000
$2,815/mo
Price history
| Date | Event | Price |
|---|---|---|
| 7/28/2026 | Listed for sale | $449,900-3.2%$414/sqft |
Source:  MRED as distributed by MLS GRID #12717487 Report a problem MRED as distributed by MLS GRID #12717487 Report a problem | ||
| 7/28/2026 | Listing removed | $465,000$428/sqft |
Source: MRED as distributed by MLS GRID #12713027 Report a problem | ||
| 7/22/2026 | Listed for sale | $465,000$428/sqft |
Source: MRED as distributed by MLS GRID #12713027 Report a problem | ||
| 7/20/2026 | Listing removed | $465,000$428/sqft |
Source: MRED as distributed by MLS GRID #12658020 Report a problem | ||
| 5/26/2026 | Price change | $465,000-4.1%$428/sqft |
Source: MRED as distributed by MLS GRID #12658020 Report a problem | ||
| 2/20/2026 | Listed for sale | $485,000+16066.7%$446/sqft |
Source: MRED as distributed by MLS GRID #12573131 Report a problem | ||
| 2/28/2020 | Listing removed | $3,000$3/sqft |
Source: Coldwell Banker Residential Brokerage - Lincoln Park Clybourn #10640363 Report a problem | ||
| 2/18/2020 | Listed for rent | $3,000+7.1%$3/sqft |
Source: Coldwell Banker Residential #10640363 Report a problem | ||
| 7/27/2019 | Listing removed | $2,800$3/sqft |
Source: Coldwell Banker Residential Brokerage - Lincoln Park Clybourn #10387459 Report a problem | ||
| 7/24/2019 | Sold | $3,000-99.1%$3/sqft |
Source:  MRED as distributed by MLS GRID #10387459 Report a problem MRED as distributed by MLS GRID #10387459 Report a problem | ||
| 5/27/2019 | Listed for rent | $2,800$3/sqft |
Source: Coldwell Banker Residential Brokerage - Lincoln Park Clybourn #10387459 Report a problem | ||
| 7/2/2018 | Listing removed | $2,800$3/sqft |
Source: Coldwell Banker Residential Brokerage - Lincoln Park Clybourn #09973370 Report a problem | ||
| 6/5/2018 | Listed for rent | $2,800$3/sqft |
Source: Coldwell Banker Residential Brokerage - Lincoln Park Clybourn #09973370 Report a problem | ||
| 9/18/2012 | Sold | $339,900$313/sqft |
Source: MRED as distributed by MLS GRID #08056599 Report a problem | ||
| 5/6/2012 | Listed for sale | $339,900-2.2%$313/sqft |
Source: Draper and Kramer Residential Sales LLC #08056599 Report a problem | ||
| 8/10/2001 | Sold | $347,500+1187%$320/sqft |
Source: Public Record Report a problem | ||
| 6/28/1996 | Sold | $27,000-83.6%$25/sqft |
Source: Public Record Report a problem | ||
| 6/22/1994 | Sold | $165,000$152/sqft |
Source: Public Record Report a problem | ||
Public tax history
| Year | Property taxes | Tax assessment |
|---|---|---|
| 2024 | $7,086 +11.9% | $35,269 +17.6% |
| 2023 | $6,330 +15.8% | $29,999 |
| 2022 | $5,467 +1.9% | $29,999 |
| 2021 | $5,363 -9.2% | $29,999 +1.3% |
| 2020 | $5,906 +2.3% | $29,615 -7.9% |
| 2019 | $5,771 +1.7% | $32,153 |
| 2018 | $5,673 +4.1% | $32,153 +12.1% |
| 2017 | $5,448 +3.9% | $28,684 |
| 2016 | $5,245 +9.8% | $28,684 |
| 2015 | $4,776 -1.5% | $28,684 -0.1% |
| 2014 | $4,850 +2.3% | $28,708 |
| 2013 | $4,743 +0.8% | $28,708 |
| 2012 | $4,704 +12.1% | $28,708 +2.8% |
| 2011 | $4,197 +9.3% | $27,919 |
| 2010 | $3,839 -1.2% | $27,919 -9.5% |
| 2009 | $3,887 +18.7% | $30,863 +9.3% |
| 2008 | $3,275 +3.2% | $28,225 |
| 2007 | $3,174 +0.8% | $28,225 |
| 2006 | $3,149 -15.1% | $28,225 -6% |
| 2005 | $3,709 +3% | $30,022 |
| 2004 | $3,600 +3.9% | $30,022 |
| 2003 | $3,464 +5.1% | $30,022 +48.8% |
| 2002 | $3,297 -5.6% | $20,175 |
| 2001 | $3,494 +14% | $20,175 |
| 2000 | $3,065 | $20,175 +12.4% |
| 1999 | $3,065 | $17,956 |
Find assessor info on the county website
Monthly payment
Est. payment
Payment breakdown
Explore the cost of this home by adjusting the details. Changes won't be saved.Climate risks
Neighborhood: Streeterville
Nearby schools
GreatSchools rating
- 4/10Ogden Elementary SchoolGrades: PK-8Distance: 1 mi
- 1/10Wells Community Academy High SchoolGrades: 9-12Distance: 3 mi
Schools provided by the listing agent
- District: 299
Source: MRED as distributed by MLS GRID. This data may not be complete. We recommend contacting the local school district to confirm school assignments for this home.
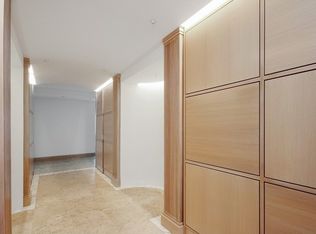
- $2,317,5003 bd4 ba3.6k sqft505 N Lake Shore Dr APT 6806, Chicago, IL 60611Off Market
- $892,500-- bd-- ba-- sqft505 N Lake Shore Dr APT 6805, Chicago, IL 60611Off Market
- $1,512,2003 bd3 ba3k sqft505 N Lake Shore Dr APT 6804, Chicago, IL 60611Off Market

- $1,064,2002 bd3 ba2.5k sqft505 N Lake Shore Dr APT 6803, Chicago, IL 60611Off Market
- $1,694,1004 bd4 ba3.2k sqft505 N Lake Shore Dr APT 6802, Chicago, IL 60611Off Market
- $1,795,0003 bd3 ba3k sqft505 N Lake Shore Dr APT 6801, Chicago, IL 60611For Sale
- $1,117,400-- bd-- ba-- sqft505 N Lake Shore Dr APT 6706, Chicago, IL 60611Off Market
- $1,154,2002 bd2 ba2.5k sqft505 N Lake Shore Dr APT 6705, Chicago, IL 60611Off Market
- $962,1002 bd-- ba2.2k sqft505 N Lake Shore Dr APT 6703, Chicago, IL 60611Off Market
A local agent can set up tours, give advice and negotiate with sellers.
A local lender can help you make sure your offer is ready when you are.
Similar homes
- $419,9502 bd2 ba1.2k sqft401 E Ontario St APT 1409, Chicago, IL 60611New
 MLS ID #12724702, Roman Serra, Aria Real Estate. MRED as distributed by MLS GRID
 - $479,0002 bd2 ba1.4k sqft512 N McClurg Ct APT 507, Chicago, IL 60611New
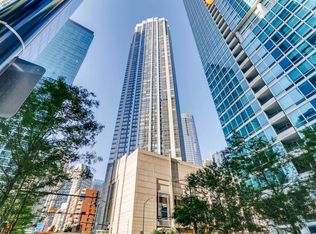 MLS ID #12710450, Bo Xu, Jameson Sotheby's Intl Realty. MRED as distributed by MLS GRID
 - $420,0001 bd2 ba1.1k sqft600 N Lake Shore Dr APT 507, Chicago, IL 60611Active
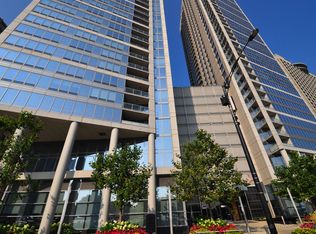 MLS ID #12713158, Stephanie Maloney, HomeSmart Connect LLC. MRED as distributed by MLS GRID
 - $475,0002 bd2 ba1.2k sqft474 N Lake Shore Dr APT 2605, Chicago, IL 60611Active
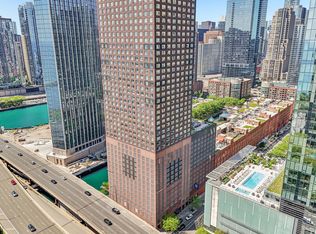 MLS ID #12688911, William Finfrock, Redfin Corporation. MRED as distributed by MLS GRID
 - $420,0001 bd2 ba1.1k sqft600 N Lake Shore Dr APT 407, Chicago, IL 60611ActiveMLS ID #12714554, Stephanie Maloney, HomeSmart Connect LLC. MRED as distributed by MLS GRID
- $399,0002 bd2 ba1.6k sqft201 E Chestnut St APT 8B, Chicago, IL 60611ActiveMLS ID #12696262, Tyler Stallings, Corcoran Urban Real Estate. MRED as distributed by MLS GRID
- $450,0002 bd2 ba1.3k sqft33 W Ontario St APT 56F, Chicago, IL 60654NewMLS ID #12724361, Amir Fouad, @properties Christie's International Real Estate. MRED as distributed by MLS GRID
- $439,8001 bd1 ba900 sqft600 N Fairbanks Ct Unit 3004, Chicago, IL 60611ActiveMLS ID #12668556, Brian Goldman, CapRock Realty LLC. MRED as distributed by MLS GRID
- $495,0001 bd2 ba1k sqft600 N Lake Shore Dr APT 1910, Chicago, IL 60611ActiveMLS ID #12651321, Nicholas Colagiovanni, Baird & Warner. MRED as distributed by MLS GRID
- $489,0002 bd2 ba1.2k sqft474 N Lake Shore Dr APT 2011, Chicago, IL 60611ActiveMLS ID #12626134, Sebastian Piworowicz, DEI Realty LLC. MRED as distributed by MLS GRID
- $444,4001 bd2 ba1k sqft240 E Illinois St APT 1802, Chicago, IL 60611Price ChangeMLS ID #12687939, Arsen Parashchak, Soloma Realty. MRED as distributed by MLS GRID
- $360,0001 bd1 ba889 sqft405 N Wabash Ave Unit 1014, Chicago, IL 60611For Sale By Owner
- $435,0002 bd2 ba1.1k sqft222 N Columbus Dr APT 3208, Chicago, IL 60601ActiveMLS ID #12721794, Barbara Ball, @properties Christie's International Real Estate. MRED as distributed by MLS GRID
- $475,0002 bd2 ba1.1k sqft1460 N Sandburg Ter #711, Chicago, IL 60610NewMLS ID #12723788, David Chung, Compass. MRED as distributed by MLS GRID
- $419,0002 bd2 ba1.2k sqft1000 N Lake Shore Dr APT 809, Chicago, IL 60611ActiveMLS ID #12681153, Rochelle Millsapp, ABR,PSA,RENE, Visions Manifested Realty LLC. MRED as distributed by MLS GRID
- $425,0002 bd2 ba1.1k sqft757 N Orleans St APT 1704, Chicago, IL 60610NewMLS ID #12724630, JimB. Buczynski, Compass. MRED as distributed by MLS GRID
- $495,0002 bd2 ba1.4k sqft260 E Chestnut St APT 2904, Chicago, IL 60611ActiveMLS ID #12657412, Slawek Rachmaciej, Exit Realty Redefined. MRED as distributed by MLS GRID
- $597,7472 bd2 ba1.5k sqft200 E Delaware Pl APT 7D, Chicago, IL 60611NewMLS ID #12723437, Michael Rosenblum, Berkshire Hathaway HomeServices Chicago. MRED as distributed by MLS GRID
- $450,0002 bd2 ba1.1k sqft345 N La Salle Dr APT 3401, Chicago, IL 60654ActiveMLS ID #12704878, Ben Lalez, Compass. MRED as distributed by MLS GRID
- $540,0002 bd2 ba1.2k sqft25 E Superior St APT 1006, Chicago, IL 60611ActiveMLS ID #12720168, Layching Quek, Redfin Corporation. MRED as distributed by MLS GRID
