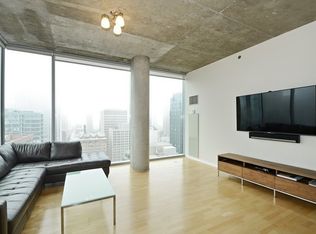
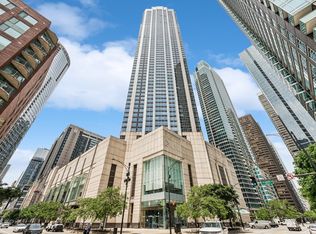
Beautiful 1 Bedroom in heart of Streeterville at Helmut Jahn's 600 Fairbanks - best priced 1 bed in the building w/parking avail! Walls of windows showcase city/lake views in this bright + open home. Custom Snaidero kitchen w/Wolf, Subzero & Miele to cook/entertain, and island w/bar seating connects to LR/DR w/soaring 10 ft ceilings. Intelligent design continues in the king-sized BR-wake up to lake views. Attached bath w/dbl sinks, Kohler whirlpool tub/sep shower, featuring frosted glass wall that opens/closes to keep area private, while allowing powder rm for guests. In-unit laundry, spot for home office & pvt balcony, too! Luxurious, full amenity bldg feat 41st flr party rm + wraparound sundeck w/panoramic city/lake views, indoor htd pool, heated dog run, fitness ctr, 24 hr dr staff & on-site engineer. Close to Beach, lakefront path, LSD, Navy Pier, Whole Fds, movies, Nwestern, Michigan Ave & dining/shops. Garage pkg $30K. 2 pets allowed for $250/per/year. Note some pictures are virtually staged. Come home!
Active
Price cut: $9.7K (7/26)
$439,800
600 N Fairbanks Ct Unit 3004, Chicago, IL 60611
1beds
900sqft
Condominium, Single Family Residence
Built in 2007
-- sqft lot
$428,500 Zestimate®
$489/sqft
$811/mo HOA
What's special
Spot for home officeIn-unit laundry
- 51 days |
- 635 |
- 57 |
Zillow last checked:
Listing updated:
Listed by:
Brian Goldman 312-257-3252,
CapRock Realty LLC
Source: MRED as distributed by MLS GRID,MLS#: 12668556
Facts & features
Interior
Bedrooms & bathrooms
- Bedrooms: 1
- Bathrooms: 1
- Full bathrooms: 1
Rooms
- Room types: Balcony/Porch/Lanai
Primary bedroom
- Features: Flooring (Hardwood), Bathroom (Full)
- Level: Main
- Area: 176 Square Feet
- Dimensions: 16X11
Balcony porch lanai
- Level: Main
- Area: 25 Square Feet
- Dimensions: 05X05
Dining room
- Level: Main
- Dimensions: COMBO
Kitchen
- Features: Kitchen (Island), Flooring (Hardwood)
- Level: Main
- Area: 140 Square Feet
- Dimensions: 14X10
Living room
- Features: Flooring (Hardwood)
- Level: Main
- Area: 294 Square Feet
- Dimensions: 21X14
Heating
- Electric, Indv Controls
Cooling
- Central Air, Zoned
Appliances
- Included: Range, Microwave, Dishwasher, Refrigerator, Washer, Dryer, Disposal, Stainless Steel Appliance(s), Range Hood
- Laundry: Washer Hookup, In Unit
Features
- Flooring: Hardwood
- Basement: None
Interior area
- Total structure area: 0
- Total interior livable area: 900 sqft
Property
Parking
- Total spaces: 1
- Parking features: Other, Garage Door Opener, Yes, Deeded, Attached, Garage
- Attached garage spaces: 1
- Has uncovered spaces: Yes
Accessibility
- Accessibility features: No Disability Access
Features
- Exterior features: Balcony
- Has view: Yes
- View description: Water
- Has water view: Yes
- Water view: Water
Lot
- Features: Corner Lot
Details
- Additional parcels included: 17102060351274
- Parcel number: 17102060351358
- Special conditions: List Broker Must Accompany
- Other equipment: TV-Cable
Construction
Type & style
- Home type: Condo
- Property subtype: Condominium, Single Family Residence
Materials
- Glass, Concrete
Condition
- New construction: No
- Year built: 2007
Utilities & green energy
- Electric: Circuit Breakers
- Sewer: Other
- Water: Lake Michigan, Other
Community & HOA
HOA
- Has HOA: Yes
- Amenities included: Bike Room/Bike Trails, Door Person, Elevator in Residence, Exercise Room, Storage, On Site Manager/Engineer, Party Room, Sundeck, Indoor Pool, Receiving Room
- Services included: Water, Gas, Parking, Insurance, Security, Doorman, Cable TV, Exercise Facilities, Pool, Exterior Maintenance, Scavenger, Snow Removal
- HOA fee: $811 monthly
Location
- Region: Chicago
Financial & listing details
- Price per square foot: $489/sqft
- Tax assessed value: $429,810
- Annual tax amount: $9,530
- Date on market: 6/25/2026
- Ownership: Condo
Estimated market value
$428,500
$407,000 - $450,000
$3,204/mo
Price history
| Date | Event | Price |
|---|---|---|
| 7/26/2026 | Price change | $439,800-2.2%$489/sqft |
Source:  MRED as distributed by MLS GRID #12668556 Report a problem MRED as distributed by MLS GRID #12668556 Report a problem | ||
| 6/25/2026 | Listed for sale | $449,500+12.4%$499/sqft |
Source: MRED as distributed by MLS GRID #12668556 Report a problem | ||
| 10/25/2019 | Listing removed | $399,900$444/sqft |
Source: Baird & Warner #10505727 Report a problem | ||
| 10/25/2019 | Listed for sale | $399,900-7%$444/sqft |
Source: Baird & Warner #10505727 Report a problem | ||
| 10/21/2019 | Sold | $430,000+7.5%$478/sqft |
Source: MRED as distributed by MLS GRID #10505727 Report a problem | ||
| 9/15/2019 | Pending sale | $399,900$444/sqft |
Source: Baird & Warner #10505727 Report a problem | ||
| 9/4/2019 | Price change | $399,900-5.9%$444/sqft |
Source: Baird & Warner #10505727 Report a problem | ||
| 5/16/2019 | Price change | $425,000-3.2%$472/sqft |
Source: Baird & Warner #10382693 Report a problem | ||
| 3/26/2019 | Listed for sale | $439,000-9.7%$488/sqft |
Source: Baird & Warner #10320860 Report a problem | ||
| 6/2/2008 | Sold | $486,281+8.7%$540/sqft |
Source: MRED as distributed by MLS GRID #06800179 Report a problem | ||
| 2/14/2008 | Sold | $447,500$497/sqft |
Source: Agent Provided Report a problem | ||
Public tax history
| Year | Property taxes | Tax assessment |
|---|---|---|
| 2024 | $8,635 -9.6% | $42,981 -5.1% |
| 2023 | $9,557 +2.6% | $45,294 |
| 2022 | $9,316 +2.3% | $45,294 |
| 2021 | $9,108 -11.4% | $45,294 -1.9% |
| 2020 | $10,286 +14% | $46,172 -4.5% |
| 2019 | $9,025 +1.7% | $48,348 |
| 2018 | $8,872 +13.3% | $48,348 +21.6% |
| 2017 | $7,833 +4.9% | $39,763 |
| 2016 | $7,464 +9.7% | $39,763 |
| 2015 | $6,806 +18.2% | $39,763 +18.3% |
| 2014 | $5,759 +2.2% | $33,609 |
| 2013 | $5,634 +0.9% | $33,609 |
| 2012 | $5,583 +8.1% | $33,609 -0.8% |
| 2011 | $5,164 -5% | $33,887 -3.8% |
| 2010 | $5,438 +7.4% | $35,235 -2.6% |
| 2009 | $5,065 | $36,193 |
Find assessor info on the county website
Monthly payment
Est. payment
Payment breakdown
Explore the cost of this home by adjusting the details. Changes won't be saved.Climate risks
Neighborhood: Streeterville
Nearby schools
GreatSchools rating
- 4/10Ogden Elementary SchoolGrades: PK-8Distance: 0.7 mi
- 1/10Wells Community Academy High SchoolGrades: 9-12Distance: 2.5 mi
Schools provided by the listing agent
- Elementary: Ogden International
- Middle: Ogden International
- High: Wells Community Academy Senior H
- District: 299
Source: MRED as distributed by MLS GRID. This data may not be complete. We recommend contacting the local school district to confirm school assignments for this home.
- $563,900-- bd-- ba-- sqft600 N Fairbanks Ct UNIT 2302, Chicago, IL 60611Off Market
- $44,5502 bd2 ba1.1k sqft600 N Fairbanks Ct #P1112, Chicago, IL 60611Off Market
- $103,400-- bd-- ba-- sqft600 N Fairbanks Ct #P4-1, Chicago, IL 60611Off Market
- $203,000-- bd-- ba-- sqft600 N Fairbanks Ct #P6-21, Chicago, IL 60611Off Market
- $554,3002 bd2 ba1.1k sqft600 N Fairbanks Ct UNIT 1807, Chicago, IL 60611Off Market
- $421,7001 bd1 ba936 sqft600 N Fairbanks Ct UNIT 1509, Chicago, IL 60611Off Market
- $739,9002 bd2 ba1.2k sqft600 N Fairbanks Ct UNIT 2902, Chicago, IL 60611Sold
- $1,075,2002 bd2 ba1.8k sqft600 N Fairbanks Ct UNIT 3510, Chicago, IL 60611Off Market
- $959,5003 bd2 ba1.7k sqft600 N Fairbanks Ct UNIT 2301, Chicago, IL 60611Off Market
A local agent can set up tours, give advice and negotiate with sellers.
A local lender can help you make sure your offer is ready when you are.
Similar homes
- $438,0001 bd1 ba873 sqft600 N Fairbanks Ct Unit 2704, Chicago, IL 60611Active
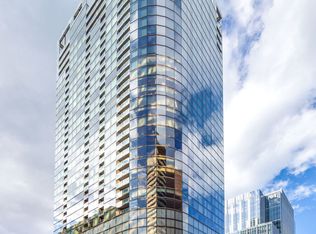 MLS ID #12725504, Gail Spreen, Jameson Sotheby's Intl Realty. MRED as distributed by MLS GRID
 - $435,0001 bd1 ba1k sqft550 N Saint Clair St APT 2105, Chicago, IL 60611Active
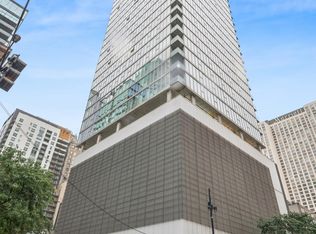 MLS ID #12676293, Nicholas Colagiovanni, Baird & Warner. MRED as distributed by MLS GRID
 - $444,4001 bd2 ba1k sqft240 E Illinois St APT 1802, Chicago, IL 60611Active
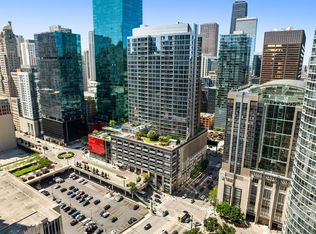 MLS ID #12687939, Arsen Parashchak, Soloma Realty. MRED as distributed by MLS GRID
 - $400,0001 bd1 ba965 sqft512 N McClurg Ct APT 3806, Chicago, IL 60611Active
 MLS ID #12728646, Nikki Kofkin, @properties Christie's International Real Estate. MRED as distributed by MLS GRID
 - $454,0001 bd1 ba831 sqft600 N Fairbanks Ct Unit 1706, Chicago, IL 60611ActiveMLS ID #12695873, Leticia M Herrera, CRS, Baird & Warner. MRED as distributed by MLS GRID
- $480,0001 bd1 ba974 sqft850 N Lake Shore Dr APT 607, Chicago, IL 60611NewMLS ID #12731569, Lisa McMillan, Wolf Residential Group LLC. MRED as distributed by MLS GRID
- $475,0002 bd2 ba1.2k sqft550 N Saint Clair St APT 1501, Chicago, IL 60611ActiveMLS ID #12660288, Brian Pistorius, Compass. MRED as distributed by MLS GRID
- $415,0002 bd2 ba1.2k sqft1000 N Lake Shore Dr APT 809, Chicago, IL 60611NewMLS ID #12730328, Rochelle Millsapp, ABR,PSA,RENE, Visions Manifested Realty LLC. MRED as distributed by MLS GRID
- $449,9001 bd1 ba1k sqft505 N Lake Shore Dr APT 1312, Chicago, IL 60611ActiveMLS ID #12717487, Haylee Stone, @properties Christie's International Real Estate. MRED as distributed by MLS GRID
- $329,9001 bd1 ba800 sqft401 E Ontario St APT 2203, Chicago, IL 60611NewMLS ID #12734271, Abraham Abdelqader, Tavola Realty. MRED as distributed by MLS GRID
- $480,0001 bd1 ba921 sqft505 N McClurg Ct APT 3704, Chicago, IL 60611ActiveMLS ID #12695007, Gail Spreen, Jameson Sotheby's Intl Realty. MRED as distributed by MLS GRID
- $498,0001 bd1 ba1.1k sqft850 N Lake Shore Dr APT 604, Chicago, IL 60611NewMRED as distributed by MLS GRID
- $525,0001 bd1 ba1k sqft850 N Lake Shore Dr APT 1306, Chicago, IL 60611NewMLS ID #12731705, Tyler Gregory, Wolf Residential Group LLC. MRED as distributed by MLS GRID
- $430,0001 bd1 ba932 sqft175 E Delaware Pl APT 5519, Chicago, IL 60611ActiveMLS ID #12697153, Margaret Nagel, Berkshire Hathaway HomeServices Chicago. MRED as distributed by MLS GRID
- $369,0001 bd1 ba900 sqft550 N Saint Clair St APT 2002, Chicago, IL 60611ActiveMLS ID #12688256, Nicholas Colagiovanni, Baird & Warner. MRED as distributed by MLS GRID
- $450,0002 bd2 ba1.3k sqft33 W Ontario St APT 56F, Chicago, IL 60654ActiveMLS ID #12724361, Amir Fouad, @properties Christie's International Real Estate. MRED as distributed by MLS GRID
- $420,0002 bd2 ba1.1k sqft900 N Lake Shore Dr APT 2303, Chicago, IL 60611ActiveMLS ID #12673031, Tommy Choi, Keller Williams ONEChicago. MRED as distributed by MLS GRID
- $519,0002 bd2 ba1.1k sqft160 E Illinois St APT 1007, Chicago, IL 60611Price ChangeMLS ID #12668280, Matt Silver, CRS,E-PRO,GRI, Corcoran Urban Real Estate. MRED as distributed by MLS GRID
- $425,0002 bd2 ba1.1k sqft757 N Orleans St APT 1704, Chicago, IL 60610ActiveMLS ID #12724630, JimB. Buczynski, Compass. MRED as distributed by MLS GRID
- $350,0001 bd1 ba805 sqft160 E Illinois St APT 1604, Chicago, IL 60611ActiveMLS ID #12709985, Kelsey Mayher, Jameson Sotheby's Intl Realty. MRED as distributed by MLS GRID
