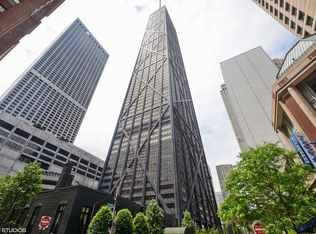
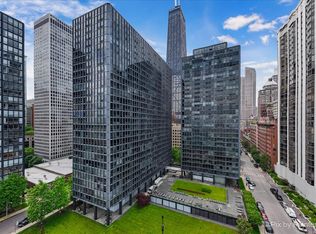
Large South-facing one-bedroom with stunning views of the Chicago Skyline and Lake Michigan. Welcoming entryway with walk-in closet. Black and white design in the remodeled open kitchen with breakfast bar. Plenty of storage. Spa-like bathroom with walk-in shower and black granite countertop that is the width of the bathroom. This one-of-a-kind one-bedroom features soaring 10+ ceilings, unobstructed views, and two operable windows. Fabulous amenities are included in the assessments with a 50' pool, enormous state-of-the-art exercise room, Potash Grocery, tailor/dry cleaner, and Receiving Room open 7 days a week. Management staff of four are available Monday through Friday, 9:00 a.m. to 5:00 p.m., 24/7 door person and maintenance. In Concourse Level are: Starbucks, Cheesecake Factory, Benihana, a Post office, and more. We are the cornerstone of Michigan and Delaware, which has very recently received the great honor of being named Honorary John Hancock Way. Dog permitted with doctor recommendation. 24 Hour Notice to Show Please.
Active
$430,000
175 E Delaware Pl APT 5519, Chicago, IL 60611
1beds
932sqft
Condominium, Single Family Residence
Built in 1969
-- sqft lot
$417,900 Zestimate®
$461/sqft
$1,047/mo HOA
What's special
Unobstructed viewsTwo operable windowsSouth-facing one-bedroomPlenty of storageBlack granite countertop
- --
- 337
- views
- 7
- saves
Zillow last checked:
Listing updated:
Listed by:
Margaret Nagel 312-301-6400,
Berkshire Hathaway HomeServices Chicago
Source: MRED as distributed by MLS GRID,MLS#: 12697153
Facts & features
Interior
Bedrooms & bathrooms
- Bedrooms: 1
- Bathrooms: 1
- Full bathrooms: 1
Rooms
- Room types: Foyer
Primary bedroom
- Features: Flooring (Carpet), Bathroom (Full)
- Level: Main
- Area: 180 Square Feet
- Dimensions: 10X18
Dining room
- Features: Flooring (Carpet)
- Level: Main
- Dimensions: COMBO
Foyer
- Level: Main
- Area: 30 Square Feet
- Dimensions: 6X5
Kitchen
- Features: Kitchen (Eating Area-Breakfast Bar, Galley, Pantry-Walk-in)
- Level: Main
- Area: 84 Square Feet
- Dimensions: 12X7
Living room
- Features: Flooring (Carpet)
- Level: Main
- Area: 312 Square Feet
- Dimensions: 13X24
Heating
- Electric
Cooling
- Wall Unit(s)
Appliances
- Included: Range, Dishwasher, Refrigerator
Features
- Cathedral Ceiling(s)
- Basement: None
Interior area
- Total structure area: 0
- Total interior livable area: 932 sqft
Property
Parking
- Total spaces: 1
- Parking features: Yes, Leased, Attached, Garage
- Attached garage spaces: 1
Accessibility
- Accessibility features: No Disability Access
Features
- Has view: Yes
- View description: Side(s) of Property
- Has water view: Yes
- Water view: Side(s) of Property
- Body of water: LAKE MICHIGAN
Details
- Parcel number: 17032200201232
- Special conditions: List Broker Must Accompany
Construction
Type & style
- Home type: Condo
- Property subtype: Condominium, Single Family Residence
Materials
- Steel Siding, Glass
- Foundation: Reinforced Caisson
- Roof: Rubber
Condition
- New construction: No
- Year built: 1969
- Major remodel year: 2015
Utilities & green energy
- Electric: Circuit Breakers
- Sewer: Public Sewer
- Water: Lake Michigan
Community & HOA
HOA
- Has HOA: Yes
- Amenities included: Bike Room/Bike Trails, Door Person, Coin Laundry, Commissary, Elevator in Residence, Exercise Room, Storage, On Site Manager/Engineer, Party Room, Indoor Pool, Receiving Room, Restaurant, Security Door Lock(s)
- Services included: Water, Insurance, Security, Doorman, Cable TV, Exercise Facilities, Pool, Lawn Care, Scavenger, Snow Removal
- HOA fee: $1,047 monthly
Location
- Region: Chicago
Financial & listing details
- Price per square foot: $461/sqft
- Tax assessed value: $364,460
- Annual tax amount: $7,384
- Date on market: 7/7/2026
- Ownership: Condo
Estimated market value
$417,900
$397,000 - $439,000
$2,846/mo
Price history
| Date | Event | Price |
|---|---|---|
| 7/7/2026 | Listed for sale | $430,000+2.4%$461/sqft |
Source: MRED as distributed by MLS GRID #12697153 Report a problem | ||
| 4/5/2025 | Listing removed | $2,700$3/sqft |
Source: Zillow Rentals Report a problem | ||
| 3/10/2025 | Listed for rent | $2,700+8%$3/sqft |
Source: Zillow Rentals Report a problem | ||
| 3/24/2024 | Listing removed | -- |
Source: MRED as distributed by MLS GRID #11914363 Report a problem | ||
| 3/20/2024 | Price change | $2,500-7.4%$3/sqft |
Source: MRED as distributed by MLS GRID #11914363 Report a problem | ||
| 10/31/2023 | Listed for rent | $2,700$3/sqft |
Source: MRED as distributed by MLS GRID #11914363 Report a problem | ||
| 10/26/2023 | Listing removed | -- |
Source: Zillow Rentals Report a problem | ||
| 10/5/2023 | Price change | $2,700+8%$3/sqft |
Source: Zillow Rentals Report a problem | ||
| 9/14/2023 | Listed for rent | $2,500$3/sqft |
Source: Zillow Rentals Report a problem | ||
| 1/18/2023 | Listing removed | -- |
Source: Zillow Rentals Report a problem | ||
| 12/9/2022 | Price change | $2,500-9.1%$3/sqft |
Source: Zillow Rentals Report a problem | ||
| 12/8/2022 | Listed for rent | $2,750+19.6%$3/sqft |
Source: Zillow Rentals Report a problem | ||
| 8/7/2021 | Listing removed | -- |
Source:  MRED as distributed by MLS GRID #10809238 Report a problem MRED as distributed by MLS GRID #10809238 Report a problem | ||
| 1/12/2021 | Listing removed | -- |
Source:  MRED as distributed by MLS GRID Report a problem MRED as distributed by MLS GRID Report a problem | ||
| 1/10/2021 | Listed for rent | $2,300$2/sqft |
Source: MRED as distributed by MLS GRID #10928678 Report a problem | ||
| 11/24/2020 | Listing removed | $2,300$2/sqft |
Source: Kale Realty #10928678 Report a problem | ||
| 11/9/2020 | Listed for rent | $2,300$2/sqft |
Source: Kale Realty #10928678 Report a problem | ||
| 9/20/2020 | Price change | $420,000-3.4%$451/sqft |
Source: Kale Realty #10809238 Report a problem | ||
| 8/6/2020 | Listed for sale | $435,000-17.9%$467/sqft |
Source: Kale Realty #10809238 Report a problem | ||
| 7/17/2018 | Sold | $530,000+35.9%$569/sqft |
Source: Agent Provided Report a problem | ||
| 9/9/2008 | Sold | $390,000-6.9%$418/sqft |
Source: MRED as distributed by MLS GRID #06939125 Report a problem | ||
| 7/31/2008 | Listed for sale | $419,000+14.8%$450/sqft |
Source: Baird & Warner #06939125 Report a problem | ||
| 8/29/2007 | Sold | $365,000+8.1%$392/sqft |
Source: MRED as distributed by MLS GRID #06453749 Report a problem | ||
| 4/4/2007 | Sold | $337,500+25%$362/sqft |
Source: Public Record Report a problem | ||
| 4/28/2005 | Sold | $270,000$290/sqft |
Source: Public Record Report a problem | ||
Public tax history
| Year | Property taxes | Tax assessment |
|---|---|---|
| 2024 | $7,145 -4.6% | $36,446 +2.7% |
| 2023 | $7,489 +2.6% | $35,492 |
| 2022 | $7,300 +2.3% | $35,492 |
| 2021 | $7,137 +9.1% | $35,492 +20.8% |
| 2020 | $6,543 +2.2% | $29,372 -7.8% |
| 2019 | $6,404 +1.7% | $31,874 |
| 2018 | $6,296 -8.3% | $31,874 -0.1% |
| 2017 | $6,869 +7.5% | $31,910 |
| 2016 | $6,391 +9.3% | $31,910 |
| 2015 | $5,847 +22% | $31,910 +23.6% |
| 2014 | $4,791 +2% | $25,822 |
| 2013 | $4,696 +1.4% | $25,822 |
| 2012 | $4,634 -2.9% | $25,822 -12.3% |
| 2011 | $4,771 -6.7% | $29,440 -6.3% |
| 2010 | $5,115 +0.3% | $31,433 -3.9% |
| 2009 | $5,100 +10.3% | $32,703 +1.4% |
| 2008 | $4,624 -0.8% | $32,237 -1.7% |
| 2007 | $4,660 -1.1% | $32,809 |
| 2006 | $4,710 -12.5% | $32,809 -0.3% |
| 2005 | $5,380 +23.6% | $32,924 -5.1% |
| 2004 | $4,354 +3.6% | $34,682 |
| 2003 | $4,201 +6.3% | $34,682 +57.7% |
| 2002 | $3,951 +14.3% | $21,989 |
| 2001 | $3,457 -0.6% | $21,989 |
| 2000 | $3,478 +12.1% | $21,989 +21.4% |
| 1999 | $3,103 | $18,107 |
Find assessor info on the county website
Monthly payment
Est. payment
Payment breakdown
Explore the cost of this home by adjusting the details. Changes won't be saved.Climate risks
Neighborhood: Streeterville
Nearby schools
Schools provided by the listing agent
- Elementary: Ogden Elementary
- Middle: Ogden International
- High: Lincoln Park High School
- District: 299
Source: MRED as distributed by MLS GRID. This data may not be complete. We recommend contacting the local school district to confirm school assignments for this home.
- $300,0001 bd1 ba1k sqft175 E Delaware Pl APT 4501, Chicago, IL 60611Sold
- $469,7002 bd2 ba1.3k sqft175 E Delaware Pl APT 4502, Chicago, IL 60611Off Market
- $4,0002 bd2 ba1.5k sqft175 E Delaware Pl APT 4503, Chicago, IL 60611For Rent
- $382,5001 bd1 ba1.1k sqft175 E Delaware Pl APT 4504, Chicago, IL 60611Sold

Similar homes
- $415,0001 bd2 ba870 sqft161 E Chicago Ave Unit 36G, Chicago, IL 60611Active
 MLS ID #12727957, Manuel Gonzalez, Realty of America. MRED as distributed by MLS GRID
 - $410,0002 bd2 ba1.2k sqft1000 N Lake Shore Dr APT 809, Chicago, IL 60611Active
 MLS ID #12757494, Rochelle Millsapp, ABR,PSA,RENE, Visions Manifested Realty LLC. MRED as distributed by MLS GRID
 - $400,0001 bd1 ba1k sqft111 E Chestnut St APT 30G, Chicago, IL 60611Active
 MLS ID #12727829, Victoria Waliczek, Coldwell Banker Realty. MRED as distributed by MLS GRID
 - $420,0002 bd2 ba1.1k sqft900 N Lake Shore Dr APT 2303, Chicago, IL 60611Active
 MLS ID #12673031, Tommy Choi, Keller Williams ONEChicago. MRED as distributed by MLS GRID
