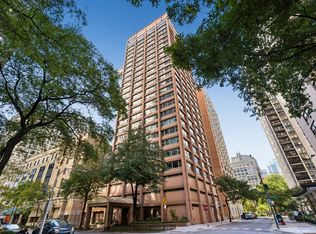
Elevate your expectations with this incredible opportunity at the John Hancock Residences! High above the energy of the city, Unit 5721 offers breathtaking skyline views and endless potential to create something truly special. Whether you're looking to design your own sophisticated city retreat or capitalize on an investment opportunity, this versatile two-bedroom, two-bathroom residence is ready for its next chapter. The spacious primary suite features a walk-in closet, while the second bedroom offers glass French doors opening to the living area, providing flexibility for a home office, guest suite, or additional living space. Generous closet and storage space throughout add to the home's appeal. Enjoy an exceptional collection of 44th-floor amenities, including an indoor pool, fitness center, party room, grocery store, and receiving room. Monthly parking is available. Move in and enjoy, renovate to reflect your personal style, or explore the potential as a rental investment. An exciting opportunity to make one of Chicago's most recognizable addresses your own!
Active
$450,000
175 E Delaware Pl APT 5721, Chicago, IL 60611
2beds
1,286sqft
Condominium, Single Family Residence
Built in 1969
-- sqft lot
$-- Zestimate®
$350/sqft
$1,114/mo HOA
What's special
Breathtaking skyline viewsWalk-in closetSpacious primary suite
- --
- 1,761
- views
- 92
- saves
Likely to sell faster than
Zillow last checked:
Listing updated:
Listed by:
Jennifer Briscoe (312)528-9200,
Corcoran Urban Real Estate
Source: MRED as distributed by MLS GRID,MLS#: 12749387
Facts & features
Interior
Bedrooms & bathrooms
- Bedrooms: 2
- Bathrooms: 2
- Full bathrooms: 2
Rooms
- Room types: No additional rooms
Primary bedroom
- Features: Bathroom (Full)
- Level: Main
- Area: 187 Square Feet
- Dimensions: 17X11
Bedroom 2
- Level: Main
- Area: 170 Square Feet
- Dimensions: 17X10
Dining room
- Level: Main
- Area: 135 Square Feet
- Dimensions: 15X09
Kitchen
- Level: Main
- Area: 156 Square Feet
- Dimensions: 13X12
Living room
- Level: Main
- Area: 330 Square Feet
- Dimensions: 22X15
Heating
- Electric, Forced Air, Indv Controls
Cooling
- Wall Unit(s)
Appliances
- Included: Range, Microwave, Dishwasher, Refrigerator, Disposal
Features
- Basement: None
Interior area
- Total structure area: 0
- Total interior livable area: 1,286 sqft
Property
Parking
- Total spaces: 1
- Parking features: Heated Garage, Yes, Leased, Attached, Garage
- Attached garage spaces: 1
Accessibility
- Accessibility features: No Disability Access
Features
- Has view: Yes
- View description: Water
- Has water view: Yes
- Water view: Water
Details
- Parcel number: 17032200201274
- Special conditions: None
- Other equipment: TV-Cable, TV Antenna, Intercom
Construction
Type & style
- Home type: Condo
- Property subtype: Condominium, Single Family Residence
Materials
- Glass
- Roof: Rubber
Condition
- New construction: No
- Year built: 1969
Utilities & green energy
- Electric: Circuit Breakers
- Sewer: Public Sewer
- Water: Lake Michigan
Community & HOA
HOA
- Has HOA: Yes
- Amenities included: Bike Room/Bike Trails, Door Person, Coin Laundry, Commissary, Elevator in Residence, Exercise Room, Storage, On Site Manager/Engineer, Party Room, Indoor Pool, Receiving Room, Service Elevator(s), Valet/Cleaner
- Services included: Water, Insurance, Security, Doorman, Cable TV, Exercise Facilities, Pool, Exterior Maintenance, Scavenger, Snow Removal
- HOA fee: $1,114 monthly
Location
- Region: Chicago
Financial & listing details
- Price per square foot: $350/sqft
- Tax assessed value: $389,320
- Annual tax amount: $7,888
- Date on market: 10/15/2026
- Ownership: Condo
Estimated market value
Not available
Estimated sales range
Not available
Not available
Price history
| Date | Event | Price |
|---|---|---|
| 4/13/2021 | Listing removed | -- |
Source:  MRED as distributed by MLS GRID #10977300 Report a problem | ||
| 1/12/2021 | Listed for sale | $400,000$311/sqft |
Source: MRED as distributed by MLS GRID #10332117 Report a problem | ||
| 1/10/2021 | Listing removed | -- |
Source:  MRED as distributed by MLS GRID Report a problem | ||
| 12/13/2020 | Price change | $2,300-23.3%$2/sqft |
Source: Corcoran Urban Real Estate #10483586 Report a problem | ||
| 12/7/2020 | Listed for rent | $3,000$2/sqft |
Source: Corcoran Urban Real Estate #10483586 Report a problem | ||
| 7/24/2020 | Listing removed | $3,000$2/sqft |
Source: Corcoran Urban Real Estate #10483586 Report a problem | ||
| 7/23/2020 | Listed for sale | $400,000$311/sqft |
Source: Corcoran Urban Real Estate #10332117 Report a problem | ||
| 6/17/2020 | Listed for rent | $3,000-6.3%$2/sqft |
Source: Urban Real Estate #10483586 Report a problem | ||
| 6/17/2020 | Listing removed | $400,000$311/sqft |
Source: Urban Real Estate #10332117 Report a problem | ||
| 5/16/2020 | Listing removed | $3,200$2/sqft |
Source: Urban Real Estate #10483586 Report a problem | ||
| 2/27/2020 | Listed for rent | $3,200$2/sqft |
Source: Urban Real Estate #10483586 Report a problem | ||
| 2/21/2020 | Price change | $400,000-3.6%$311/sqft |
Source: Urban Real Estate #10332117 Report a problem | ||
| 11/23/2019 | Listed for sale | $415,000-2.4%$323/sqft |
Source: Urban Real Estate #10332117 Report a problem | ||
| 11/23/2019 | Listing removed | $3,200$2/sqft |
Source: Urban Real Estate #10483586 Report a problem | ||
| 9/27/2019 | Listing removed | $425,000$330/sqft |
Source: Urban Real Estate #10332117 Report a problem | ||
| 8/14/2019 | Listed for rent | $3,200$2/sqft |
Source: Urban Real Estate #10483586 Report a problem | ||
| 8/5/2019 | Price change | $425,000-3.4%$330/sqft |
Source: Urban Real Estate #10332117 Report a problem | ||
| 4/4/2019 | Listed for sale | $440,000+31.3%$342/sqft |
Source: Urban Real Estate #10332117 Report a problem | ||
| 4/30/2012 | Sold | $335,000-6.7%$260/sqft |
Source: MRED as distributed by MLS GRID #07978543 Report a problem | ||
| 3/8/2012 | Price change | $359,000-9.1%$279/sqft |
Source: Baird & Warner Real Estate #07978543 Report a problem | ||
| 1/20/2012 | Listed for sale | $395,000-16.8%$307/sqft |
Source: Baird & Warner Real Estate #07978543 Report a problem | ||
| 7/26/2001 | Sold | $475,000+26.7%$369/sqft |
Source: Public Record Report a problem | ||
| 3/24/2000 | Sold | $375,000$292/sqft |
Source: Public Record Report a problem | ||
Public tax history
| Year | Property taxes | Tax assessment |
|---|---|---|
| 2024 | $7,632 -4.6% | $38,932 +2.7% |
| 2023 | $7,999 +2.6% | $37,914 |
| 2022 | $7,798 +2.3% | $37,914 |
| 2021 | $7,624 +9.1% | $37,914 +20.8% |
| 2020 | $6,989 +2.2% | $31,375 -7.8% |
| 2019 | $6,840 +1.7% | $34,047 |
| 2018 | $6,725 -8.4% | $34,047 -0.1% |
| 2017 | $7,338 +7.5% | $34,088 |
| 2016 | $6,827 +9.3% | $34,088 |
| 2015 | $6,247 +22.1% | $34,088 +23.6% |
| 2014 | $5,118 +2% | $27,584 |
| 2013 | $5,017 +1.4% | $27,584 |
| 2012 | $4,950 -2.9% | $27,584 -12.3% |
| 2011 | $5,096 -6.7% | $31,449 -6.3% |
| 2010 | $5,464 +26% | $33,578 -3.9% |
| 2009 | $4,337 +14.6% | $34,934 +1.4% |
| 2008 | $3,784 +5.9% | $34,435 -1.7% |
| 2007 | $3,572 +1.1% | $35,046 |
| 2006 | $3,532 -19.2% | $35,046 -0.3% |
| 2005 | $4,371 -3.9% | $35,169 -5.1% |
| 2004 | $4,548 -22.4% | $37,047 |
| 2003 | $5,862 +38.9% | $37,047 +57.7% |
| 2002 | $4,220 +13.5% | $23,488 |
| 2001 | $3,717 +11.6% | $23,488 |
| 2000 | $3,332 -0.3% | $23,488 +21.4% |
| 1999 | $3,342 | $19,343 |
Find assessor info on the county website
Monthly payment
Est. payment
Payment breakdown
Explore the cost of this home by adjusting the details. Changes won't be saved.Climate risks
Neighborhood: Streeterville
Nearby schools
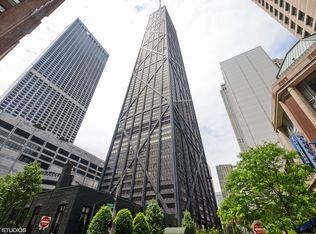
- $300,0001 bd1 ba1k sqft175 E Delaware Pl APT 4501, Chicago, IL 60611Sold
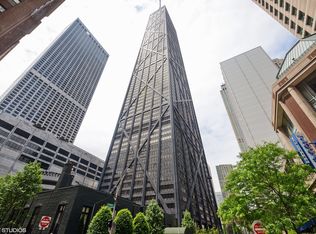
- $463,0002 bd2 ba1.3k sqft175 E Delaware Pl APT 4502, Chicago, IL 60611Off Market
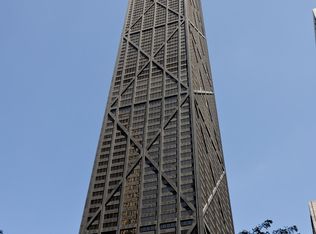
- $4,0002 bd2 ba1.5k sqft175 E Delaware Pl APT 4503, Chicago, IL 60611For Rent
- $382,5001 bd1 ba1.1k sqft175 E Delaware Pl APT 4504, Chicago, IL 60611Sold

Similar homes
- $445,0002 bd2 ba1.6k sqft201 E Chestnut St APT 14A, Chicago, IL 60611Active
 MLS ID #12754777, Daniel Slivka, @properties Christie's International Real Estate. MRED as distributed by MLS GRID
- $479,9002 bd2 ba1.4k sqft260 E Chestnut St APT 2904, Chicago, IL 60611Active
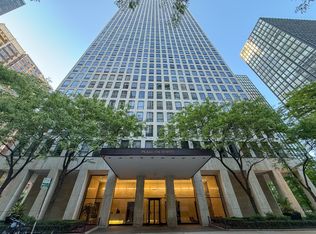 MLS ID #12769260, Slawek Rachmaciej, Exit Realty Redefined. MRED as distributed by MLS GRID
- $479,0002 bd2 ba1.6k sqft247 E Chestnut St APT 1601, Chicago, IL 60611Active
 MLS ID #12779648, Flutura Hysenukaj, Baird & Warner. MRED as distributed by MLS GRID
- $349,0002 bd1 ba950 sqft222 E Pearson St APT 1609, Chicago, IL 60611New
 MLS ID #12802616, Rhonda Hoff, CIPS,GRI, Jameson Sotheby's Intl Realty. MRED as distributed by MLS GRID
