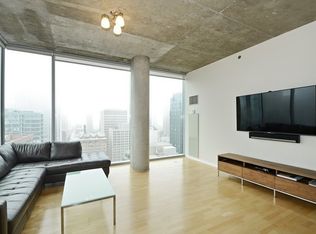
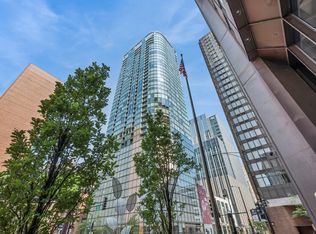
Like new, north facing 1 bed, 1 bath condo in highly desired Streeterville Location! Stunning open floor plan features soaring 10' ceilings, beautiful hardwood floors, incredible city/lake views, and a private balcony. Convenient in-unit Washer/Dryer! Custom Kitchen which features limestone counters, brushed stainless steel backsplash, Snaidero cabinetry, Wolf, Sub-Zero, and Miele stainless steel appliances. Bedroom boasts stunning views and ample closet space with built-in storage. Bath features stone tile floors/shower walls, jetted tub, waterworks sinks, faucets, and shower head. Building amenities include 24-hour door staff, fitness center, sundeck, indoor pool, indoor dog run, and on site engineer. Beautifully maintained building, easy access to Lake Shore Drive and walking distance to all of the best Chicago has to offer, from the Magnificent Mile to the finest restaurants. Close to multiple grocery stores, riverwalk, lakefront trail, and Ohio Street beach. Parking space P6-20 an additional $50,000.
Active
$438,000
600 N Fairbanks Ct Unit 2704, Chicago, IL 60611
1beds
873sqft
:
Get pre-qualified$4,012/mo
Condominium, Single Family Residence
Built in 2008
-- sqft lot
$426,800 Zestimate®
$502/sqft
$713/mo HOA
What's special
Private balconyCustom kitchenStunning open floor planBedroom boasts stunning viewsLimestone countersSnaidero cabinetryBeautiful hardwood floors
- 7 days |
- 400 |
- 23 |
Zillow last checked:
Listing updated:
Listed by:
Gail Spreen (312)925-7668,
Jameson Sotheby's Intl Realty
Source: MRED as distributed by MLS GRID,MLS#: 12725504
Facts & features
Interior
Bedrooms & bathrooms
- Bedrooms: 1
- Bathrooms: 1
- Full bathrooms: 1
Rooms
- Room types: Balcony/Porch/Lanai
Primary bedroom
- Features: Flooring (Hardwood), Bathroom (Full)
- Level: Main
- Area: 176 Square Feet
- Dimensions: 16X11
Balcony porch lanai
- Level: Main
- Area: 20 Square Feet
- Dimensions: 05X04
Dining room
- Level: Main
- Dimensions: COMBO
Kitchen
- Features: Kitchen (Eating Area-Breakfast Bar), Flooring (Hardwood)
- Level: Main
- Area: 90 Square Feet
- Dimensions: 10X9
Laundry
- Level: Main
- Area: 9 Square Feet
- Dimensions: 3X3
Living room
- Features: Flooring (Hardwood), Window Treatments (Blinds)
- Level: Main
- Area: 434 Square Feet
- Dimensions: 31X14
Heating
- Electric
Cooling
- Central Air
Appliances
- Included: Range, Microwave, Dishwasher, Refrigerator, Disposal
- Laundry: Washer Hookup, In Unit
Features
- Flooring: Hardwood
- Basement: None
Interior area
- Total structure area: 0
- Total interior livable area: 873 sqft
Property
Parking
- Total spaces: 1
- Parking features: Garage Door Opener, Heated Garage, Yes, Deeded, Attached, Garage
- Attached garage spaces: 1
- Has uncovered spaces: Yes
Accessibility
- Accessibility features: No Disability Access
Features
- Exterior features: Balcony
- Has view: Yes
- View description: Side(s) of Property
- Has water view: Yes
- Water view: Side(s) of Property
- Body of water: LAKE MICHIGAN
Details
- Parcel number: 17102060351332
- Special conditions: List Broker Must Accompany
Construction
Type & style
- Home type: Condo
- Property subtype: Condominium, Single Family Residence
Materials
- Glass
- Roof: Rubber
Condition
- New construction: No
- Year built: 2008
Utilities & green energy
- Electric: 200+ Amp Service
- Sewer: Public Sewer
- Water: Lake Michigan
Community & HOA
HOA
- Has HOA: Yes
- Amenities included: Bike Room/Bike Trails, Door Person, Elevator in Residence, Exercise Room, Storage, On Site Manager/Engineer, Party Room, Sundeck, Indoor Pool
- Services included: Heat, Air Conditioning, Water, Gas, Doorman, Cable TV, Exercise Facilities, Pool, Internet
- HOA fee: $713 monthly
Location
- Region: Chicago
Financial & listing details
- Price per square foot: $502/sqft
- Tax assessed value: $416,060
- Annual tax amount: $7,697
- Date on market: 8/6/2026
- Ownership: Condo
Estimated market value
$426,800
$405,000 - $448,000
$2,871/mo
Price history
| Date | Event | Price |
|---|---|---|
| 8/6/2026 | Listed for sale | $438,000+5.5%$502/sqft |
Source:  MRED as distributed by MLS GRID #12725504 Report a problem MRED as distributed by MLS GRID #12725504 Report a problem | ||
| 4/15/2022 | Sold | $415,000+10.7%$475/sqft |
Source: MRED as distributed by MLS GRID #11345045 Report a problem | ||
| 4/12/2022 | Pending sale | $375,000$430/sqft |
Source: MRED as distributed by MLS GRID #11345045 Report a problem | ||
| 3/14/2022 | Contingent | $375,000$430/sqft |
Source: MRED as distributed by MLS GRID #11345045 Report a problem | ||
| 3/11/2022 | Listed for sale | $375,000-6.3%$430/sqft |
Source: MRED as distributed by MLS GRID #11345045 Report a problem | ||
| 3/11/2022 | Listing removed | -- |
Source: MRED as distributed by MLS GRID #11324301 Report a problem | ||
| 2/14/2022 | Listed for sale | $400,000$458/sqft |
Source: MRED as distributed by MLS GRID #11324301 Report a problem | ||
| 2/14/2022 | Listing removed | -- |
Source: MRED as distributed by MLS GRID #11296049 Report a problem | ||
| 2/11/2022 | Contingent | $400,000$458/sqft |
Source: MRED as distributed by MLS GRID #11296049 Report a problem | ||
| 1/25/2022 | Listed for sale | $400,000-10.7%$458/sqft |
Source: MRED as distributed by MLS GRID #11296049 Report a problem | ||
| 6/2/2021 | Listing removed | -- |
Source: Zillow Rental Manager Report a problem | ||
| 6/1/2021 | Listed for rent | $2,700-3.6%$3/sqft |
Source: Zillow Rental Manager Report a problem | ||
| 2/28/2021 | Listing removed | -- |
Source: Owner Report a problem | ||
| 7/25/2020 | Listing removed | $2,800$3/sqft |
Source: Owner Report a problem | ||
| 6/24/2020 | Listed for rent | $2,800+21.7%$3/sqft |
Source: Owner Report a problem | ||
| 7/3/2013 | Sold | $448,000+12.3%$513/sqft |
Source: MRED as distributed by MLS GRID #08322149 Report a problem | ||
| 6/19/2011 | Listing removed | $2,300$3/sqft |
Source: Prudential Rubloff #07815508 Report a problem | ||
| 6/2/2011 | Listing removed | $399,000$457/sqft |
Source: Prudential Rubloff #07775213 Report a problem | ||
| 5/27/2011 | Listed for rent | $2,300$3/sqft |
Source: Prudential Rubloff #07815508 Report a problem | ||
| 4/9/2011 | Listed for sale | $399,000$457/sqft |
Source: Prudential Rubloff #07775213 Report a problem | ||
Public tax history
| Year | Property taxes | Tax assessment |
|---|---|---|
| 2024 | $7,697 -9.6% | $41,606 -4.7% |
| 2023 | $8,516 -5.2% | $43,677 |
| 2022 | $8,984 +2.3% | $43,677 |
| 2021 | $8,783 -11.8% | $43,677 -2.3% |
| 2020 | $9,957 +5.9% | $44,695 -4.5% |
| 2019 | $9,403 +1.7% | $46,801 |
| 2018 | $9,245 +11.6% | $46,801 +21.6% |
| 2017 | $8,286 +7.5% | $38,491 |
| 2016 | $7,709 +9.3% | $38,491 |
| 2015 | $7,053 +16.8% | $38,491 +18.3% |
| 2014 | $6,036 +11% | $32,534 |
| 2013 | $5,439 +0.9% | $32,534 |
| 2012 | $5,390 +8.1% | $32,534 -0.8% |
| 2011 | $4,988 -5.1% | $32,802 -3.8% |
| 2010 | $5,254 +7.4% | $34,107 -2.6% |
| 2009 | $4,894 | $35,034 |
Find assessor info on the county website
Monthly payment
Est. payment
Payment breakdown
Explore the cost of this home by adjusting the details. Changes won't be saved.Climate risks
Neighborhood: Streeterville
Nearby schools
GreatSchools rating
- 4/10Ogden Elementary SchoolGrades: PK-8Distance: 0.7 mi
- 1/10Wells Community Academy High SchoolGrades: 9-12Distance: 2.5 mi
Schools provided by the listing agent
- Elementary: Ogden Elementary
- Middle: Ogden Elementary
- High: Wells Community Academy Senior H
- District: 299
Source: MRED as distributed by MLS GRID. This data may not be complete. We recommend contacting the local school district to confirm school assignments for this home.
- $563,900-- bd-- ba-- sqft600 N Fairbanks Ct UNIT 2302, Chicago, IL 60611Off Market
- $44,5502 bd2 ba1.1k sqft600 N Fairbanks Ct #P1112, Chicago, IL 60611Off Market
- $99,100-- bd-- ba-- sqft600 N Fairbanks Ct #P4-1, Chicago, IL 60611Off Market
- $196,700-- bd-- ba-- sqft600 N Fairbanks Ct #P6-21, Chicago, IL 60611Off Market
- $554,3002 bd2 ba1.1k sqft600 N Fairbanks Ct UNIT 1807, Chicago, IL 60611Off Market
- $421,7001 bd1 ba936 sqft600 N Fairbanks Ct UNIT 1509, Chicago, IL 60611Off Market
- $739,9002 bd2 ba1.2k sqft600 N Fairbanks Ct UNIT 2902, Chicago, IL 60611Sold
- $1,075,2002 bd2 ba1.8k sqft600 N Fairbanks Ct UNIT 3510, Chicago, IL 60611Off Market
- $952,9003 bd2 ba1.7k sqft600 N Fairbanks Ct UNIT 2301, Chicago, IL 60611Off Market
A local agent can set up tours, give advice and negotiate with sellers.
A local lender can help you make sure your offer is ready when you are.
Similar homes
- $400,0001 bd1 ba965 sqft512 N McClurg Ct APT 3806, Chicago, IL 60611New
 MLS ID #12728646, Nikki Kofkin, @properties Christie's International Real Estate. MRED as distributed by MLS GRID
 - $435,0001 bd1 ba1k sqft550 N Saint Clair St APT 2105, Chicago, IL 60611Active
 MLS ID #12676293, Nicholas Colagiovanni, Baird & Warner. MRED as distributed by MLS GRID
 - $439,8001 bd1 ba900 sqft600 N Fairbanks Ct Unit 3004, Chicago, IL 60611Active
 MLS ID #12668556, Brian Goldman, CapRock Realty LLC. MRED as distributed by MLS GRID
 - $454,0001 bd1 ba831 sqft600 N Fairbanks Ct Unit 1706, Chicago, IL 60611Active
 MLS ID #12695873, Leticia M Herrera, CRS, Baird & Warner. MRED as distributed by MLS GRID
 - $444,4001 bd2 ba1k sqft240 E Illinois St APT 1802, Chicago, IL 60611Price ChangeMLS ID #12687939, Arsen Parashchak, Soloma Realty. MRED as distributed by MLS GRID
- $419,9502 bd2 ba1.2k sqft401 E Ontario St APT 1409, Chicago, IL 60611ActiveMLS ID #12724702, Roman Serra, Aria Real Estate. MRED as distributed by MLS GRID
- $480,0001 bd1 ba974 sqft850 N Lake Shore Dr APT 607, Chicago, IL 60611NewMLS ID #12731569, Lisa McMillan, Wolf Residential Group LLC. MRED as distributed by MLS GRID
- $475,0002 bd2 ba1.2k sqft550 N Saint Clair St APT 1501, Chicago, IL 60611ActiveMLS ID #12660288, Brian Pistorius, Compass. MRED as distributed by MLS GRID
- $480,0001 bd1 ba921 sqft505 N McClurg Ct APT 3704, Chicago, IL 60611ActiveMLS ID #12695007, Gail Spreen, Jameson Sotheby's Intl Realty. MRED as distributed by MLS GRID
- $525,0001 bd1 ba1k sqft850 N Lake Shore Dr APT 1306, Chicago, IL 60611NewMLS ID #12731705, Tyler Gregory, Wolf Residential Group LLC. MRED as distributed by MLS GRID
- $430,0001 bd1 ba932 sqft175 E Delaware Pl APT 5519, Chicago, IL 60611ActiveMLS ID #12697153, Margaret Nagel, Berkshire Hathaway HomeServices Chicago. MRED as distributed by MLS GRID
- $432,0002 bd2 ba1.2k sqft222 N Columbus Dr APT 2608, Chicago, IL 60601ActiveMLS ID #12724482, Larissa Brodsky, Compass. MRED as distributed by MLS GRID
- $420,0002 bd2 ba1.1k sqft900 N Lake Shore Dr APT 2303, Chicago, IL 60611ActiveMLS ID #12673031, Tommy Choi, Keller Williams ONEChicago. MRED as distributed by MLS GRID
- $450,0002 bd2 ba1.3k sqft33 W Ontario St APT 56F, Chicago, IL 60654ActiveMLS ID #12724361, Amir Fouad, @properties Christie's International Real Estate. MRED as distributed by MLS GRID
- $369,0001 bd1 ba900 sqft550 N Saint Clair St APT 2002, Chicago, IL 60611ActiveMLS ID #12688256, Nicholas Colagiovanni, Baird & Warner. MRED as distributed by MLS GRID
- $425,0002 bd2 ba1.1k sqft757 N Orleans St APT 1704, Chicago, IL 60610ActiveMLS ID #12724630, JimB. Buczynski, Compass. MRED as distributed by MLS GRID
- $519,0002 bd2 ba1.1k sqft160 E Illinois St APT 1007, Chicago, IL 60611Price ChangeMLS ID #12668280, Matt Silver, CRS,E-PRO,GRI, Corcoran Urban Real Estate. MRED as distributed by MLS GRID
- $475,0001 bd2 ba1.1k sqft110 W Superior St Unit 1004, Chicago, IL 60610NewMLS ID #12719032, Sophia Klopas, Jameson Sotheby's Int'l Realty. MRED as distributed by MLS GRID
- $450,0002 bd1 ba1k sqft10 E Ontario St APT 4903, Chicago, IL 60611ActiveMLS ID #12666277, Regina Joshi, Prestige Realty Group. MRED as distributed by MLS GRID
- $440,0002 bd2 ba1k sqft849 N Franklin St Unit 1009, Chicago, IL 60610ActiveMLS ID #12715782, Amy Duong, Compass. MRED as distributed by MLS GRID
