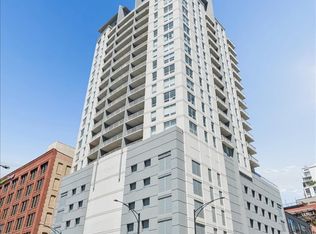
Perched high on the 49th floor, this modern oasis perfectly pairs sophisticated city style with breathtaking panoramic views of the Chicago skyline and Lake Michigan. Welcome to 10 E. Ontario, Unit 4903-a sleek, open-concept sanctuary crafted for those who want to live where the dreams meet the sky. The Living Space: Expansive open-concept layout flooded with natural light and framed by jaw-dropping floor-to-ceiling vistas. The Kitchen: Gourmet culinary space boasting stunning upgrades, premium finishes, and a contemporary design perfect for entertaining. The Bedrooms: Two generously sized bedrooms offering private, sky-high retreats above the vibrant River North neighborhood. Outdoor Terrace: Sun-drenched deck complete with grilling stations and lounge areas overlooking the city. Wellness & Recreation: Premium fitness center, relaxing sauna, and an outdoor pool. Conscious Perks: Full-service building amenities designed to cater to your fast-paced, upscale urban lifestyle. Live at the epicenter of River North's finest dining, nightlife, and culture. Contact Prestige Realty Group today to schedule your private tour of this sky-high masterpiece! Currently tenant occupied, not for lease.
Active
$450,000
10 E Ontario St APT 4903, Chicago, IL 60611
2beds
1,093sqft
Condominium, Single Family Residence
Built in 1983
-- sqft lot
$-- Zestimate®
$412/sqft
$900/mo HOA
What's special
Premium finishesOutdoor poolTwo generously sized bedroomsJaw-dropping floor-to-ceiling vistasPrivate sky-high retreatsStunning upgradesGourmet culinary space
- --
- 228
- views
- 11
- saves
Zillow last checked:
Listing updated:
Listed by:
Regina Joshi 708-965-9422,
Prestige Realty Group
Source: MRED as distributed by MLS GRID,MLS#: 12666277
Facts & features
Interior
Bedrooms & bathrooms
- Bedrooms: 2
- Bathrooms: 1
- Full bathrooms: 1
Rooms
- Room types: No additional rooms
Primary bedroom
- Level: Main
- Area: 144 Square Feet
- Dimensions: 12X12
Bedroom 2
- Level: Main
- Area: 132 Square Feet
- Dimensions: 12X11
Dining room
- Level: Main
- Dimensions: COMBO
Kitchen
- Level: Main
- Area: 100 Square Feet
- Dimensions: 10X10
Living room
- Features: Flooring (Hardwood)
- Level: Main
- Area: 322 Square Feet
- Dimensions: 23X14
Heating
- Electric
Cooling
- Central Air
Features
- Basement: None
Interior area
- Total structure area: 0
- Total interior livable area: 1,093 sqft
Property
Parking
- Parking features: Yes, Attached, Garage
- Has attached garage: Yes
Accessibility
- Accessibility features: Swing In Door(s), Disability Access
Features
- Has view: Yes
- View description: Water, Side(s) of Property
- Has water view: Yes
- Water view: Water,Side(s) of Property
Details
- Parcel number: 17101110141020
- Special conditions: None
Construction
Type & style
- Home type: Condo
- Property subtype: Condominium, Single Family Residence
Materials
- Brick
Condition
- New construction: No
- Year built: 1983
Utilities & green energy
- Sewer: Public Sewer
- Water: Lake Michigan
Community & HOA
HOA
- Has HOA: Yes
- Amenities included: Bike Room/Bike Trails, Door Person, Elevator in Residence, Exercise Room, On Site Manager/Engineer, Park, Party Room, Sundeck, Pool, Receiving Room, Sauna, Laundry, Elevator(s)
- Services included: Water, Insurance, Security, Doorman, Clubhouse, Exercise Facilities, Pool, Exterior Maintenance, Scavenger, Snow Removal
- HOA fee: $900 monthly
Location
- Region: Chicago
Financial & listing details
- Price per square foot: $412/sqft
- Tax assessed value: $327,530
- Annual tax amount: $6,580
- Date on market: 6/3/2026
- Ownership: Condo
Estimated market value
Not available
Estimated sales range
Not available
Not available
Price history
| Date | Event | Price |
|---|---|---|
| 1/24/2025 | Listing removed | $2,700$2/sqft |
Source: MRED as distributed by MLS GRID #12255955 Report a problem | ||
| 1/22/2025 | Listed for rent | $2,700$2/sqft |
Source: MRED as distributed by MLS GRID #12255955 Report a problem | ||
| 1/17/2025 | Listing removed | $2,700$2/sqft |
Source: Zillow Rentals Report a problem | ||
| 12/10/2024 | Listed for rent | $2,700+3.8%$2/sqft |
Source: Zillow Rentals Report a problem | ||
| 11/21/2023 | Listing removed | -- |
Source: Zillow Rentals Report a problem | ||
| 11/1/2023 | Listed for rent | $2,600+4%$2/sqft |
Source: Zillow Rentals Report a problem | ||
| 11/8/2022 | Listing removed | -- |
Source: Zillow Rental Manager Report a problem | ||
| 10/25/2022 | Price change | $2,500-5.7%$2/sqft |
Source: Zillow Rental Manager Report a problem | ||
| 10/16/2022 | Price change | $2,650-5.4%$2/sqft |
Source: Zillow Rental Manager Report a problem | ||
| 9/13/2022 | Price change | $2,800-6.7%$3/sqft |
Source: Zillow Rental Manager Report a problem | ||
| 9/7/2022 | Price change | $3,000-6.3%$3/sqft |
Source: Zillow Rental Manager Report a problem | ||
| 8/13/2022 | Price change | $3,200+21.9%$3/sqft |
Source: Zillow Rental Manager Report a problem | ||
| 8/8/2022 | Listed for rent | $2,626-0.9%$2/sqft |
Source: Zillow Rental Manager Report a problem | ||
| 7/27/2018 | Sold | $367,000-0.5%$336/sqft |
Source:  MRED as distributed by MLS GRID #09943834 Report a problem MRED as distributed by MLS GRID #09943834 Report a problem | ||
| 5/22/2018 | Pending sale | $369,000$338/sqft |
Source: The Lelyn Group Inc. #09943834 Report a problem | ||
| 5/9/2018 | Price change | $369,000-0.2%$338/sqft |
Source: The Lelyn Group Inc. #09943834 Report a problem | ||
| 5/3/2018 | Price change | $369,900-2.6%$338/sqft |
Source: The Lelyn Group Inc. #09875854 Report a problem | ||
| 4/17/2018 | Price change | $379,900-2.6%$348/sqft |
Source: The Lelyn Group Inc. #09875854 Report a problem | ||
| 3/8/2018 | Listed for sale | $389,900+32.2%$357/sqft |
Source: The Lelyn Group Inc. #09875854 Report a problem | ||
| 5/2/2017 | Listing removed | $2,650$2/sqft |
Source: Owner Report a problem | ||
| 3/20/2017 | Price change | $2,650-5.4%$2/sqft |
Source: Owner Report a problem | ||
| 3/7/2017 | Listed for rent | $2,800$3/sqft |
Source: Owner Report a problem | ||
| 9/29/2016 | Sold | $295,000-1.3%$270/sqft |
Source: MRED as distributed by MLS GRID #09227940 Report a problem | ||
| 8/12/2016 | Pending sale | $299,000$274/sqft |
Source: Urban Real Estate #09227940 Report a problem | ||
| 7/30/2016 | Listed for sale | $299,000$274/sqft |
Source: Urban Real Estate #09227940 Report a problem | ||
Public tax history
| Year | Property taxes | Tax assessment |
|---|---|---|
| 2024 | $6,580 -11.6% | $32,753 -7.2% |
| 2023 | $7,444 +2.6% | $35,279 |
| 2022 | $7,256 +2.3% | $35,279 |
| 2021 | $7,094 -2.7% | $35,279 +7.8% |
| 2020 | $7,293 +2.1% | $32,740 -7.9% |
| 2019 | $7,141 +1.7% | $35,545 |
| 2018 | $7,021 +21.4% | $35,545 +32.3% |
| 2017 | $5,785 +7.5% | $26,874 |
| 2016 | $5,383 +9.3% | $26,874 |
| 2015 | $4,925 +31.7% | $26,874 +33.3% |
| 2014 | $3,740 +2% | $20,156 |
| 2013 | $3,666 +1.4% | $20,156 |
| 2012 | $3,617 -11.6% | $20,156 -20.1% |
| 2011 | $4,090 -0.4% | $25,237 |
| 2010 | $4,107 -30.4% | $25,237 -33.3% |
| 2009 | $5,900 +1.8% | $37,835 -6.4% |
| 2008 | $5,797 -7% | $40,411 -8% |
| 2007 | $6,237 -1.1% | $43,912 |
| 2006 | $6,304 | $43,912 |
Find assessor info on the county website
Monthly payment
Est. payment
Payment breakdown
Explore the cost of this home by adjusting the details. Changes won't be saved.Climate risks
Neighborhood: River North
Nearby schools


Similar homes
- $445,0002 bd2 ba1.6k sqft201 E Chestnut St APT 14A, Chicago, IL 60611New
 MLS ID #12754777, Daniel Slivka, @properties Christie's International Real Estate. MRED as distributed by MLS GRID
 - $425,0002 bd2 ba1.2k sqft330 W Grand Ave APT 1707, Chicago, IL 60654New
 MLS ID #12754198, Margaret Gancer, Compass. MRED as distributed by MLS GRID
 - $425,0002 bd2 ba1.6k sqft201 E Chestnut St APT 3A, Chicago, IL 60611Active
 MLS ID #12742296, Craig Knox Palmer, @properties Christie's International Real Estate. MRED as distributed by MLS GRID
 - $460,0002 bd2 ba1.2k sqft474 N Lake Shore Dr APT 3102, Chicago, IL 60611Active
 MLS ID #12729087, Katie Bak, ABR,CRS,e-PRO,MRP,SFR, Gates and Gables Realty. MRED as distributed by MLS GRID
