
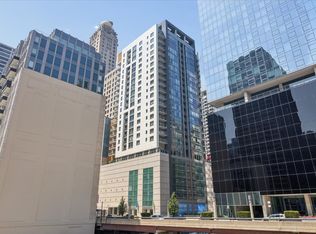
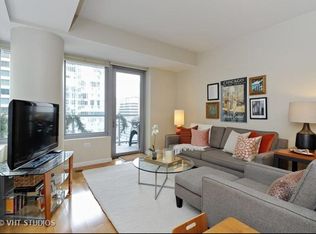
Welcome home to the heart of Chicago, where vibrant city living meets modern luxury. Perfectly positioned just steps from Michigan Avenue and surrounded by some of the city's most iconic architectural landmarks, this stunning 2-bedroom, 2-bath residence available furnished or unfurnished, offers an unparalleled downtown lifestyle. Enjoy peaceful glimpses of a lakeview, adding a touch of natural beauty and serenity to your everyday. From the moment you enter, you'll be captivated by the dramatic ceiling heights and walls of floor-to-ceiling windows that flood every room with natural light while showcasing breathtaking city views. Hardwood flooring runs throughout the living space of the home, creating a sophisticated and contemporary aesthetic that complements the urban skyline beyond. Designed with both comfort and functionality in mind, the thoughtfully arranged floor plan places the bedrooms on opposite sides of the residence, providing exceptional privacy for owners and guests alike. The spacious primary suite serves as a peaceful retreat above the city, featuring spectacular views, generous closet space, and a spa-inspired bath complete with a relaxing soaking tub. At the heart of the home, the expansive kitchen is ideal for both everyday living and entertaining. Granite countertops, abundant cabinetry, and a convenient breakfast bar seamlessly connect to the spacious living and dining area, creating an open-concept space perfect for hosting friends or enjoying a quiet evening at home. Additional conveniences include an in-unit washer and dryer and dedicated storage locker. Beyond your front door, experience the best of full-service luxury living in this newer high-rise building. Residents enjoy 24-hour door staff, a sun-drenched fitness center overlooking the city skyline, and a brand new remodeled elegant party room featuring panoramic views, a fireplace, and a full kitchen. The show-stopping 26th-floor wraparound sundeck provides the perfect setting to relax, entertain, and take in Chicago's breathtaking skyline all summer long. A rare and highly desirable garage parking space is included (#624) located across from elevators for ease. This is your opportunity to own a sophisticated urban retreat in one of Chicago's most sought-after locations. Schedule your private showing today and experience downtown living at its finest.
Active
Price cut: $10K (8/11)
$519,000
160 E Illinois St APT 1007, Chicago, IL 60611
2beds
1,100sqft
Condominium, Single Family Residence
Built in 2007
-- sqft lot
$-- Zestimate®
$472/sqft
$939/mo HOA
What's special
Sophisticated and contemporary aestheticWalls of floor-to-ceiling windowsDramatic ceiling heightsBreathtaking city viewsIn-unit washer and dryerConvenient breakfast barThoughtfully arranged floor plan
- 90 days
- 438
- 13
Zillow last checked:
Listing updated:
Listed by:
Matt Silver, CRS,E-PRO,GRI (312)528-9200,
Corcoran Urban Real Estate
Source: MRED as distributed by MLS GRID,MLS#: 12668280
Facts & features
Interior
Bedrooms & bathrooms
- Bedrooms: 2
- Bathrooms: 2
- Full bathrooms: 2
Rooms
- Room types: No additional rooms
Primary bedroom
- Features: Flooring (Carpet), Bathroom (Full)
- Level: Main
- Area: 216 Square Feet
- Dimensions: 18X12
Bedroom 2
- Features: Flooring (Carpet)
- Level: Main
- Area: 120 Square Feet
- Dimensions: 12X10
Kitchen
- Features: Kitchen (Galley), Flooring (Hardwood)
- Level: Main
- Area: 120 Square Feet
- Dimensions: 10X12
Living room
- Features: Flooring (Hardwood)
- Level: Main
- Area: 210 Square Feet
- Dimensions: 15X14
Heating
- Gravity
Cooling
- Central Air
Appliances
- Included: Range, Microwave, Dishwasher, Refrigerator, Disposal
Features
- Flooring: Hardwood
- Basement: None
Interior area
- Total structure area: 0
- Total interior livable area: 1,100 sqft
Video & virtual tour
Property
Parking
- Total spaces: 1
- Parking features: Yes, Owned
Accessibility
- Accessibility features: No Disability Access
Features
- Exterior features: Balcony
Details
- Parcel number: 17101260111092
- Special conditions: List Broker Must Accompany
Construction
Type & style
- Home type: Condo
- Property subtype: Condominium, Single Family Residence
Materials
- Brick
Condition
- New construction: No
- Year built: 2007
Details
- Builder model: TOWER 7
Utilities & green energy
- Sewer: Public Sewer
- Water: Lake Michigan
Community & HOA
Community
- Subdivision: Avenue East
HOA
- Has HOA: Yes
- Amenities included: Door Person, Elevator in Residence, Exercise Room
- Services included: Heat, Air Conditioning, Water, Parking, Insurance, Doorman, Clubhouse, Exercise Facilities, Exterior Maintenance, Scavenger, Internet
- HOA fee: $939 monthly
Location
- Region: Chicago
Financial & listing details
- Price per square foot: $472/sqft
- Tax assessed value: $399,280
- Annual tax amount: $8,021
- Date on market: 6/10/2026
- Ownership: Condo
Estimated market value
Not available
Estimated sales range
Not available
Not available
Price history
| Date | Event | Price |
|---|---|---|
| 8/11/2026 | Price change | $519,000-1.9%$472/sqft |
Source:  MRED as distributed by MLS GRID #12668280 Report a problem MRED as distributed by MLS GRID #12668280 Report a problem | ||
| 6/10/2026 | Listed for sale | $529,000-6.2%$481/sqft |
Source: MRED as distributed by MLS GRID #12668280 Report a problem | ||
| 12/11/2019 | Listing removed | $3,000$3/sqft |
Source: Jameson Sothebys Intl Realty #10530415 Report a problem | ||
| 9/27/2019 | Listed for rent | $3,000+7.1%$3/sqft |
Source: Jameson Sotheby's International Realty #10530415 Report a problem | ||
| 4/8/2014 | Listing removed | $2,800$3/sqft |
Source: Koenig & Strey Real Living #08488146 Report a problem | ||
| 3/5/2014 | Price change | $2,800-3.4%$3/sqft |
Source: Koenig & Strey Real Living #08488146 Report a problem | ||
| 2/5/2014 | Listed for rent | $2,900-16.5%$3/sqft |
Source: Koenig & Strey Real Living #08488146 Report a problem | ||
| 7/30/2013 | Listing removed | $3,475$3/sqft |
Source: Koenig & Strey Real Living #08267398 Report a problem | ||
| 6/2/2013 | Price change | $3,475-3.5%$3/sqft |
Source: Koenig & Strey Real Living #08267398 Report a problem | ||
| 2/11/2013 | Listed for rent | $3,600$3/sqft |
Source: HotPads for Rent Report a problem | ||
| 9/26/2007 | Sold | $564,000$513/sqft |
Source: Public Record Report a problem | ||
Public tax history
| Year | Property taxes | Tax assessment |
|---|---|---|
| 2024 | $8,022 -7.3% | $39,928 -2.6% |
| 2023 | $8,650 +2.6% | $40,999 |
| 2022 | $8,433 +2.3% | $40,999 |
| 2021 | $8,245 -8.9% | $40,999 +0.9% |
| 2020 | $9,053 +2.1% | $40,637 -7.9% |
| 2019 | $8,864 +1.7% | $44,117 |
| 2018 | $8,715 +4.2% | $44,117 +13.6% |
| 2017 | $8,361 +7.5% | $38,838 |
| 2016 | $7,779 +9.3% | $38,838 |
| 2015 | $7,117 +14.1% | $38,838 +15.5% |
| 2014 | $6,239 +2% | $33,626 |
| 2013 | $6,116 +1.4% | $33,626 |
| 2012 | $6,034 +13.1% | $33,626 +2.2% |
| 2011 | $5,334 -0.4% | $32,917 |
| 2010 | $5,356 +4.4% | $32,917 |
| 2009 | $5,133 -24% | $32,917 -30% |
| 2008 | $6,750 | $47,053 |
Find assessor info on the county website
Monthly payment
Est. payment
Payment breakdown
Explore the cost of this home by adjusting the details. Changes won't be saved.Climate risks
Neighborhood: Streeterville
Nearby schools
- $355,0001 bd1 ba805 sqft160 E Illinois St APT 2104, Chicago, IL 60611Sold
- $544,3001 bd1 ba800 sqft160 E Illinois St APT 1207, Chicago, IL 60611Off Market
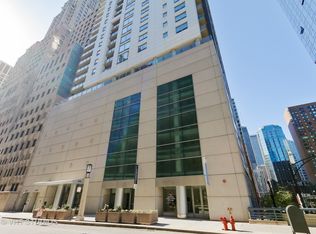
- $550,0002 bd2 ba1.3k sqft160 E Illinois St APT 901, Chicago, IL 60611For Sale

- $488,5002 bd2 ba1.1k sqft160 E Illinois St APT 2007, Chicago, IL 60611Off Market
Similar homes
- $499,9002 bd2 ba1.4k sqft512 N McClurg Ct APT 607, Chicago, IL 60611Active
 MLS ID #12736214, Cathy Kerbey, Compass. MRED as distributed by MLS GRID
 - $449,9001 bd1 ba900 sqft600 N Fairbanks Ct Unit 3304, Chicago, IL 60611New
 MLS ID #12749381, D Waveland Kendt, @properties Christie's International Real Estate. MRED as distributed by MLS GRID
 - $550,0002 bd2 ba1.1k sqft420 E Waterside Dr Unit 2303, Chicago, IL 60601New
 MLS ID #12752424, Karen Majerczak, Compass. MRED as distributed by MLS GRID
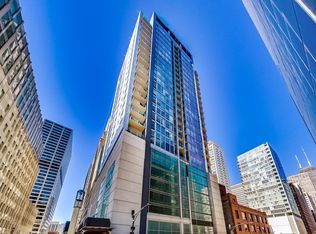
 - $625,0002 bd2 ba1.3k sqft160 E Illinois St APT 2106, Chicago, IL 60611Active
 MLS ID #12701748, Matt Silver, CRS,E-PRO,GRI, Corcoran Urban Real Estate. MRED as distributed by MLS GRID
