Incredible southeast corner at famed 110 Superior. Sweeping views of the city from floor-to-ceiling windows. This 1-bed + den is composed of all windows for exterior walls. Large southeast-facing private balcony for enjoying sunrises or beautiful late-night city lights. The home has luxury living awaiting in this stunning southeast corner residence at the prestigious 110 Superior. Floor-to-ceiling windows wrap the home, flooding the space with natural light and showcasing breathtaking panoramic city views. This spacious 1-bedroom plus den features an open-concept floor plan ideal for entertaining, with expansive living and dining areas that flow seamlessly into the chef's kitchen, appointed with custom Italian cabinetry, quartz countertops, and premium Sub-Zero and Wolf appliances. Step onto the large private southeast-facing balcony to enjoy spectacular sunrises and sparkling city lights. The versatile den is perfect for a home office, media room, or guest space, while hardwood floors run throughout the home. The gracious foyer includes a large entry closet and elegant powder room for guests. The luxurious primary suite offers incredible skyline views, a spacious walk-in closet, and a spa-inspired bath with dual vanities and a large walk-in shower. Located in the heart of River North, this exceptional residence puts Chicago's finest restaurants, shopping, nightlife, and entertainment just steps from your front door, with full-service luxury amenities completing the ultimate city living experience. 2024 Taxes: $8021.37 | Parking spot for an extra $35K | 2024 Parking Taxes: $760.41| (spot 60) HOA: $768.41. Rental cap is 20 units (they have hit that) - Operating Balance was $22,217.64 and. Reserve Balance was $993,249.56. No specials or projects planned
Active
$475,000
110 W Superior St Unit 1004, Chicago, IL 60610
1beds
1,150sqft
Condominium, Single Family Residence
Built in 2009
-- sqft lot
$-- Zestimate®
$413/sqft
$768/mo HOA
What's special
Large southeast-facing private balconyFloor-to-ceiling windowsLuxurious primary suiteIncredible skyline viewsBreathtaking panoramic city viewsVersatile denLarge entry closet
- --
- 637
- views
- 44
- saves
Likely to sell faster than
Zillow last checked:
Listing updated:
Listed by:
Sophia Klopas (312)927-0334,
Jameson Sotheby's Int'l Realty,
Jason Stratton,
Jameson Sotheby's Int'l Realty
Source: MRED as distributed by MLS GRID,MLS#: 12719032
Facts & features
Interior
Bedrooms & bathrooms
- Bedrooms: 1
- Bathrooms: 2
- Full bathrooms: 1
- 1/2 bathrooms: 1
Rooms
- Room types: Den, Balcony/Porch/Lanai, Walk In Closet, Foyer
Primary bedroom
- Features: Flooring (Hardwood), Window Treatments (Shades), Bathroom (Full)
- Level: Main
- Area: 143 Square Feet
- Dimensions: 11X13
Balcony porch lanai
- Features: Flooring (Other)
- Level: Main
- Area: 98 Square Feet
- Dimensions: 7X14
Den
- Features: Flooring (Hardwood), Window Treatments (Shades)
- Level: Main
- Area: 70 Square Feet
- Dimensions: 7X10
Dining room
- Features: Flooring (Hardwood), Window Treatments (Shades)
- Level: Main
- Dimensions: COMBO
Foyer
- Features: Flooring (Hardwood)
- Level: Main
- Area: 50 Square Feet
- Dimensions: 5X10
Kitchen
- Features: Kitchen (Eating Area-Breakfast Bar, Island), Flooring (Hardwood), Window Treatments (Shades)
- Level: Main
- Area: 110 Square Feet
- Dimensions: 11X10
Laundry
- Features: Flooring (Other)
- Level: Main
- Area: 16 Square Feet
- Dimensions: 4X4
Living room
- Features: Flooring (Hardwood), Window Treatments (Shades)
- Level: Main
- Area: 288 Square Feet
- Dimensions: 18X16
Walk in closet
- Features: Flooring (Hardwood)
- Level: Main
- Area: 64 Square Feet
- Dimensions: 8X8
Heating
- Natural Gas, Forced Air, Zoned
Cooling
- Central Air, Zoned
Appliances
- Included: Range, Microwave, Dishwasher, Refrigerator, High End Refrigerator, Washer, Dryer, Disposal, Stainless Steel Appliance(s), Humidifier
- Laundry: Main Level, Washer Hookup, In Unit, Laundry Closet
Features
- 1st Floor Bedroom, Storage, Flexicore
- Flooring: Hardwood
- Windows: Screens
- Basement: None
Interior area
- Total structure area: 1,150
- Total interior livable area: 1,150 sqft
Property
Parking
- Total spaces: 1
- Parking features: Heated Garage, Yes, Deeded, Attached, Garage
- Attached garage spaces: 1
Accessibility
- Accessibility features: No Disability Access
Features
- Exterior features: Balcony
Details
- Additional parcels included: 17092040281129
- Parcel number: 17092040281080
- Special conditions: None
- Other equipment: TV-Cable
Construction
Type & style
- Home type: Condo
- Property subtype: Condominium, Single Family Residence
Materials
- Glass
Condition
- New construction: No
- Year built: 2009
Utilities & green energy
- Electric: 100 Amp Service
- Sewer: Public Sewer
- Water: Other
Community & HOA
Community
- Security: Security System, Fire Sprinkler System, Carbon Monoxide Detector(s)
- Subdivision: Superior 110
HOA
- Has HOA: Yes
- Amenities included: Door Person, Elevator in Residence, Exercise Room, Storage
- Services included: Water, Insurance, Doorman, Exercise Facilities, Exterior Maintenance, Lawn Care, Scavenger, Snow Removal
- HOA fee: $768 monthly
Location
- Region: Chicago
Financial & listing details
- Price per square foot: $413/sqft
- Tax assessed value: $434,050
- Annual tax amount: $8,781
- Date on market: 8/12/2026
- Ownership: Condo
Estimated market value
Not available
Estimated sales range
Not available
Not available
Price history
| Date | Event | Price |
|---|---|---|
| 8/15/2019 | Listing removed | $3,000$3/sqft |
Source: Berkshire Hathaway HomeServices KoenigRubloff #10405568 Report a problem | ||
| 8/13/2019 | Listed for rent | $3,000$3/sqft |
Source: Berkshire Hathaway HomeServices KoenigRubloff #10405568 Report a problem | ||
| 8/13/2019 | Listing removed | $475,000$413/sqft |
Source: Berkshire Hathaway HomeServices KoenigRubloff Realty Group #10352351 Report a problem | ||
| 6/21/2019 | Listing removed | $3,000$3/sqft |
Source: Berkshire Hathaway HomeServices KoenigRubloff #10405568 Report a problem | ||
| 6/10/2019 | Listed for rent | $3,000$3/sqft |
Source: Berkshire Hathaway HomeServices KoenigRubloff #10405568 Report a problem | ||
| 4/22/2019 | Listed for sale | $475,000-13.6%$413/sqft |
Source: Berkshire Hathaway HomeServices KoenigRubloff #10352351 Report a problem | ||
| 6/19/2018 | Listing removed | $550,000$478/sqft |
Source: Berkshire Hathaway HomeServices KoenigRubloff #09937525 Report a problem | ||
| 2/6/2018 | Listed for sale | $550,000+27.9%$478/sqft |
Source: Berkshire Hathaway HomeServices KoenigRubloff #09850114 Report a problem | ||
| 5/27/2011 | Sold | $430,000$374/sqft |
Source:  MRED as distributed by MLS GRID #07695066 Report a problem MRED as distributed by MLS GRID #07695066 Report a problem | ||
Public tax history
| Year | Property taxes | Tax assessment |
|---|---|---|
| 2024 | $8,021 +1.7% | $43,405 +6.7% |
| 2023 | $7,887 +2.9% | $40,694 |
| 2022 | $7,667 +2% | $40,694 |
| 2021 | $7,514 -8.4% | $40,694 +2% |
| 2020 | $8,200 +2.2% | $39,913 -7.9% |
| 2019 | $8,020 -1.6% | $43,347 -3% |
| 2018 | $8,149 +4.4% | $44,687 +12.8% |
| 2017 | $7,803 +4.9% | $39,625 |
| 2016 | $7,436 +9.7% | $39,625 |
| 2015 | $6,780 +28.4% | $39,625 +27.7% |
| 2014 | $5,283 +2.2% | $31,041 |
| 2013 | $5,167 -4.6% | $31,041 -5% |
| 2012 | $5,416 -17.6% | $32,675 -19.5% |
| 2011 | $6,576 | $40,582 |
Find assessor info on the county website
Monthly payment
Est. payment
Payment breakdown
Explore the cost of this home by adjusting the details. Changes won't be saved.Climate risks
Neighborhood: Old Town
Nearby schools
Schools provided by the listing agent
- Elementary: Ogden International
- Middle: Ogden International
- District: 299
Source: MRED as distributed by MLS GRID. This data may not be complete. We recommend contacting the local school district to confirm school assignments for this home.

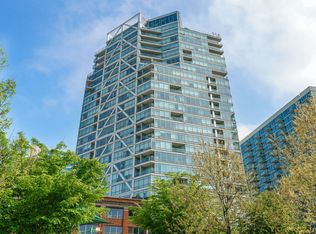
Similar homes
- $449,9001 bd1 ba900 sqft600 N Fairbanks Ct Unit 3304, Chicago, IL 60611New
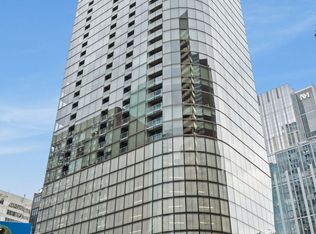 MLS ID #12749381, D Waveland Kendt, @properties Christie's International Real Estate. MRED as distributed by MLS GRID
 - $559,0002 bd2 ba1.2k sqft757 N Orleans St APT 707, Chicago, IL 60654Active
 MLS ID #12746381, Robert Safranski, @properties Christie's International Real Estate. MRED as distributed by MLS GRID
 - $475,0002 bd2 ba1.2k sqft645 N Kingsbury St APT 2202, Chicago, IL 60654Active
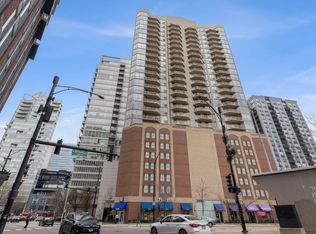 MLS ID #12750273, Kallen O'Shea, Baird & Warner. MRED as distributed by MLS GRID
 - $465,0002 bd2 ba1.2k sqft510 W Erie St #805, Chicago, IL 60610Active
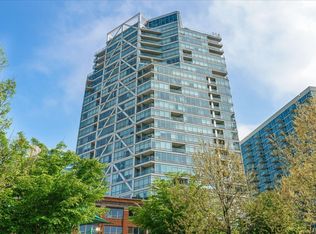 MLS ID #12691964, David Mahoney, Jameson Sotheby's Intl Realty. MRED as distributed by MLS GRID
